

11432 Brook Green LaneHaslet, TX 76052
Due to the health concerns created by Coronavirus we are offering personal 1-1 online video walkthough tours where possible.
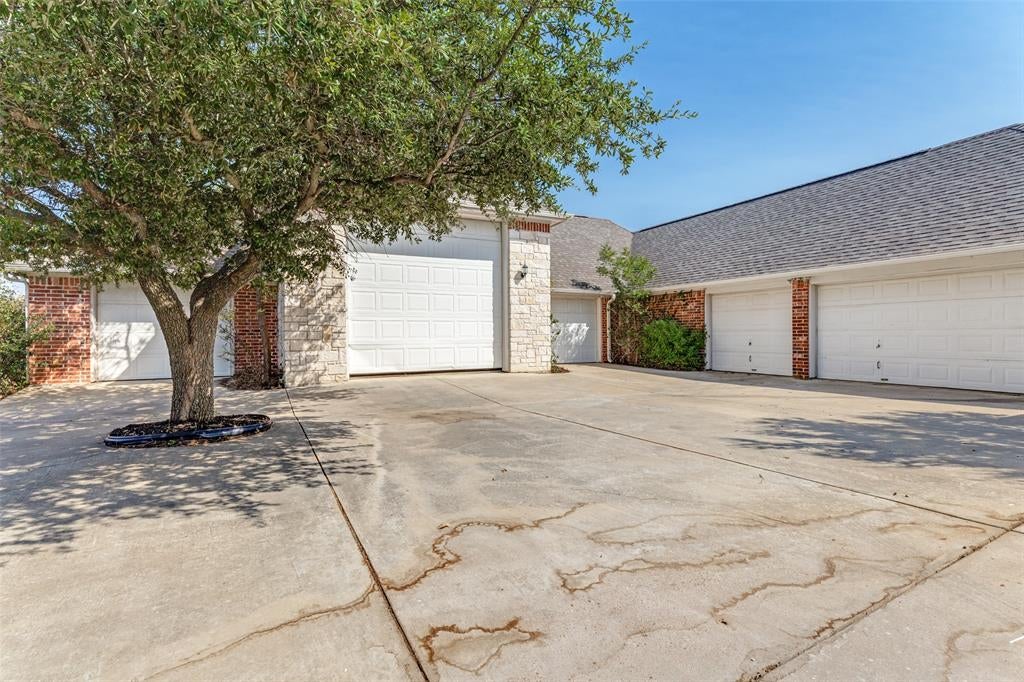
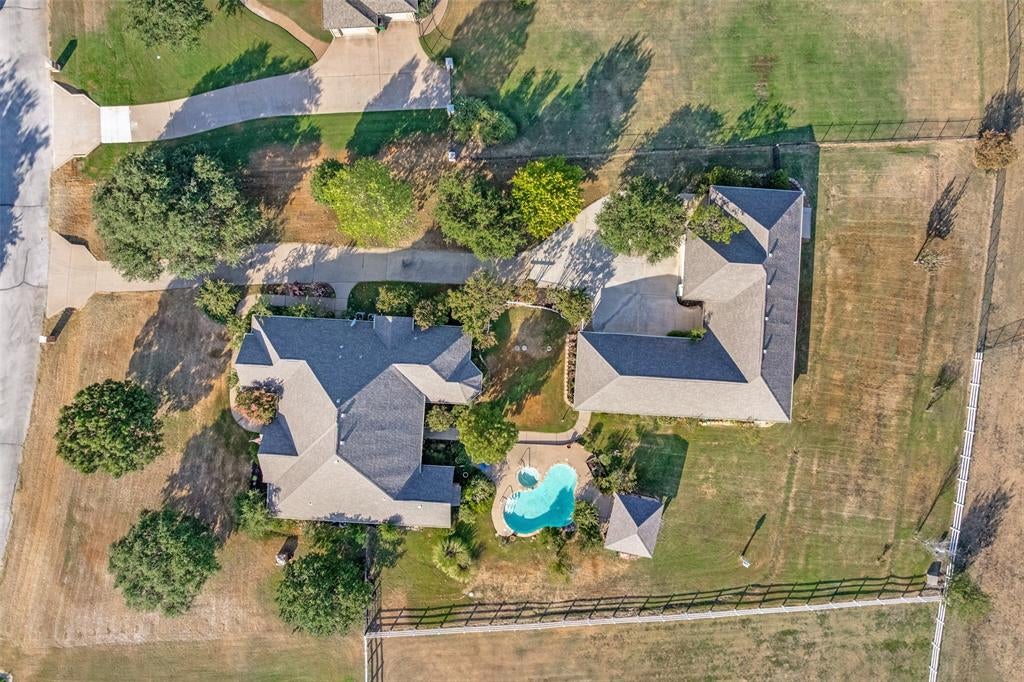
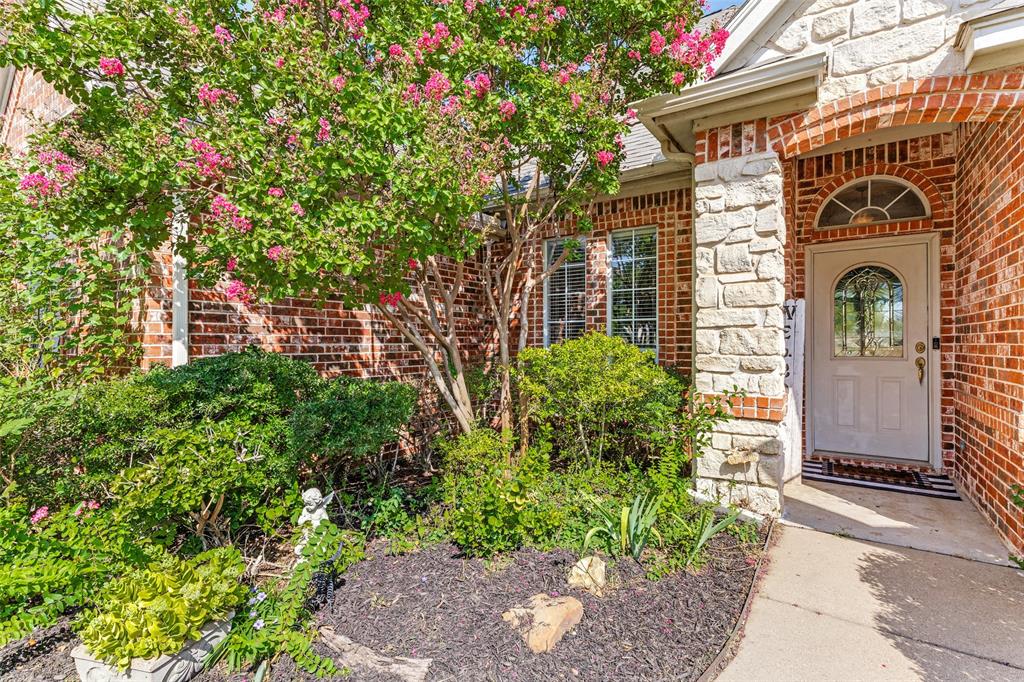
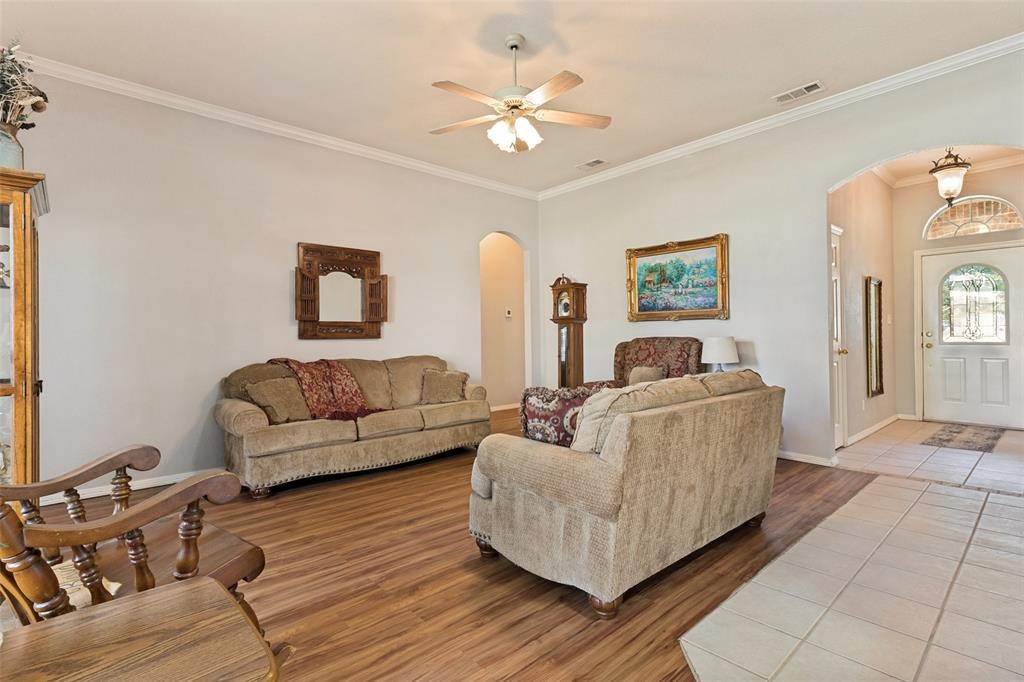
Situated on a private acre in a gated Haslet community, the thoughtfully designed floor plan features 4 bedrooms, with three secondary bedrooms and a full bath thoughtfully separated from the private primary suite. The spacious primary bedroom features an oversized bathroom with a freestanding tub, extra large double walk-through shower, dual vanities and two walk-in closets. The home’s original 3-car garage has been transformed into two dedicated office spaces, complete with extensive built-ins, abundant storage and generous workspace. Perfect for working from home, homeschooling, home gym or a home-based business, these spaces offer incredible flexibility, with one office also offering the potential to serve as a 5th bedroom. Outside is where this property truly shines. A separate 6-bay garage and workshop building provides an incredible amount of space for vehicles, recreational equipment, hobbies, projects and storage. An oversized bay accommodates an RV or boat, while additional rooms within the building provide even more possibilities for work, storage or recreation. The backyard is designed for both relaxation and entertaining, featuring a sparkling pool, covered patio and separate covered outdoor kitchen complete with a brick pizza oven and dedicated gas line for a grill. Additional features include two pantries, an extra refrigerator in the laundry room, automatic sprinkler system, newer roof and HVAC, and recent updates including vinyl flooring, interior paint, stovetop, oven and refrigerator. Two refrigerators, washer and dryer convey with the property. With an acre of land, a gated setting, extensive garage and workshop space, dedicated offices, a flexible floor plan and an incredible backyard, this is a property designed to accommodate the way you live, work, entertain and enjoy your space. A truly unique opportunity to own this much versatility in Haslet.
| 3 days ago | Listing updated with changes from the MLS® | |
| 4 days ago | Listing first seen on site |

© 2020 North Texas Real Estate Information Systems. All rights reserved. Information is deemed reliable but is not guaranteed accurate by the MLS or NTREIS. The information being provided is for the consumer's personal, non-commercial use, and may not be reproduced, redistributed, or used for any purpose other than to identify prospective properties consumers may be interested in purchasing.
Last checked: 2026-08-23 07:01 PM CDT
Did you know? You can invite friends and family to your search. They can join your search, rate and discuss listings with you.