Save
Ask
Tour
Hide
Share
$3,495,000
New Listing

10230 Marsh Lane
Dallas, TX 75229

For Sale|Single Family Residence|Active
5
Beds
7
Total Baths
6
Full Baths
1
Partial Bath
8,087
SqFt
$432
/SqFt
2024
Built
Subdivision:
Benjamin Merrell Surv Abs #933
County:
Dallas

Due to the health concerns created by Coronavirus we are offering personal 1-1 online video walkthough tours where possible.
Call Now: 1-469-880-4050
Is this the listing for you? We can help make it yours.
1-469-880-4050
10230 Marsh Lane10230 Marsh Lane10230 Marsh Lane10230 Marsh Lane
Save
Ask
Tour
Hide
Share

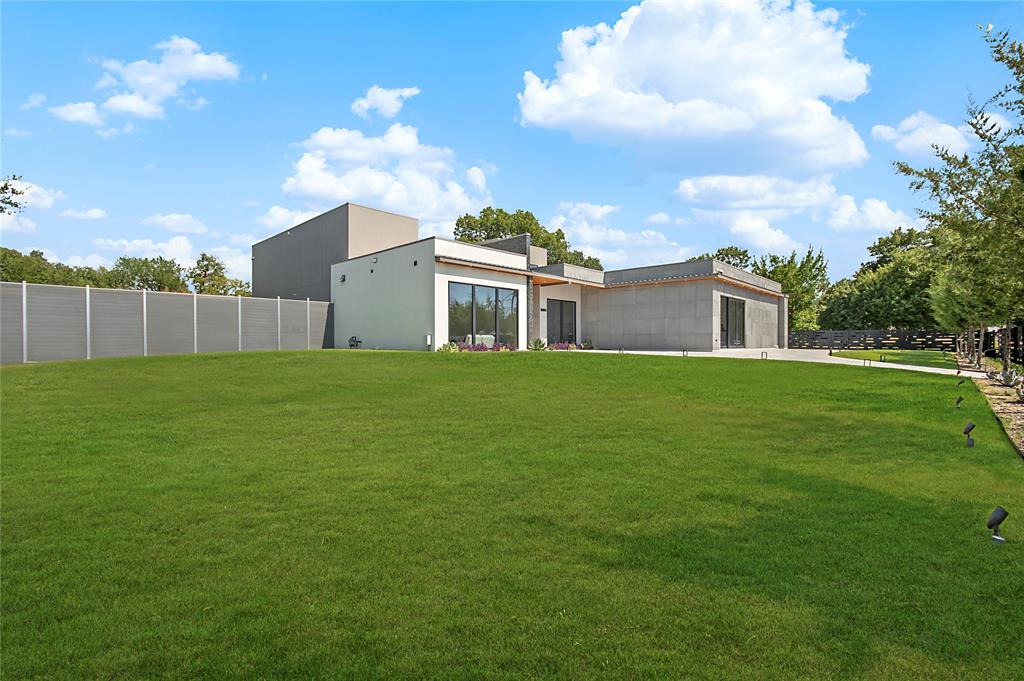
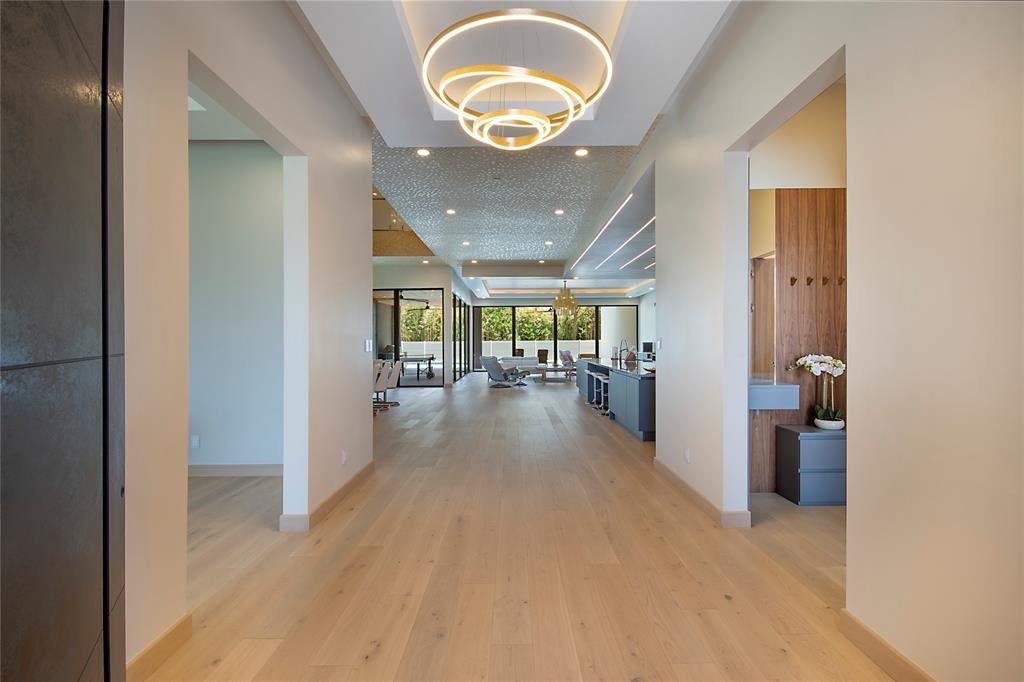
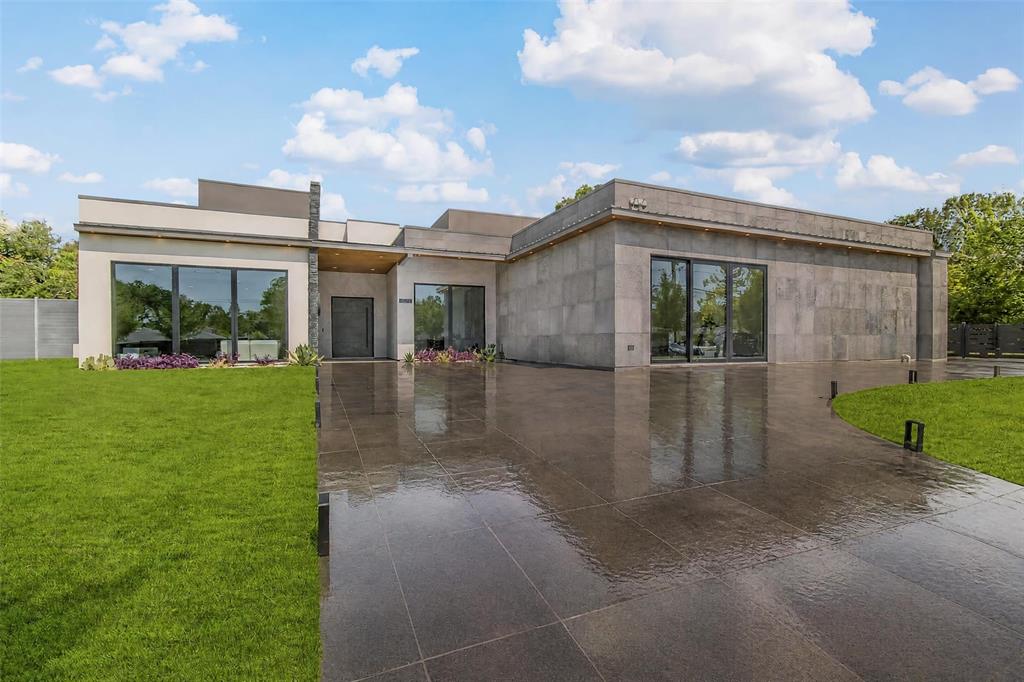
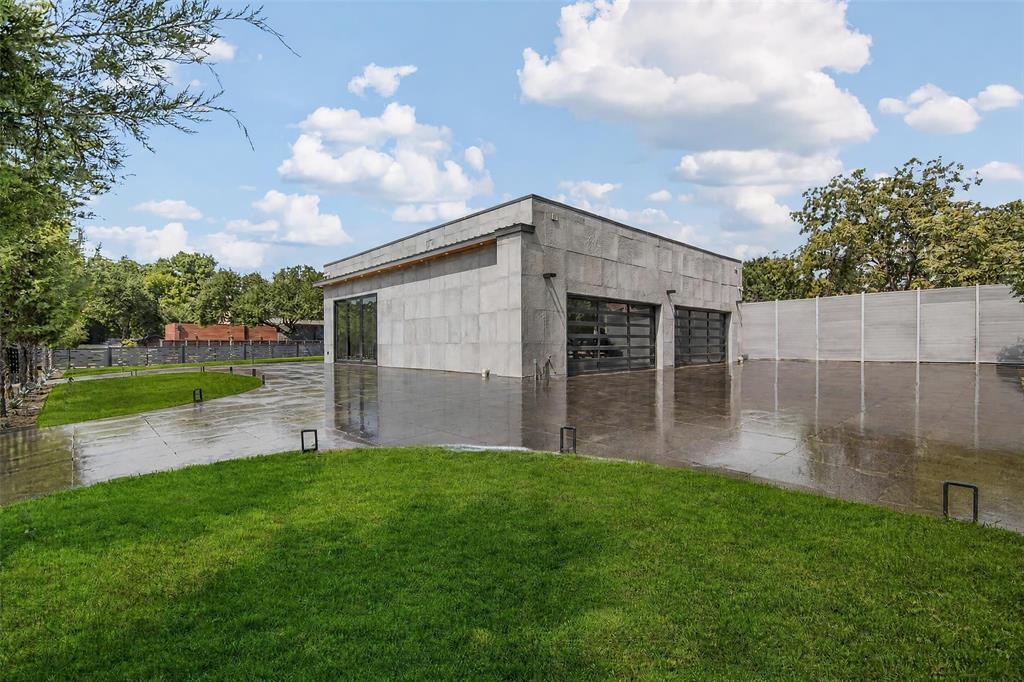
Set on a rare 1.2-acre private lot, this custom modern estate delivers the scale, privacy, and architectural precision today's luxury buyer is searching for. The first floor unfolds beneath soaring 12 to 22-foot ceilings, striking a rare balance between open-concept scale and defined living spaces. Marble and premium hardwood flooring run throughout, and a sculptural floating staircase with glass railing anchors the main living area as a genuine architectural centerpiece. Step outside into true resort living. A 60-foot pool and spa are framed by expansive granite decking, complemented by an outdoor shower and restroom for effortless indoor-outdoor living. Two full outdoor kitchens — each equipped with Sub-Zero and Wolf appliances — make this a home built for entertaining at scale, whether it's an intimate dinner or a full-scale event. Mature trees and a tall aluminum-composite fence wrap the grounds in natural seclusion, while 4K security cameras add peace of mind without compromising the resort-like feel. Arrival is just as considered: an automatic-gated front entry opens to a granite-paved driveway leading to a 4-car garage finished with metallic epoxy flooring and an EV charger. Inside, the craftsmanship continues with a chef's kitchen outfitted in Dacor appliances and premium European cabinetry that extends into the bathrooms, laundry, and master closets. The primary bathroom features a built-in sauna, adding a spa-like retreat to the private wing of the home. Frameless interior doors with European magnetic hardware, energy-efficient reflective aluminum windows and doors, modern touch-control lighting, and a striking 6'x9' ceramic pivot entry door bring the same level of detail to every corner of the home. Beyond the home itself, the expansive lot offers rare upside: ample room to add a tennis or pickleball court, basketball court, guest house — or all three.

Save
Ask
Tour
Hide
Share
Listing Snapshot
Price 
$3,495,000
Days On Site 
0 Days
Bedrooms 
5
Inside Area (SqFt) 
8,087 sqft
Total Baths 
7
Full Baths 
6
Partial Baths 
1
Lot Size 
1.2 Acres
Year Built 
2024
MLS® Number 
21362340
Status 
Active
Property Tax 
$59,146
HOA/Condo/Coop Fees 
N/A
Sq Ft Source 
N/A
Friends & Family
Recent Activity
5 hours agoListing updated with changes from the MLS®
5 hours agoListing first seen on site
General Features
Acres 
1.2
Attached Garage 
Yes
Foundation 
Slab
Garage 
Yes
Garage Spaces 
4
Levels 
Two
Parking 
GarageGarage Faces SideGatedInside EntranceLightedOn SiteOversizedSecuredAttached
Property Sub Type 
Single Family Residence
Security 
Carbon Monoxide Detector(s)Fire AlarmFire Sprinkler SystemSecurity GateSecurity SystemSmoke Detector(s)
Sewer 
Public Sewer
Special Circumstances 
Standard
Utilities 
Cable AvailableElectricity AvailableElectricity ConnectedNatural Gas AvailablePhone AvailableSewer AvailableUnderground Utilities
Water Source 
Public
Interior Features
Appliances 
RefrigeratorBuilt-In RefrigeratorDishwasherDisposalDryerGas CooktopGas RangeMicrowaveTankless Water Heater
Cooling 
Central Air
Flooring 
CombinationHardwoodMarbleWoodStone
Heating 
Central
Interior 
Built-in FeaturesChandelierEat-in KitchenKitchen IslandOpen FloorplanPantryWalk-In Closet(s)Wired for DataHigh Speed InternetSmart Home
Laundry Features 
Electric Dryer HookupWasher Hookup
Window Features 
Shutters
Bath-Half 
Dimensions - 8 x 6Level - First
Bedroom 
Dimensions - 16 x 20Level - SecondFeatures - Walk-In Closet(s)
Dining Room 
Dimensions - 24 x 26Level - First
Game Room 
Dimensions - 15 x 21Level - Second
Great Room 
Dimensions - 16 x 27Level - First
Kitchen 
Dimensions - 12 x 22Level - First
Living Room 
Dimensions - 22 x 20Level - First
Master Bathroom 
Dimensions - 12 x 19Level - Second
Master Bedroom 
Dimensions - 17 x 41Level - FirstFeatures - Walk-In Closet(s)
Mud Room 
Dimensions - 14 x 8Level - First
Office 
Dimensions - 12 x 14Level - First
Utility Room 
Dimensions - 14 x 10Level - First
Save
Ask
Tour
Hide
Share
Exterior Features
Construction Details 
Wood SidingStoneStucco
Exterior 
BarbecueBuilt-in BarbecueMisting SystemOutdoor GrillOutdoor KitchenOutdoor Shower
Fencing 
FencedVinylPrivacy
Lot Features 
ClearedLandscaped
Patio And Porch 
CoveredPatioWrap Around
Pool Features 
LapOutdoor PoolPool/Spa ComboWaterfall
Roof 
Synthetic
Windows/Doors 
Shutters
Community Features
Community Features 
CurbsSidewalks
Financing Terms Available 
CashConventional
School District 
Dallas ISD
Schools
School District
Dallas ISD
Elementary School
Withers
Middle School
Walker
High School
White
Listing courtesy of Omar Bhagat of Local Pro Realty LLC [email protected]


© 2020 North Texas Real Estate Information Systems. All rights reserved. Information is deemed reliable but is not guaranteed accurate by the MLS or NTREIS. The information being provided is for the consumer's personal, non-commercial use, and may not be reproduced, redistributed, or used for any purpose other than to identify prospective properties consumers may be interested in purchasing.
Last checked: 2026-08-18 04:59 AM CDT

Neighborhood & Commute
Source: Walkscore
Save
Ask
Tour
Hide
Share