Save
Ask
Tour
Hide
Share
$775,000
5 Days On Site

525 Blackfield Drive
Coppell, TX 75019

For Sale|Single Family Residence|Active
4
Beds
4
Total Baths
3
Full Baths
1
Partial Bath
3,285
SqFt
$236
/SqFt
1997
Built
Subdivision:
Village At Cottonwood Creek Sec 06
County:
Dallas

Due to the health concerns created by Coronavirus we are offering personal 1-1 online video walkthough tours where possible.
Call Now: 1-469-880-4050
Is this the listing for you? We can help make it yours.
1-469-880-4050
525 Blackfield Drive525 Blackfield Drive525 Blackfield Drive525 Blackfield Drive
Save
Ask
Tour
Hide
Share

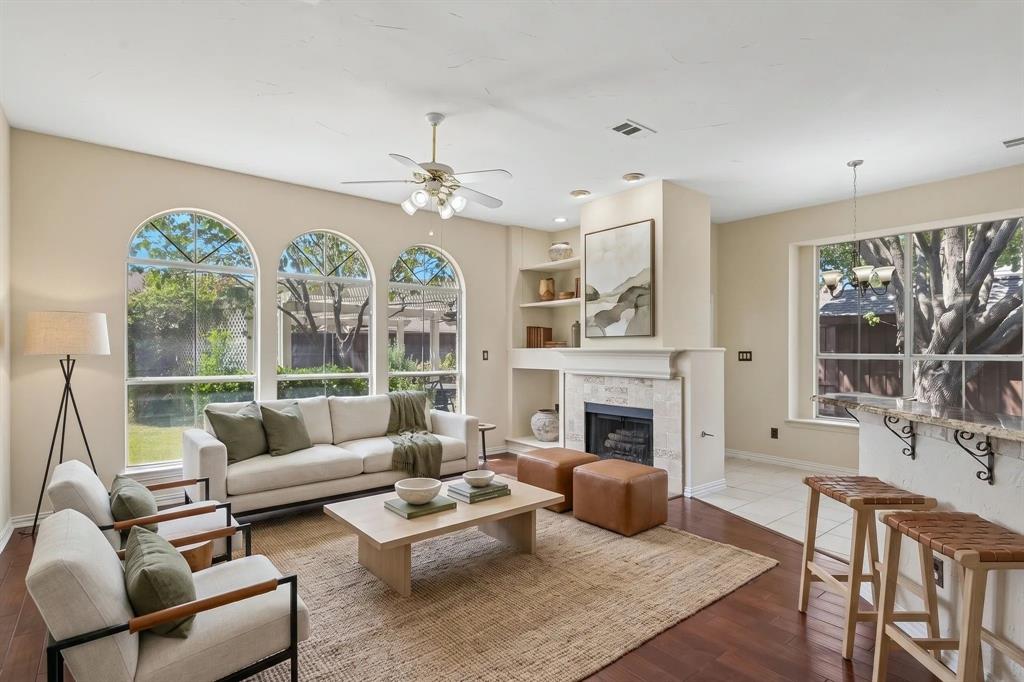
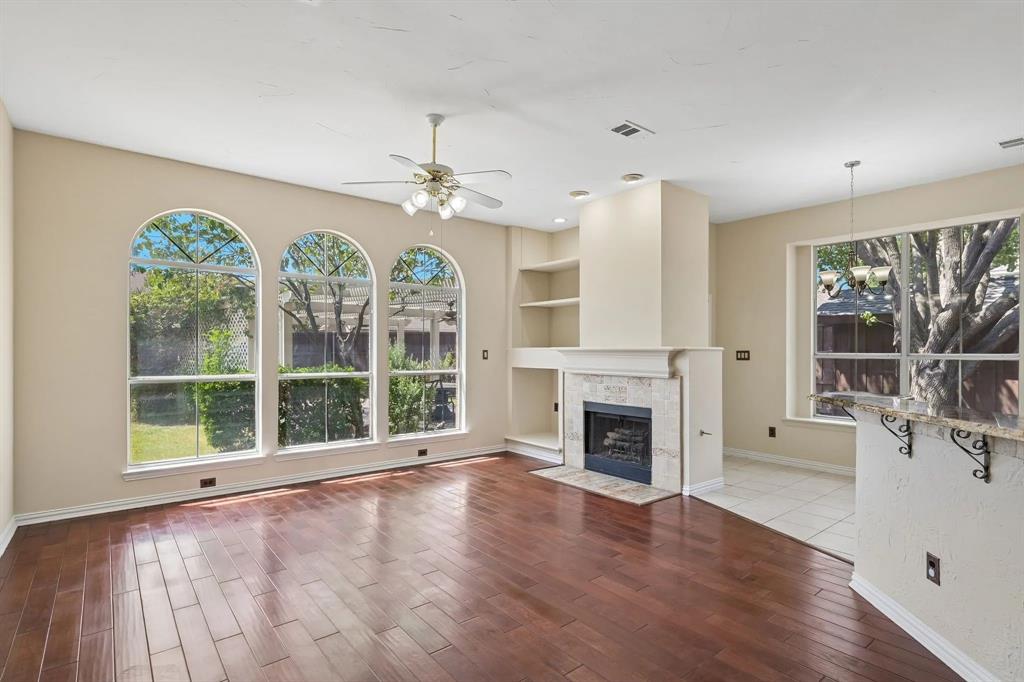
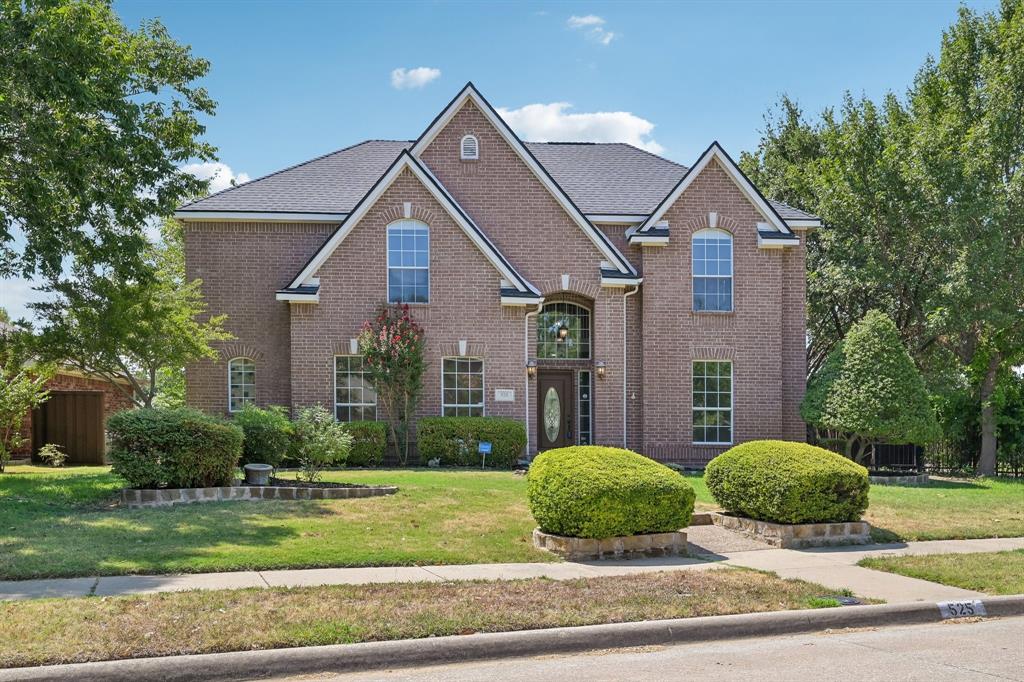
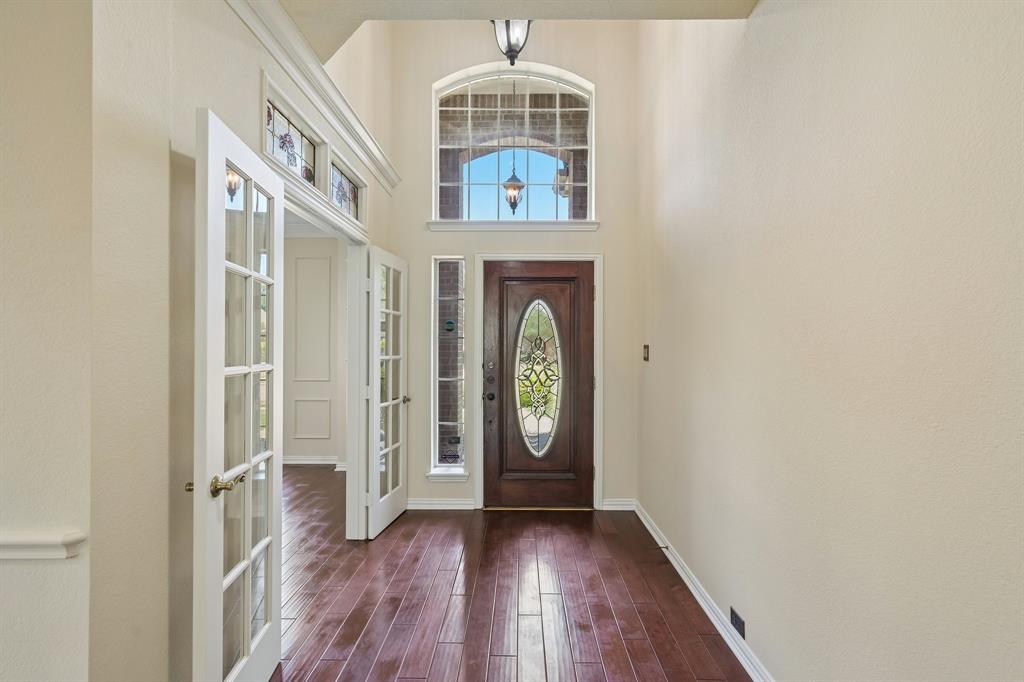
Picture this: it's Sunday evening, the smell of dinner drifts from the kitchen island, the kids are shooting hoops on the private basketball court as the sun sets behind the pergola, and inside, the whole family settles into the media room for movie night. This is the life 525 Blackfield Drive was built for. Tucked in the sought-after Village at Cottonwood Creek and zoned to acclaimed Coppell ISD (Cottonwood Elementary, Coppell East Middle, Coppell High), this 3,285 sq ft home delivers 4 bedrooms and 3.5 baths across a thoughtful two-story layout that flows from front door to backyard with the kind of open, light-filled ease that makes a house feel settled and abundant the moment you walk in. Downstairs, a dedicated office and a spacious living room give you room to work, gather, and breathe. Upstairs, the oversized 22X25 media room and a versatile converted bedroom flex to fit your family's next chapter — home theater, guest suite, in-law retreat, or multigenerational living. The primary suite impresses with a sitting area, dual sinks, garden tub, and separate shower. Step outside to a backyard designed for connection: a pergola for shaded gatherings, a swing for lazy afternoons, a playset for the little ones, and your own basketball court for family games that turn into neighborhood traditions. Location seals it: minutes to Sri HariHara Peetham temple right in Coppell, minutes to DFW Airport, and easy access to major employers, top shopping, and dining throughout the Metroplex. This isn't just a house — it's the setting for the memories your family hasn't made yet. Some photos have been virtually staged to illustrate potential furniture placement.

Save
Ask
Tour
Hide
Share
Listing Snapshot
Price 
$775,000
Days On Site 
5 Days
Bedrooms 
4
Inside Area (SqFt) 
3,285 sqft
Total Baths 
4
Full Baths 
3
Partial Baths 
1
Lot Size 
0.223 Acres
Year Built 
1997
MLS® Number 
21362617
Status 
Active
Property Tax 
N/A
HOA/Condo/Coop Fees 
$64.58 monthly
Sq Ft Source 
N/A
Friends & Family
Recent Activity
2 days agoListing updated with changes from the MLS®
5 days agoStatus changed to Active
5 days agoListing first seen on site
General Features
Acres 
0.223
Attached Garage 
Yes
Foundation 
Slab
Garage 
Yes
Garage Spaces 
2
Levels 
Two
Parking 
Additional ParkingConcreteDrivewayElectric GateGarageGarage Door OpenerGarage Faces RearGatedKitchen LevelOversizedSecuredAttached
Property Sub Type 
Single Family Residence
Security 
Security System OwnedSmoke Detector(s)Other
Sewer 
Public Sewer
Special Circumstances 
Standard
Style 
Traditional
Utilities 
Cable AvailableElectricity ConnectedNatural Gas Available
Water Source 
Public
Interior Features
Appliances 
DishwasherDisposalElectric CooktopMicrowaveConvection OvenRefrigeratorVented Exhaust Fan
Cooling 
Ceiling Fan(s)Central Air
Fireplace 
Yes
Fireplace Features 
GasGas Starter
Fireplaces 
1
Flooring 
Ceramic TileHardwood
Heating 
Exhaust FanCentralNatural GasZoned
Interior 
Built-in FeaturesPantryTile CountersWalk-In Closet(s)Wet Bar
Laundry Features 
Electric Dryer HookupWasher Hookup
Bath-Full 
Dimensions - 5 x 12Level - Second
Bath-Half 
Dimensions - 7 x 3Level - FirstFeatures - Bidet
Bedroom 
Dimensions - 14 x 12Level - Second
Breakfast Room 
Dimensions - 8 x 12Level - First
Family Room 
Dimensions - 13 x 12Level - Second
Kitchen 
Dimensions - 13 x 11Level - FirstFeatures - Kitchen Island, Pantry
Laundry 
Dimensions - 8 x 7Level - First
Living Room 
Dimensions - 18 x 20Level - First
Master Bathroom 
Dimensions - 8 x 15Level - FirstFeatures - Tile Counters
Master Bedroom 
Dimensions - 14 x 17Level - FirstFeatures - Ceiling Fan(s), Walk-In Closet(s)
Media Room 
Dimensions - 22 x 25Level - Second
Office 
Dimensions - 13 x 13Level - First
Utility Room 
Dimensions - 7 x 7Level - First
Save
Ask
Tour
Hide
Share
Exterior Features
Construction Details 
BrickFiber Cement
Fencing 
WoodWrought Iron
Patio And Porch 
PatioOther
Roof 
Composition
Community Features
Association Dues 
775
Financing Terms Available 
CashConventionalFHAVA Loan
HOA Fee Frequency 
Annually
School District 
Coppell ISD
Schools
School District
Coppell ISD
Elementary School
Cottonwood
Middle School
Coppellwes
High School
Coppell
Listing courtesy of David Russell of eXp Realty LLC [email protected]


© 2020 North Texas Real Estate Information Systems. All rights reserved. Information is deemed reliable but is not guaranteed accurate by the MLS or NTREIS. The information being provided is for the consumer's personal, non-commercial use, and may not be reproduced, redistributed, or used for any purpose other than to identify prospective properties consumers may be interested in purchasing.
Last checked: 2026-08-25 05:41 PM CDT

Neighborhood & Commute
Source: Walkscore
Save
Ask
Tour
Hide
Share