

1140 W Hills TerraceSaginaw, TX 76179
Due to the health concerns created by Coronavirus we are offering personal 1-1 online video walkthough tours where possible.
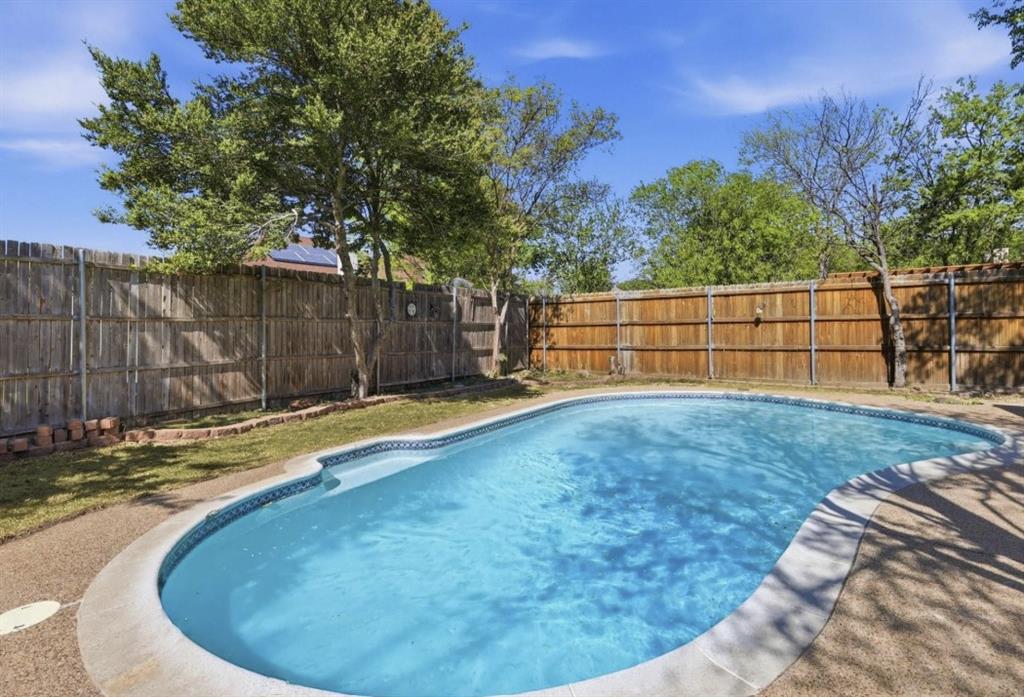
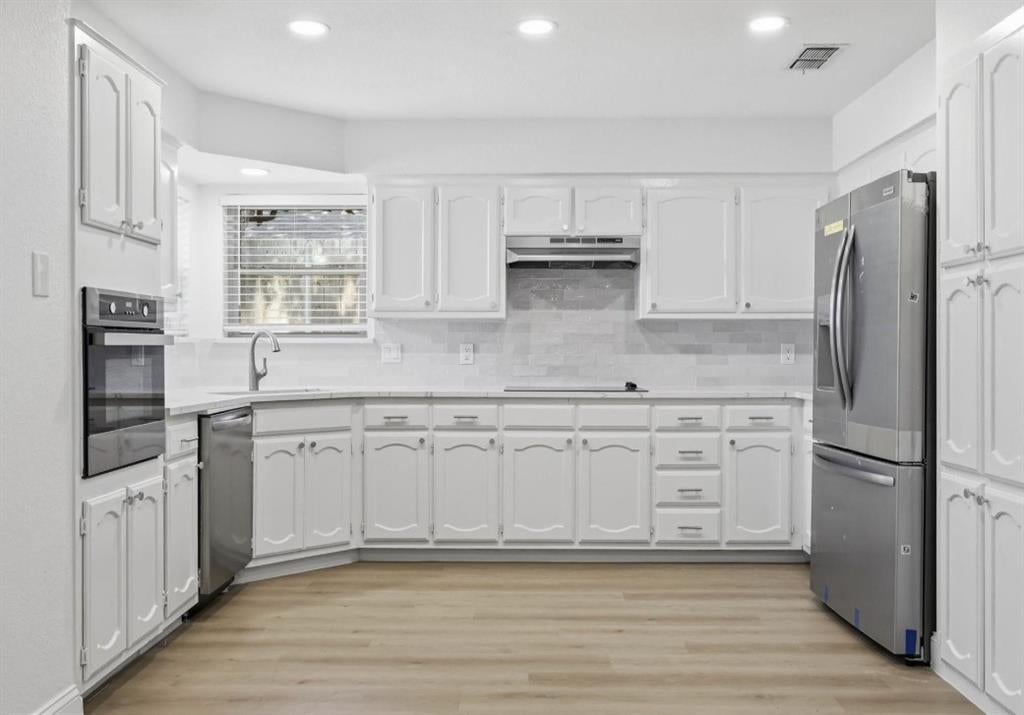
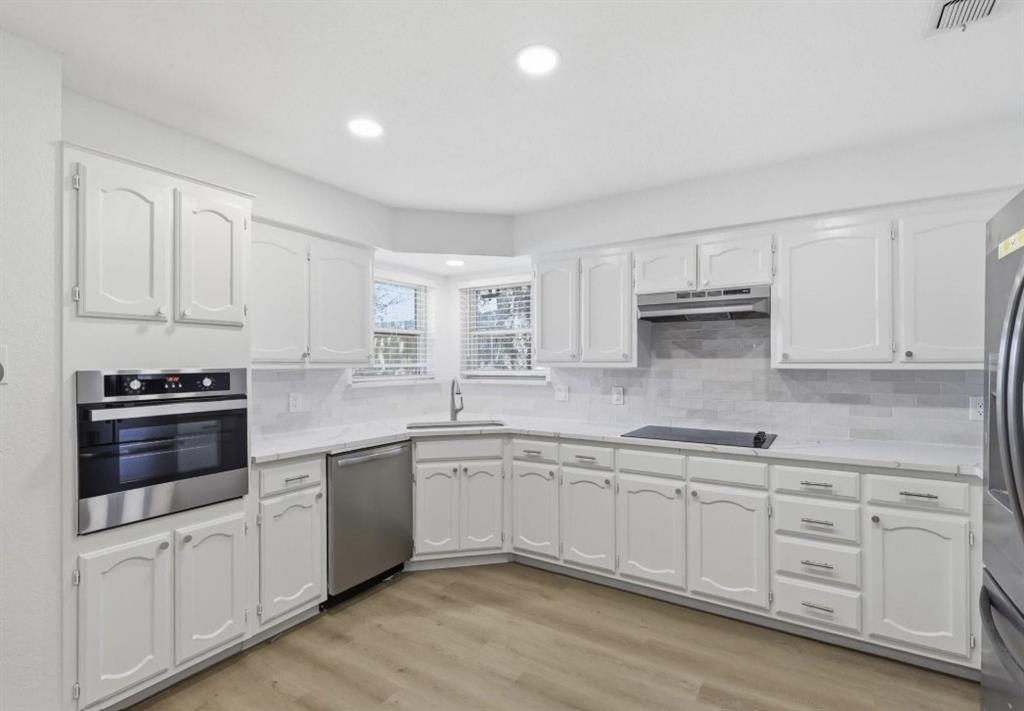
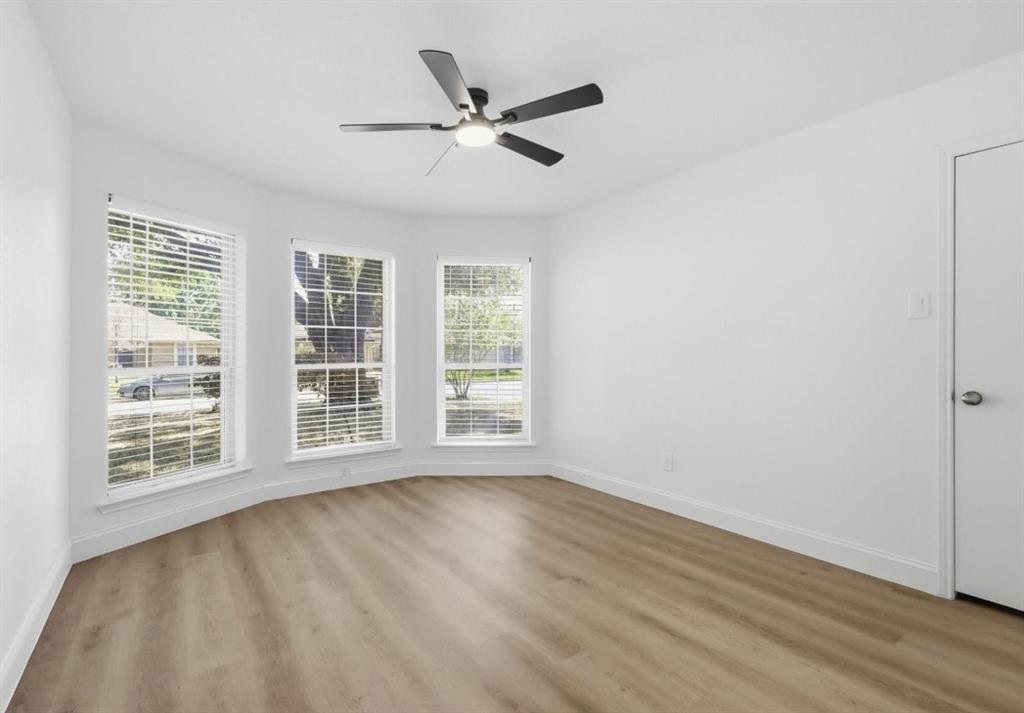
1140 W Hills Terrace is a completely remodeled home offering modern finishes, open living spaces, and a private backyard retreat in Saginaw. Inside, you’re welcomed by vaulted ceilings, abundant natural light, and a bright, thoughtful design throughout. The spacious living area is anchored by a painted brick fireplace and flows seamlessly into the dining and kitchen spaces, creating an ideal layout for both everyday living and entertaining. The fully updated kitchen features new countertops, refreshed cabinetry, stainless steel appliances, and modern finishes, blending style and functionality. Extensive updates continue throughout the home, including new flooring, fresh paint, and beautifully renovated bathrooms, all thoughtfully selected to create a clean, modern aesthetic. Step outside to your own private backyard retreat, complete with a sparkling pool and covered patio — perfect for relaxing, entertaining, or enjoying Texas summers. With its complete renovation, open layout, and inviting outdoor space, this home offers comfort, style, and move-in ready convenience. Seller open to flexible terms for qualified buyers. Bring all offers for consideration.
| 2 weeks ago | Listing updated with changes from the MLS® | |
| 2 weeks ago | Listing first seen on site |

© 2020 North Texas Real Estate Information Systems. All rights reserved. Information is deemed reliable but is not guaranteed accurate by the MLS or NTREIS. The information being provided is for the consumer's personal, non-commercial use, and may not be reproduced, redistributed, or used for any purpose other than to identify prospective properties consumers may be interested in purchasing.
Last checked: 2026-08-31 03:17 AM CDT