

Save
Ask
Tour
Hide
$250,000
New Listing
4052 Dublin Ridge DriveFort Worth, TX 76036
For Sale|Single Family Residence|Active
3
Beds
2
Total Baths
2
Full Baths
1,464
SqFt
$171
/SqFt
2023
Built
Subdivision:
Rosemary Rdg
County:
Tarrant
Due to the health concerns created by Coronavirus we are offering personal 1-1 online video walkthough tours where possible.
Call Now: 1-469-880-4050
Is this the listing for you? We can help make it yours.
1-469-880-4050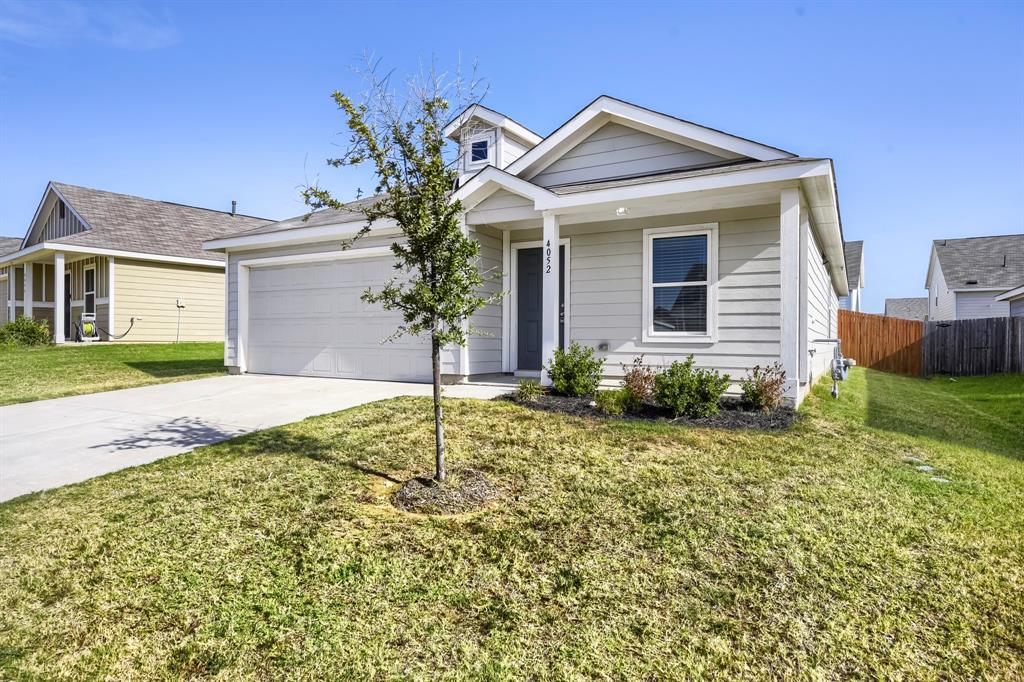
Save
Ask
Tour
Hide
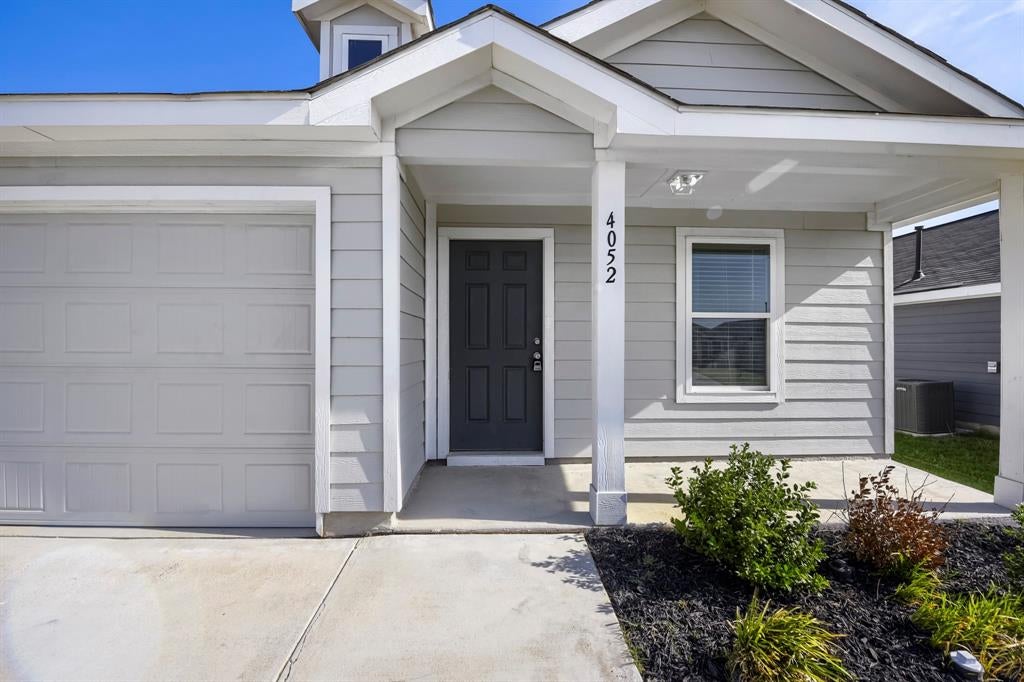
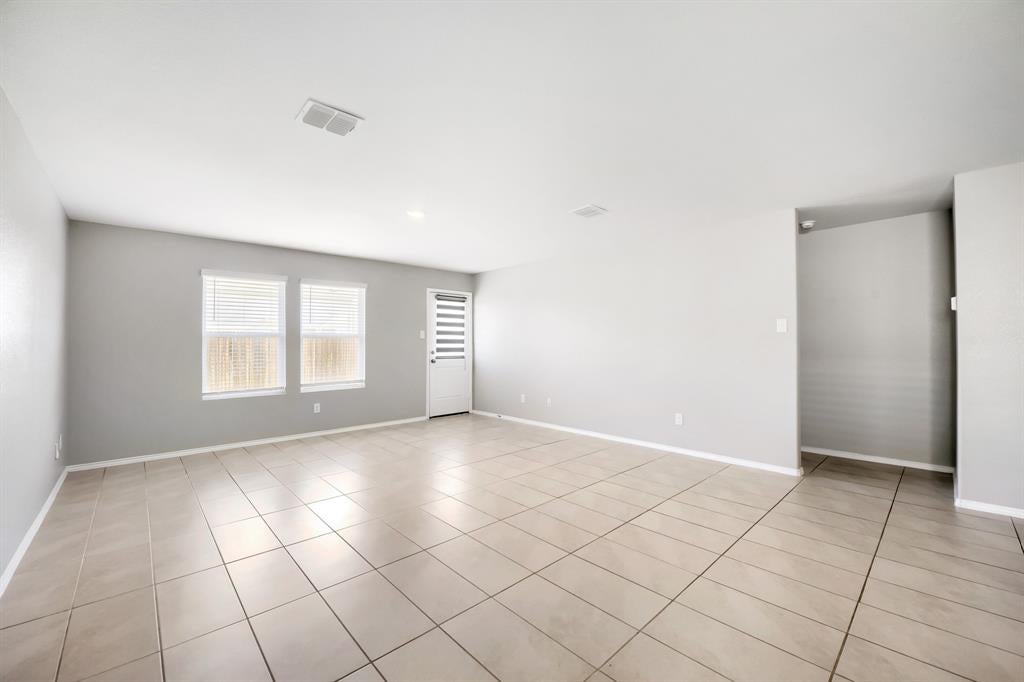
Seller offering up to 2.5% in seller credits to use towards rate buy down or closing costs with preferred lender. Move-in-ready 3-bedroom, 2-bath home just east of Chisholm Trail Parkway. This inviting single-story layout offers open living and dining spaces designed for comfort and privacy. The home includes a gas stove, fully sodded yard, and blinds throughout, making everyday living easy and convenient. The oversized primary suite provides a relaxing retreat, and the functional floor plan fits a variety of lifestyles.
Save
Ask
Tour
Hide
Listing Snapshot
Price
$250,000
Days On Site
0 Days
Bedrooms
3
Inside Area (SqFt)
1,464 sqft
Total Baths
2
Full Baths
2
Partial Baths
N/A
Lot Size
0.119 Acres
Year Built
2023
MLS® Number
21364459
Status
Active
Property Tax
$6,324
HOA/Condo/Coop Fees
$20.83 monthly
Sq Ft Source
N/A
Friends & Family
Recent Activity
| 3 hours ago | Listing updated with changes from the MLS® | |
| 3 hours ago | Listing first seen on site |
General Features
Acres
0.119
Attached Garage
Yes
Foundation
Slab
Garage
Yes
Garage Spaces
2
Levels
One
Parking
DrivewayGarageGarage Faces FrontAttached
Property Sub Type
Single Family Residence
Security
Smoke Detector(s)
Sewer
Public Sewer
Special Circumstances
Standard
Style
Traditional
Water Source
Public
Interior Features
Appliances
DishwasherDisposalElectric RangeMicrowave
Cooling
Ceiling Fan(s)Central AirElectric
Flooring
CarpetCeramic Tile
Heating
CentralElectric
Interior
Built-in FeaturesOther
Bedroom
Dimensions - 10 x 10Level - First
Dining Room
Dimensions - 17 x 10Level - First
Kitchen
Dimensions - 10 x 10Level - FirstFeatures - Breakfast Bar, Pantry
Living Room
Dimensions - 17 x 15Level - First
Master Bedroom
Dimensions - 13 x 12Level - FirstFeatures - Walk-In Closet(s)
Save
Ask
Tour
Hide
Exterior Features
Fencing
Back YardWood
Lot Features
Interior LotLandscaped
Patio And Porch
Covered
Roof
Composition
Community Features
Association Dues
250
Financing Terms Available
CashConventionalVA Loan
HOA Fee Frequency
Annually
School District
Crowley ISD
Schools
School District
Crowley ISD
Elementary School
Sidney H Poynter
Middle School
Richard Allie
High School
Crowley
Listing courtesy of Daniel Cline of Keller Williams Realty [email protected]

© 2020 North Texas Real Estate Information Systems. All rights reserved. Information is deemed reliable but is not guaranteed accurate by the MLS or NTREIS. The information being provided is for the consumer's personal, non-commercial use, and may not be reproduced, redistributed, or used for any purpose other than to identify prospective properties consumers may be interested in purchasing.
Last checked: 2026-08-25 08:26 PM CDT
© 2020 North Texas Real Estate Information Systems. All rights reserved. Information is deemed reliable but is not guaranteed accurate by the MLS or NTREIS. The information being provided is for the consumer's personal, non-commercial use, and may not be reproduced, redistributed, or used for any purpose other than to identify prospective properties consumers may be interested in purchasing.
Last checked: 2026-08-25 08:26 PM CDT
Neighborhood & Commute
Source: Walkscore
Save
Ask
Tour
Hide