Save
Ask
Tour
Hide
Share
$3,295,000
1 Day On Site

8215 San Cristobal Drive
Dallas, TX 75218

For Sale|Single Family Residence|Active
5
Beds
6
Total Baths
5
Full Baths
1
Partial Bath
5,020
SqFt
$656
/SqFt
2025
Built
Subdivision:
Forest Hills
County:
Dallas

Due to the health concerns created by Coronavirus we are offering personal 1-1 online video walkthough tours where possible.
Call Now: 1-469-880-4050
Is this the listing for you? We can help make it yours.
1-469-880-4050
8215 San Cristobal Drive8215 San Cristobal Drive8215 San Cristobal Drive8215 San Cristobal Drive
Save
Ask
Tour
Hide
Share

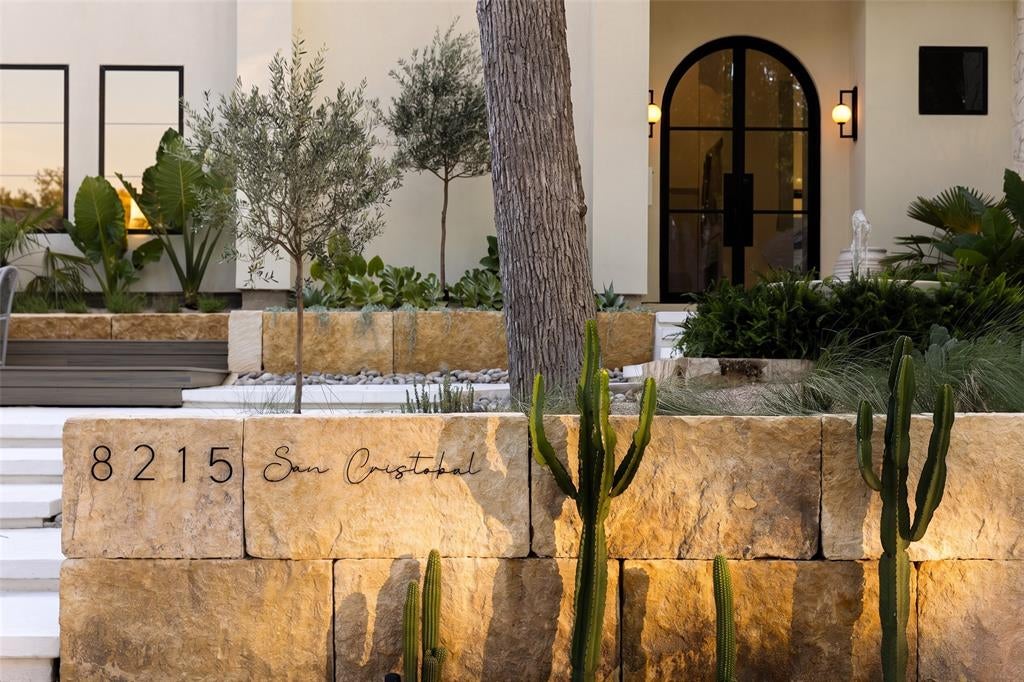
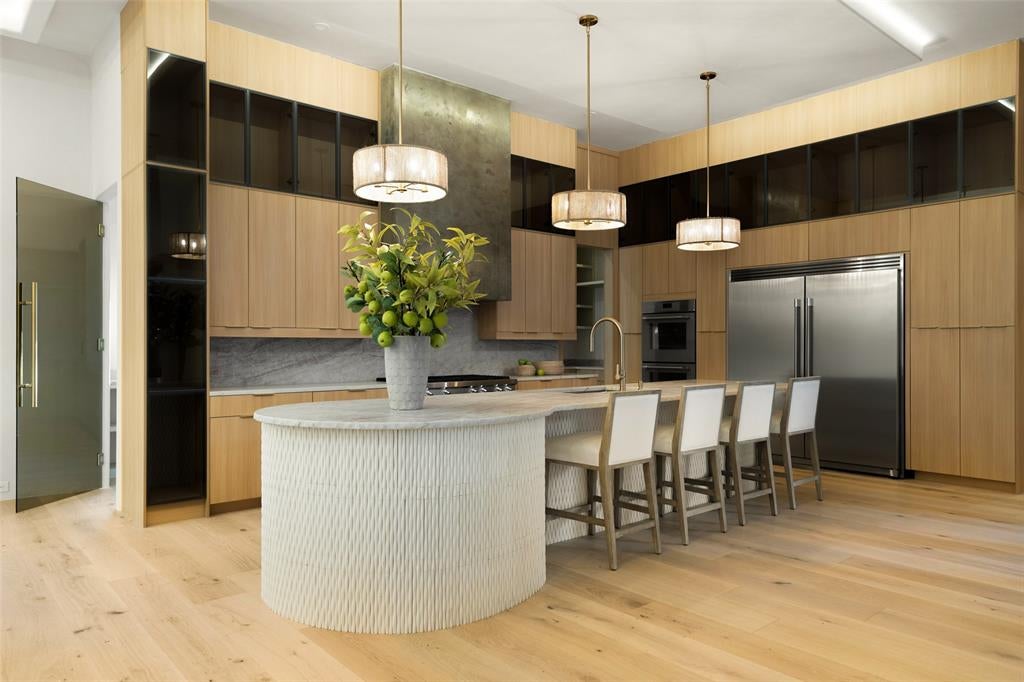
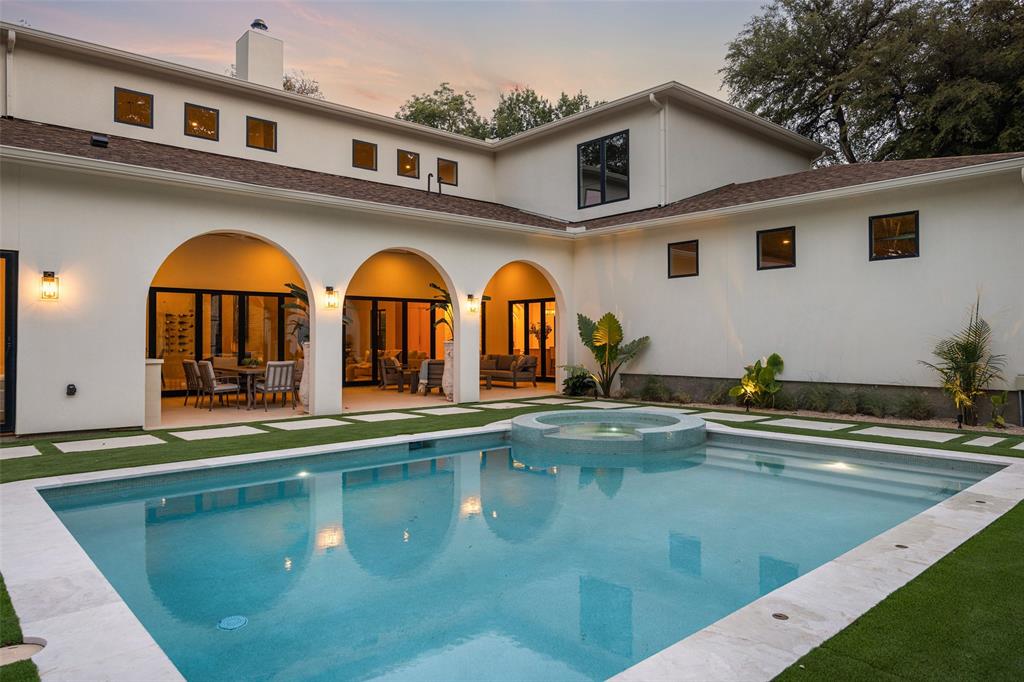
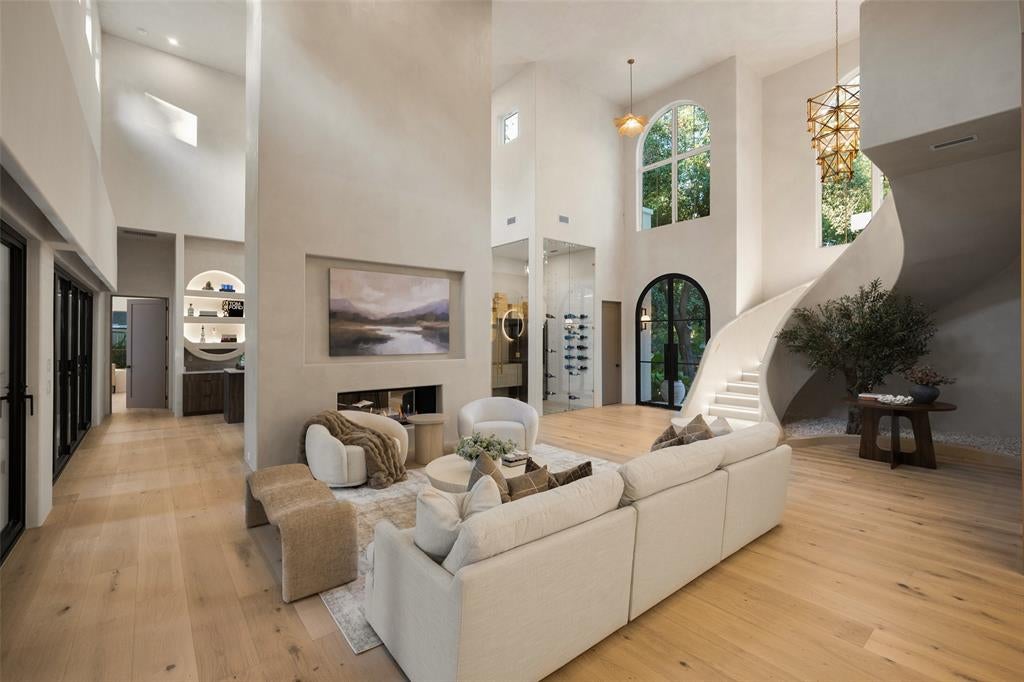
Modern Mediterranean new construction in coveted Big Forest Hills, thoughtfully designed with elevated finishes, exceptional indoor outdoor living, and a resort inspired backyard. Built by Maistro Homes, 8215 San Cristobal offers approximately 5,045 square feet with 5 bedrooms, situated on an impressive 100 x 135 lot. Inside, soaring 24 foot ceilings and expansive folding glass doors fill the main living spaces with natural light and create a seamless connection to the outdoors. Nine inch engineered white oak floors, European cabinetry, Visual Comfort lighting, and distinctive architectural details carry throughout the home. The kitchen pairs sophisticated design with function, featuring Thermador and Miele appliances, an Italian vent hood, prep kitchen, and back pantry. A glass enclosed wine room and lounge bar create an additional space for entertaining. A sculptural microcement staircase and fireplace bring warmth and organic texture to the home, while the primary suite offers a private retreat with direct outdoor access. Upstairs, additional bedrooms and flexible living spaces are complemented by a private sauna. Designed for year round entertaining, the backyard features an oversized covered patio with outdoor kitchen, heated pool and spa, sports and pickleball court, and low maintenance Mediterranean inspired landscaping. A three car garage, additional parking court, and EV chargers complete this exceptional new construction offering in one of Big Forest Hills’ most desirable settings.

Save
Ask
Tour
Hide
Share
Listing Snapshot
Price 
$3,295,000
Days On Site 
1 Day
Bedrooms 
5
Inside Area (SqFt) 
5,020 sqft
Total Baths 
6
Full Baths 
5
Partial Baths 
1
Lot Size 
0.312 Acres
Year Built 
2025
MLS® Number 
21364687
Status 
Active
Property Tax 
$17,666
HOA/Condo/Coop Fees 
N/A
Sq Ft Source 
N/A
Friends & Family
Recent Activity
15 hours agoListing updated with changes from the MLS®
yesterdayListing first seen on site
General Features
Acres 
0.312
Attached Garage 
Yes
Foundation 
Slab
Garage 
Yes
Garage Spaces 
3
Levels 
Two
Parking 
Alley AccessDrivewayGarageGarage Door OpenerGarage Faces RearAttached
Property Condition 
New Construction
Property Sub Type 
Single Family Residence
Security 
Smoke Detector(s)
Sewer 
Public Sewer
Special Circumstances 
Standard
Utilities 
Cable Available
Water Source 
Public
Interior Features
Appliances 
RefrigeratorBuilt-In Gas RangeBuilt-In RefrigeratorDishwasherDisposalElectric OvenGas CooktopGas RangeGas Water HeaterMicrowaveConvection OvenDouble OvenVented Exhaust FanWine Cooler
Cooling 
Central AirElectric
Fireplace 
Yes
Fireplace Features 
Double SidedLiving Room
Fireplaces 
1
Flooring 
TileWood
Heating 
Exhaust FanCentralNatural Gas
Interior 
Built-in FeaturesChandelierDouble VanityKitchen IslandOpen FloorplanPantryVaulted Ceiling(s)Wet BarHigh Speed InternetSmart HomeWired for SoundIn-Law Floorplan
Bath-Full 
Dimensions - 9 x 8Level - Second
Bath-Half 
Dimensions - 10 x 5Level - First
Bedroom 
Dimensions - 15 x 15Level - First
Dining Room 
Dimensions - 12 x 13Level - First
Game Room 
Dimensions - 14 x 15Level - Second
Kitchen 
Dimensions - 18 x 13Level - FirstFeatures - Kitchen Island, Pantry
Laundry 
Dimensions - 12 x 13Level - First
Living Room 
Dimensions - 21 x 21Level - First
Master Bathroom 
Dimensions - 14 x 20Level - First
Master Bedroom 
Dimensions - 18 x 20Level - FirstFeatures - Walk-In Closet(s)
Save
Ask
Tour
Hide
Share
Exterior Features
Patio And Porch 
Covered
Roof 
Composition
Community Features
Financing Terms Available 
CashConventional
School District 
Dallas ISD
Schools
School District
Dallas ISD
Elementary School
Sanger
Middle School
Gaston
High School
Adams
Listing courtesy of Clifton Kessler of Allie Beth Allman & Assoc. [email protected]


© 2020 North Texas Real Estate Information Systems. All rights reserved. Information is deemed reliable but is not guaranteed accurate by the MLS or NTREIS. The information being provided is for the consumer's personal, non-commercial use, and may not be reproduced, redistributed, or used for any purpose other than to identify prospective properties consumers may be interested in purchasing.
Last checked: 2026-08-22 05:01 PM CDT

Neighborhood & Commute
Source: Walkscore
Save
Ask
Tour
Hide
Share