Save
Ask
Tour
Hide
Share
$552,500
New Listing

1414 Doyle Avenue
Dallas, TX 75203

For Sale|Single Family Residence|Active
4
Beds
3
Total Baths
3
Full Baths
2,440
SqFt
$226
/SqFt
2026
Built
Subdivision:
dallas
County:
Dallas

Due to the health concerns created by Coronavirus we are offering personal 1-1 online video walkthough tours where possible.
Call Now: 1-469-880-4050
Is this the listing for you? We can help make it yours.
1-469-880-4050
1414 Doyle Avenue1414 Doyle Avenue1414 Doyle Avenue1414 Doyle Avenue
Save
Ask
Tour
Hide
Share

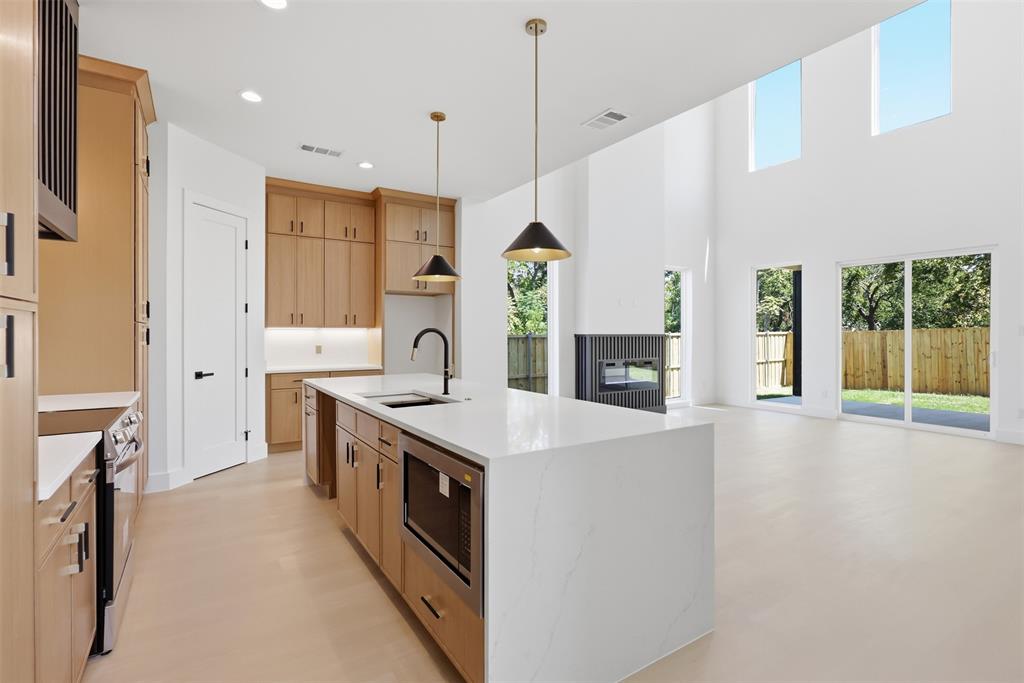
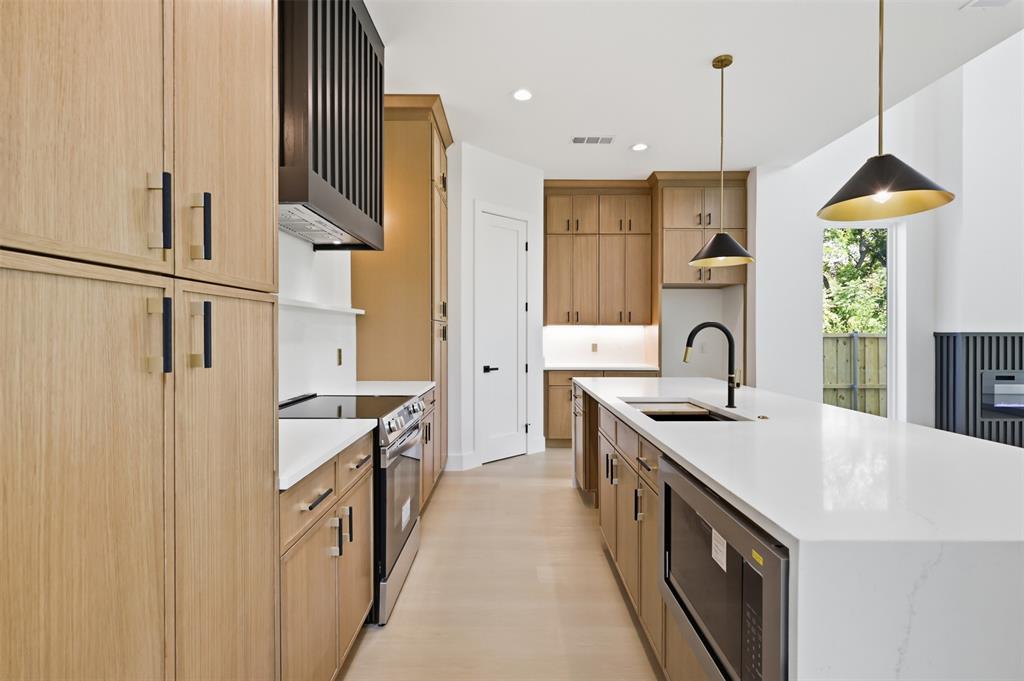
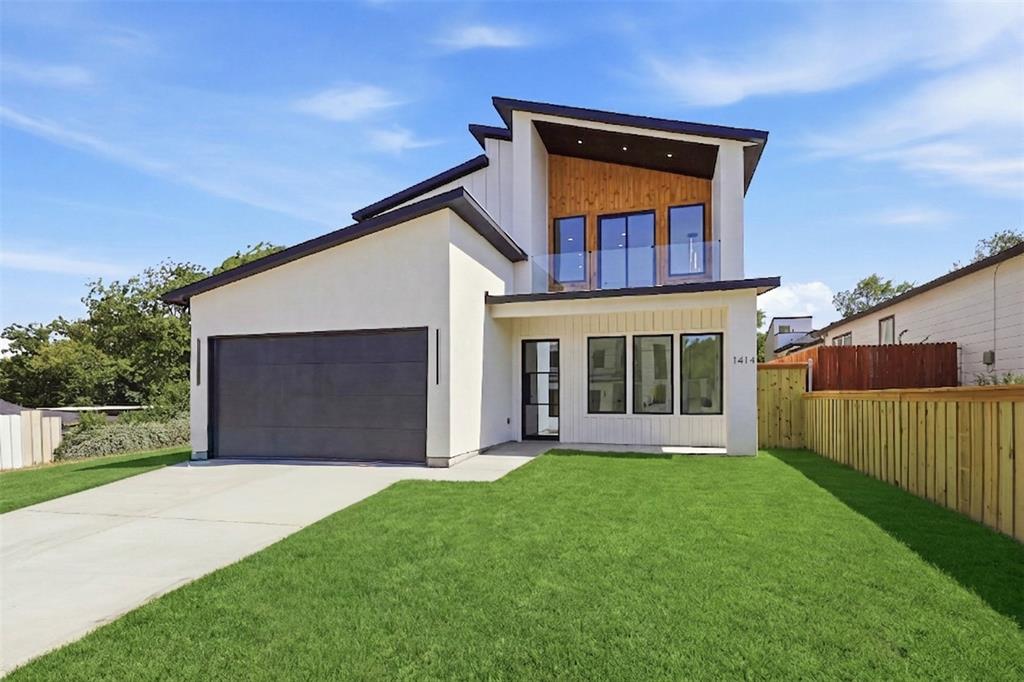
Beautifully designed new-construction contemporary home showcasing high-end finishes, a stucco exterior, and exceptional modern architecture. Each level features 10-foot ceilings, while the main living area makes a dramatic statement with 22-foot open-to-below ceilings and oversized 8-foot windows that fill the space with natural light. Additional highlights include solid 8-foot interior doors, a striking iron entry door, designer lighting, and a sleek electric fireplace. The open-concept kitchen is designed for both entertaining and everyday living, featuring a 10-foot waterfall island wrapped in quartz, full-height quartz backsplash, custom white oak cabinetry, workstation sink, and walk-in pantry. A dedicated mudroom adds convenience and functionality. The floor plan offers two bedrooms downstairs and two upstairs. The downstairs primary suite features a spa-inspired luxury bath with a curbless walk-in shower and quartz vanities. A second full bath downstairs also includes a curbless walk-in shower. Upstairs, two additional bedrooms, a game room, versatile flex space overlooking the living area, and ample storage. Step outside to the large balcony with skyline views, expansive covered backyard porch, welcoming front porch, and private backyard, ideal for relaxing or entertaining. Ideally located near Downtown Dallas, Bishop Arts District, and major highways, this exceptional home offers modern luxury, thoughtful design, and convenient access to the best of Dallas. No HOA. Potential for Airbnb use.

Save
Ask
Tour
Hide
Share
Listing Snapshot
Price 
$552,500
Days On Site 
0 Days
Bedrooms 
4
Inside Area (SqFt) 
2,440 sqft
Total Baths 
3
Full Baths 
3
Partial Baths 
N/A
Lot Size 
0.1148 Acres
Year Built 
2026
MLS® Number 
21364744
Status 
Active
Property Tax 
N/A
HOA/Condo/Coop Fees 
N/A
Sq Ft Source 
N/A
Friends & Family
Recent Activity
2 hours agoListing updated with changes from the MLS®
2 hours agoListing first seen on site
General Features
Acres 
0.1148
Attached Garage 
Yes
Garage 
Yes
Garage Spaces 
2
Levels 
Two
Parking 
DrivewayGarage Faces FrontAttached
Property Condition 
New Construction
Property Sub Type 
Single Family Residence
Security 
Carbon Monoxide Detector(s)Fire Alarm
Sewer 
Public Sewer
Style 
Contemporary/Modern
Utilities 
Cable Available
Water Source 
Public
Interior Features
Appliances 
DisposalElectric RangeElectric Water HeaterMicrowaveConvection OvenVented Exhaust FanOther
Cooling 
Ceiling Fan(s)Central AirElectric
Fireplace 
Yes
Fireplace Features 
ElectricLiving Room
Fireplaces 
1
Flooring 
TileVinyl
Heating 
Exhaust FanCentralElectric
Interior 
Built-in FeaturesDouble VanityDry BarEat-in KitchenKitchen IslandOpen FloorplanPantryWalk-In Closet(s)High Speed Internet
Laundry Features 
Electric Dryer HookupLaundry ChuteWasher Hookup
Bath-Full 
Dimensions - 9 x 5Level - Second
Bedroom 
Dimensions - 15 x 12Level - SecondFeatures - Ceiling Fan(s), Walk-In Closet(s)
Game Room 
Dimensions - 18 x 10Level - SecondFeatures - Ceiling Fan(s)
Kitchen 
Dimensions - 18 x 12Level - FirstFeatures - Breakfast Bar, Eat-in Kitchen, Kitchen Island, Pantry
Laundry 
Dimensions - 9 x 6Level - First
Living Room 
Dimensions - 20 x 18Level - FirstFeatures - Ceiling Fan(s)
Loft 
Dimensions - 20 x 6Level - Second
Master Bathroom 
Dimensions - 10 x 7Level - FirstFeatures - Walk-In Closet(s)
Master Bedroom 
Dimensions - 15 x 13Level - FirstFeatures - Ceiling Fan(s)
Mud Room 
Dimensions - 8 x 6Level - FirstFeatures - Other
Save
Ask
Tour
Hide
Share
Exterior Features
Construction Details 
Wood SidingBoard & Batten SidingConcreteFiber CementFrameStucco
Exterior 
Balcony
Fencing 
Back YardFront YardWood
Patio And Porch 
Covered
Roof 
Shingle
Community Features
Accessibility Features 
Accessible BedroomAccessible DoorsAccessible EntranceAccessible Hallway(s)
Financing Terms Available 
CashConventionalFHA
School District 
Dallas ISD
Schools
School District
Dallas ISD
Elementary School
Cedar Crest
Middle School
Oliver Wendell Holmes
High School
Hillcrest
Listing courtesy of Wajeeha Lalee of Keller Williams Central [email protected]


© 2020 North Texas Real Estate Information Systems. All rights reserved. Information is deemed reliable but is not guaranteed accurate by the MLS or NTREIS. The information being provided is for the consumer's personal, non-commercial use, and may not be reproduced, redistributed, or used for any purpose other than to identify prospective properties consumers may be interested in purchasing.
Last checked: 2026-08-21 04:04 AM CDT

Neighborhood & Commute
Source: Walkscore
Save
Ask
Tour
Hide
Share