Save
Ask
Tour
Hide
Share
$279,900
1 Day On Site

1601 Shadow Hawk
Fort Worth, TX 76052

For Sale|Single Family Residence|Active
3
Beds
2
Total Baths
2
Full Baths
1,431
SqFt
$196
/SqFt
2022
Built
Subdivision:
Willow Spgs Add
County:
Tarrant

Due to the health concerns created by Coronavirus we are offering personal 1-1 online video walkthough tours where possible.
Call Now: 1-469-880-4050
Is this the listing for you? We can help make it yours.
1-469-880-4050
1601 Shadow Hawk1601 Shadow Hawk1601 Shadow Hawk1601 Shadow Hawk
Save
Ask
Tour
Hide
Share

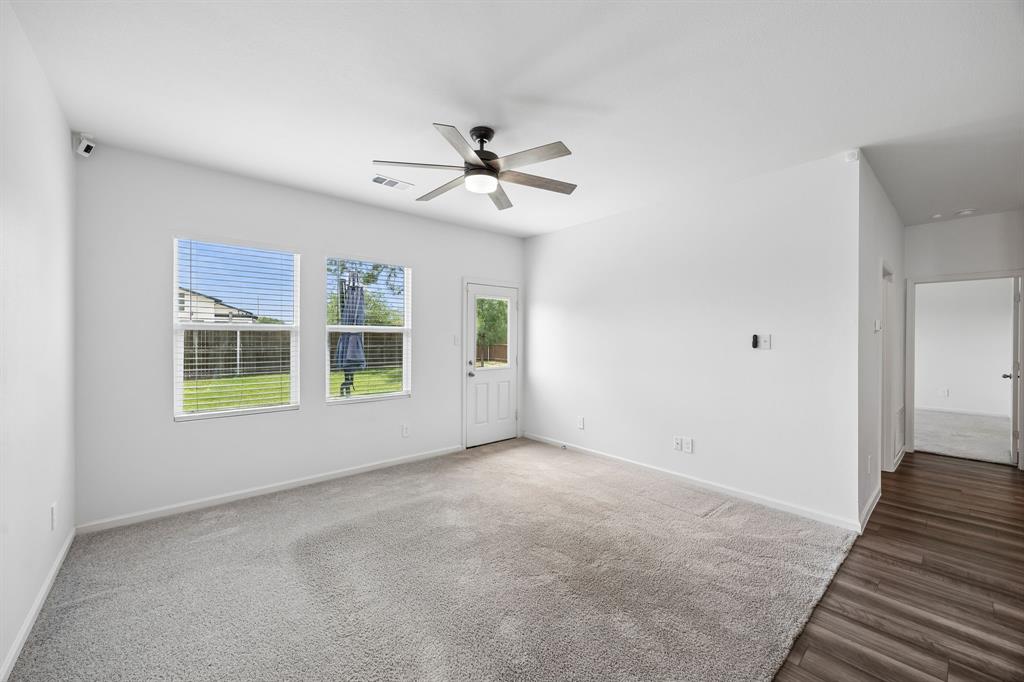
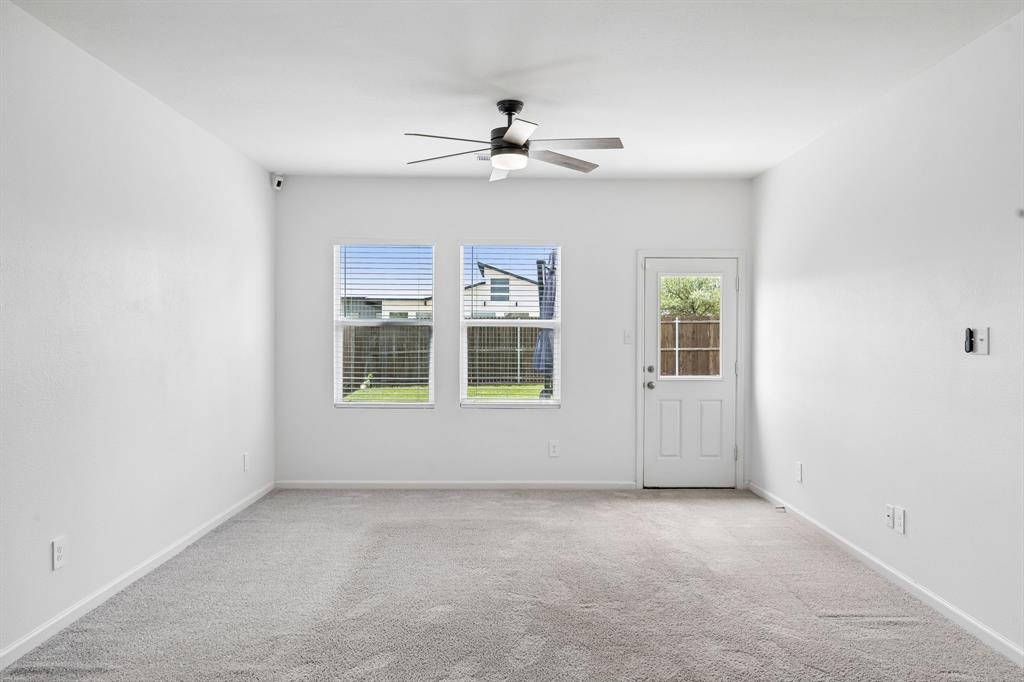
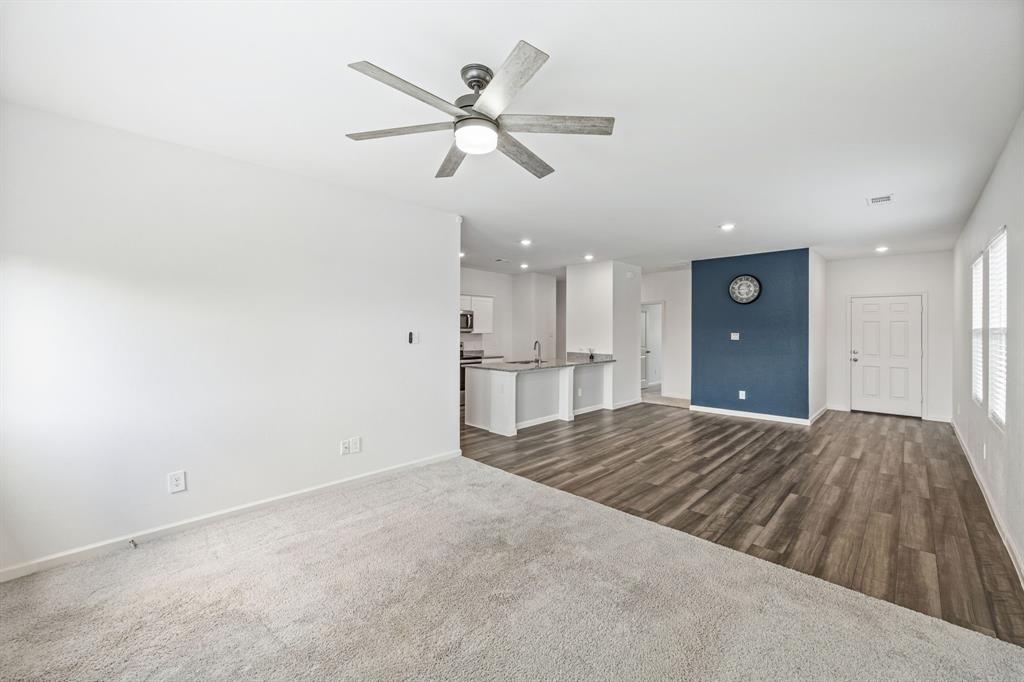
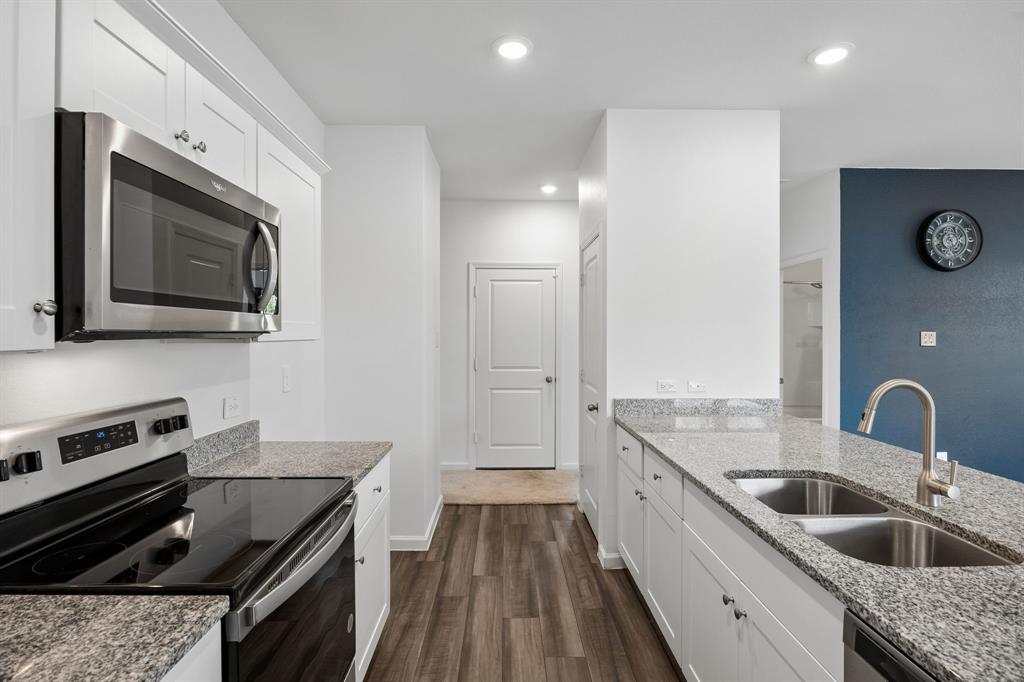
Welcome to this beautifully maintained, north-facing 3-bedroom, 2-bath home featuring a desirable open-concept floor plan, thoughtful owner upgrades, and a spacious backyard with no home directly behind the property for added privacy. Located within Northwest ISD, this home offers comfortable living with several improvements already completed for you. The inviting kitchen features granite countertops, white painted cabinetry, stainless steel appliances, and an easy flow into the dining and living areas—creating a versatile space for both everyday living and entertaining. Since purchasing the home in 2022, the owner has invested in numerous upgrades including premium interior paint, ceiling fans throughout, blinds throughout, full gutters, and an electric vehicle charger in the garage. Step outside to enjoy the large backyard with no rear neighbors, offering additional privacy and plenty of room for pets, play, gardening, outdoor entertaining, or creating your own backyard retreat. The north-facing orientation is another desirable feature. The community offers greenbelts, nature trails, multiple ponds, a playground, and a resort-style splash park. Conveniently located less than one mile from Highway 287 and Avondale, providing easy access to shopping, dining, commuting routes, and the surrounding North Texas communities. Seller is open to offering a buyer concession toward allowable closing costs or an interest-rate buy-down, subject to acceptable offer, terms, and lender guidelines.

Save
Ask
Tour
Hide
Share
Listing Snapshot
Price 
$279,900
Days On Site 
1 Day
Bedrooms 
3
Inside Area (SqFt) 
1,431 sqft
Total Baths 
2
Full Baths 
2
Partial Baths 
N/A
Lot Size 
0.133 Acres
Year Built 
2022
MLS® Number 
21364938
Status 
Active
Property Tax 
$6,209
HOA/Condo/Coop Fees 
$360 Semi-Annually
Sq Ft Source 
N/A
Friends & Family
Recent Activity
22 hours agoListing updated with changes from the MLS®
yesterdayListing first seen on site
General Features
Acres 
0.133
Attached Garage 
Yes
Foundation 
Slab
Garage 
Yes
Garage Spaces 
2
Levels 
One
Parking 
DrivewayGarage Door OpenerAttached
Property Sub Type 
Single Family Residence
Sewer 
Public Sewer
Special Circumstances 
Standard
Utilities 
Cable Available
Water Source 
Public
Interior Features
Appliances 
DishwasherDisposalElectric RangeMicrowave
Cooling 
Central Air
Flooring 
CarpetCeramic TileVinyl
Heating 
Electric
Interior 
Eat-in KitchenGranite CountersKitchen IslandPantryWalk-In Closet(s)High Speed Internet
Bath-Full 
Dimensions - 7 x 5Level - First
Bedroom 
Dimensions - 11 x 11Level - First
Dining Room 
Dimensions - 12 x 14Level - First
Kitchen 
Dimensions - 12 x 7Level - FirstFeatures - Eat-in Kitchen, Kitchen Island
Living Room 
Dimensions - 14 x 12Level - FirstFeatures - Ceiling Fan(s)
Master Bathroom 
Dimensions - 7 x 5Level - First
Master Bedroom 
Dimensions - 15 x 13Level - FirstFeatures - Ceiling Fan(s)
Utility Room 
Dimensions - 8 x 6Level - First
Save
Ask
Tour
Hide
Share
Exterior Features
Construction Details 
Brick
Exterior 
Rain Gutters
Fencing 
Back YardWood
Roof 
Composition
Community Features
Association Dues 
360
Financing Terms Available 
1031 ExchangeCashConventionalFHAVA Loan
HOA Fee Frequency 
Semi-Annually
School District 
Northwest ISD
Schools
School District
Northwest ISD
Elementary School
Haslet
Middle School
Wilson
High School
Eaton
Listing courtesy of Kam Gill of Ebby Halliday Realtors [email protected]


© 2020 North Texas Real Estate Information Systems. All rights reserved. Information is deemed reliable but is not guaranteed accurate by the MLS or NTREIS. The information being provided is for the consumer's personal, non-commercial use, and may not be reproduced, redistributed, or used for any purpose other than to identify prospective properties consumers may be interested in purchasing.
Last checked: 2026-08-21 04:20 PM CDT

Neighborhood & Commute
Source: Walkscore
Save
Ask
Tour
Hide
Share