Save
Ask
Tour
Hide
Share
$990,000
1 Day On Site

15264 Heartland Drive
Frisco, TX 75035

For Sale|Single Family Residence|Active
4
Beds
4
Total Baths
3
Full Baths
1
Partial Bath
3,016
SqFt
$328
/SqFt
2026
Built
Subdivision:
Collinsbrook Farm
County:
Collin

Due to the health concerns created by Coronavirus we are offering personal 1-1 online video walkthough tours where possible.
Call Now: 1-469-880-4050
Is this the listing for you? We can help make it yours.
1-469-880-4050
15264 Heartland Drive15264 Heartland Drive15264 Heartland Drive15264 Heartland Drive
Save
Ask
Tour
Hide
Share

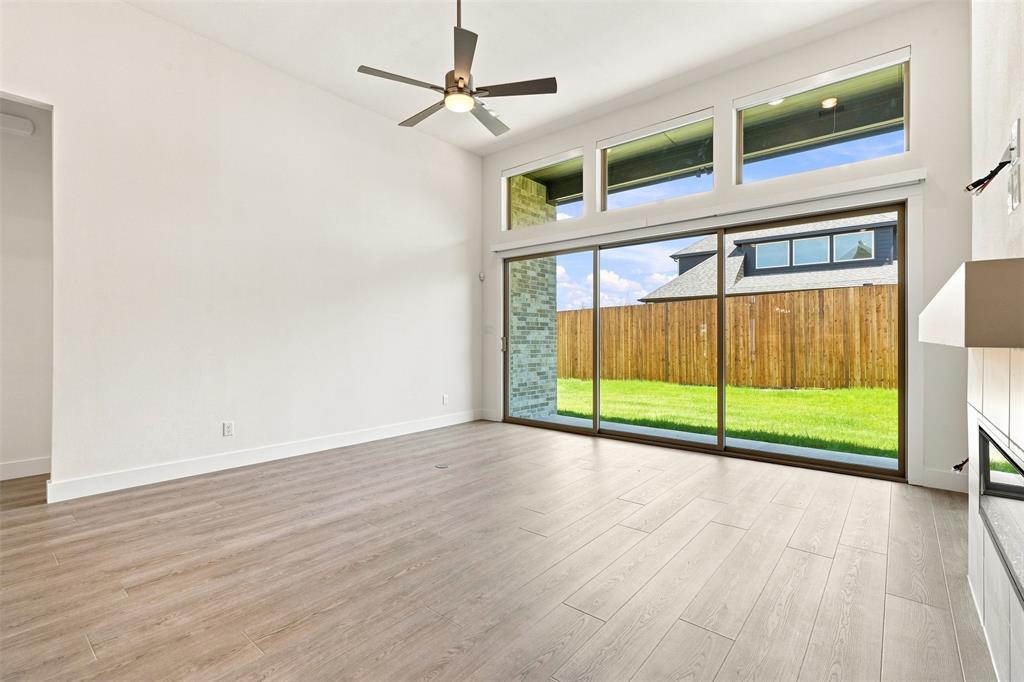
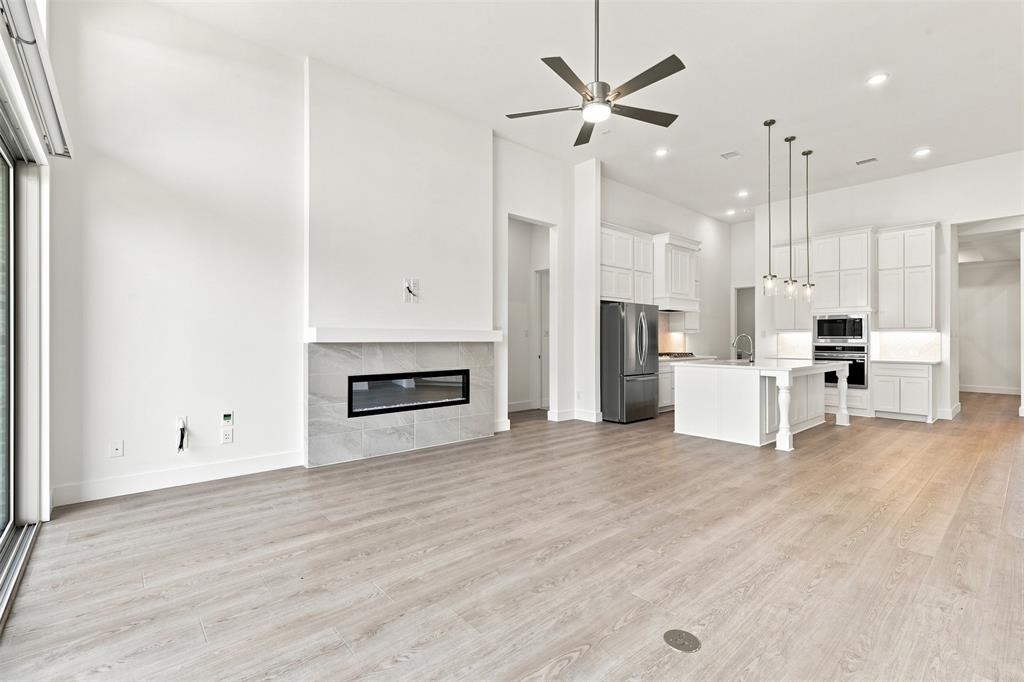
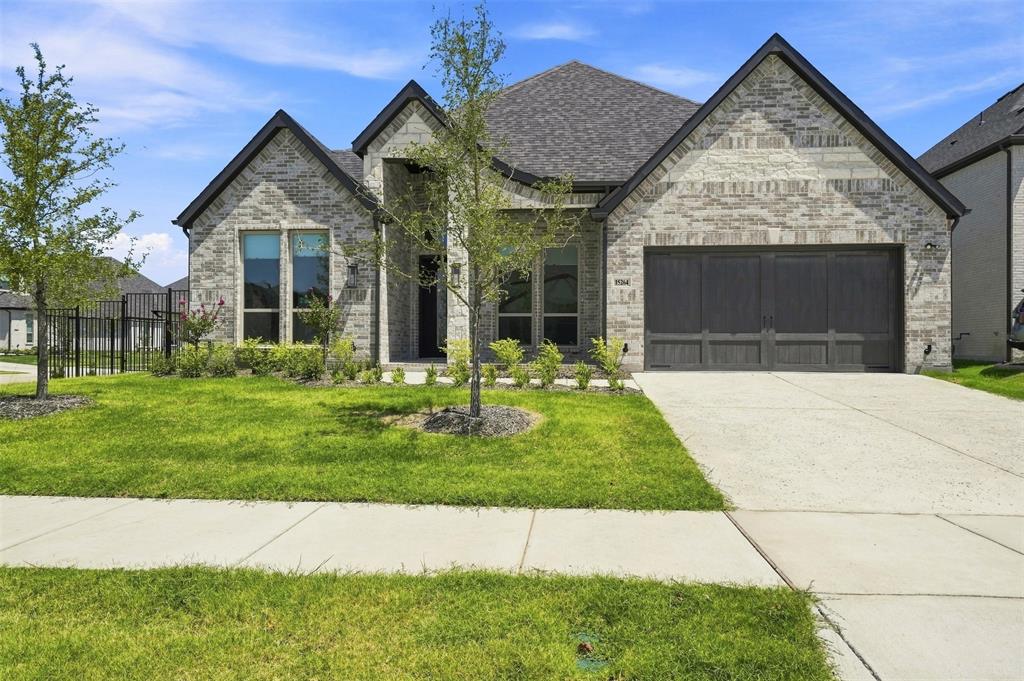
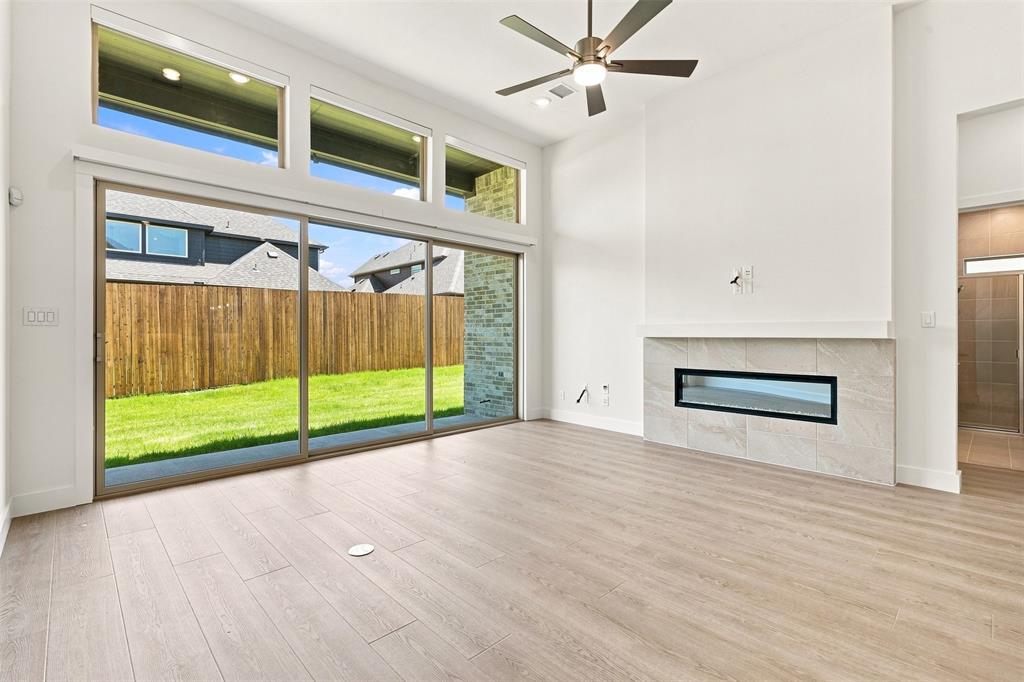
Brand-New Luxury One-Story in Coveted Frisco Community Brand new and NEVER LIVED IN, this exceptional one-story home offers the rare opportunity to enjoy a brand-new build without the wait! Ideally situated on a desirable **corner lot in a coveted new Frisco neighborhood just off PGA Parkway, this light and open home showcases a thoughtfully designed floor plan with an abundance of natural light and effortless flow. The home features upgraded electronic wiring and premium lighting packages, adding both functionality and sophistication throughout. The highly sought-after one-story design offers comfortable living with an inviting, open-concept layout perfect for everyday living and entertaining. Over $40,000 in additional upgrades. Why wait through the building process when this beautiful home is already complete and ready for you? Brand new, never occupied, beautifully upgraded, and ideally located in one of Frisco’s most sought-after areas—this is new construction without the wait.

Save
Ask
Tour
Hide
Share
Listing Snapshot
Price 
$990,000
Days On Site 
1 Day
Bedrooms 
4
Inside Area (SqFt) 
3,016 sqft
Total Baths 
4
Full Baths 
3
Partial Baths 
1
Lot Size 
0.2029 Acres
Year Built 
2026
MLS® Number 
21365077
Status 
Active
Property Tax 
$7,926
HOA/Condo/Coop Fees 
$62.5 monthly
Sq Ft Source 
N/A
Friends & Family
Recent Activity
23 hours agoListing updated with changes from the MLS®
yesterdayListing first seen on site
General Features
Acres 
0.2029
Attached Garage 
Yes
Foundation 
Slab
Garage 
Yes
Garage Spaces 
3
Levels 
One
Parking 
GarageGarage Door OpenerAttached
Property Condition 
New Construction
Property Sub Type 
Single Family Residence
Special Circumstances 
Standard
Style 
Traditional
Utilities 
Electricity Connected
Water Source 
Public
Interior Features
Appliances 
DishwasherDisposalDryerElectric OvenGas CooktopMicrowaveRefrigeratorTankless Water HeaterWasher
Cooling 
Central Air
Fireplace 
Yes
Fireplace Features 
Other
Fireplaces 
1
Flooring 
Brick
Interior 
Built-in FeaturesKitchen IslandOpen FloorplanPantryWalk-In Closet(s)High Speed Internet
Window Features 
Window Coverings
Bath-Full 
Dimensions - 10 x 5Level - First
Bedroom 
Dimensions - 12 x 17Level - First
Dining Room 
Dimensions - 15 x 14Level - First
Kitchen 
Dimensions - 21 x 18Level - FirstFeatures - Kitchen Island
Living Room 
Dimensions - 17 x 19Level - First
Master Bedroom 
Dimensions - 16 x 17Level - FirstFeatures - Ceiling Fan(s), Walk-In Closet(s)
Office 
Dimensions - 10 x 10Level - First
Save
Ask
Tour
Hide
Share
Exterior Features
Construction Details 
Brick
Fencing 
FencedWoodWrought Iron
Lot Features 
Corner Lot
Patio And Porch 
Covered
Roof 
Composition
Windows/Doors 
Window Coverings
Community Features
Association Dues 
750
Community Features 
Curbs
Financing Terms Available 
CashConventional
HOA Fee Frequency 
Annually
School District 
Prosper ISD
Schools
School District
Prosper ISD
Elementary School
Jim Spradley
Middle School
Bill Hays
High School
Rock Hill
Listing courtesy of Janet Chermack of Weichert Realtors/Property Partners [email protected]


© 2020 North Texas Real Estate Information Systems. All rights reserved. Information is deemed reliable but is not guaranteed accurate by the MLS or NTREIS. The information being provided is for the consumer's personal, non-commercial use, and may not be reproduced, redistributed, or used for any purpose other than to identify prospective properties consumers may be interested in purchasing.
Last checked: 2026-08-22 05:01 PM CDT

Neighborhood & Commute
Source: Walkscore
Save
Ask
Tour
Hide
Share