Save
Ask
Tour
Hide
Share
$3,649,000
New Listing

48 Cardona Drive
Westlake, TX 76262

For Sale|Single Family Residence|Active
4
Beds
5
Total Baths
4
Full Baths
1
Partial Bath
4,929
SqFt
$740
/SqFt
2026
Built
Subdivision:
Westlake Entrada
County:
Tarrant

Due to the health concerns created by Coronavirus we are offering personal 1-1 online video walkthough tours where possible.
Call Now: 1-469-880-4050
Is this the listing for you? We can help make it yours.
1-469-880-4050
48 Cardona Drive48 Cardona Drive48 Cardona Drive48 Cardona Drive
Save
Ask
Tour
Hide
Share

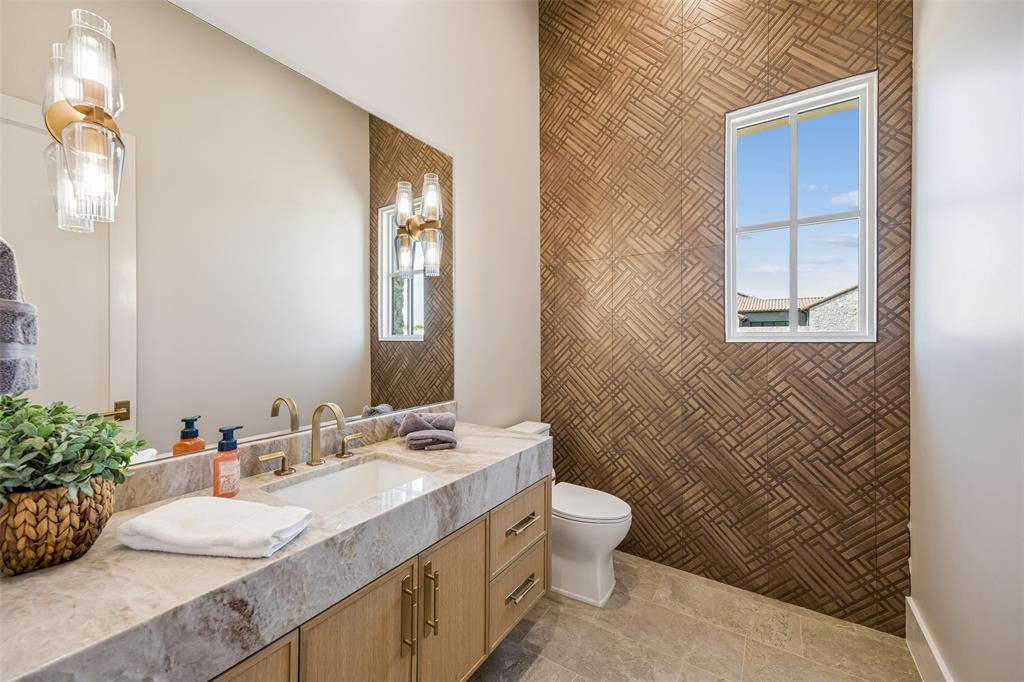
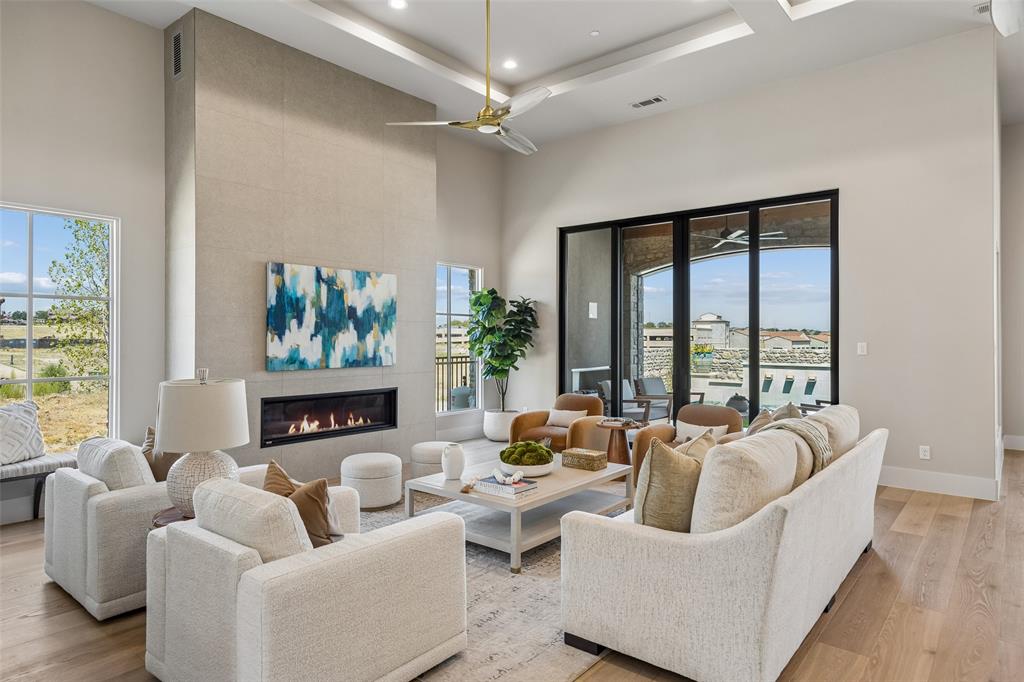
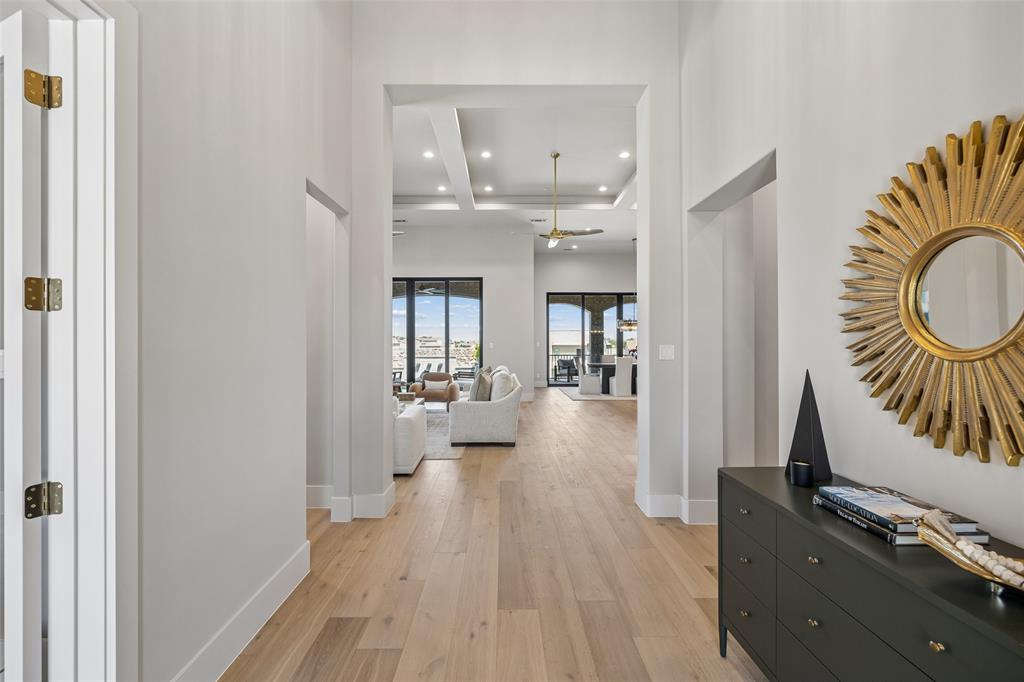
This exceptional Westlake residence pairs timeless architecture with sophisticated custom finishes, creating a home that is both impressive and inviting. Beautifully proportioned interiors and seamless indoor-outdoor living define the thoughtful design. A dramatic entry filled with natural light introduces distinctive architectural details and a refined sense of arrival. The front study features vaulted, beamed ceilings and designer lighting, offering an inspiring setting for work or quiet retreat. The expansive great room is designed for everyday comfort and sophisticated entertaining, with a linear fireplace, statement ceiling details, and expansive sliding glass doors opening to the outdoor living areas. At the heart of the home, the gourmet kitchen blends exceptional style and function with custom cabinetry, Taj Mahal quartzite, premium Sub-Zero and Wolf appliances, and a generously appointed pantry with extensive built-ins. The main-level primary suite provides a private retreat, complemented by a luxurious bath with a freestanding soaking tub, dual vanities, oversized walk-in shower, and custom-designed closet. A private guest suite and well-appointed laundry room complete the main level. Upstairs, a spacious lounge creates a versatile gathering space, while two generously sized bedrooms each feature a private en-suite bath. The basement level offers an oversized three-car garage with additional space for storage or a golf cart. Outdoor living is equally impressive, with a private resort-style setting featuring a pool, expansive dining terrace, and built-in gas grill. The outdoor spaces are ideal for entertaining or relaxing at home. Located in Westlake Entrada, a distinctive, walkable community inspired by the villages of Catalonia, Spain, this residence offers a refined lock-and-leave lifestyle surrounded by exceptional architecture and everyday convenience. Residents may choose Westlake Academy, an IB World School, or Carroll ISD.

Save
Ask
Tour
Hide
Share
Listing Snapshot
Price 
$3,649,000
Days On Site 
0 Days
Bedrooms 
4
Inside Area (SqFt) 
4,929 sqft
Total Baths 
5
Full Baths 
4
Partial Baths 
1
Lot Size 
0.135 Acres
Year Built 
2026
MLS® Number 
21365208
Status 
Active
Property Tax 
$23,029
HOA/Condo/Coop Fees 
$183.33 monthly
Sq Ft Source 
N/A
Friends & Family
Recent Activity
an hour agoListing updated with changes from the MLS®
8 hours agoListing first seen on site
General Features
Acres 
0.135
Attached Garage 
Yes
Foundation 
Slab
Garage 
Yes
Garage Spaces 
3
Green Energy Efficient 
DoorsHVACInsulationThermostat
Levels 
Three Or More
Parking 
GarageGarage Door OpenerGarage Faces RearOversizedStorageTandemAttached
Property Condition 
New Construction
Property Sub Type 
Single Family Residence
Security 
Fire Sprinkler SystemSmoke Detector(s)
Special Circumstances 
Standard
Style 
Contemporary/ModernSpanish
Utilities 
Electricity Available
Interior Features
Appliances 
RefrigeratorBuilt-In RefrigeratorDishwasherDisposalGas RangeMicrowave
Cooling 
Ceiling Fan(s)Central AirElectricZoned
Fireplace 
Yes
Fireplace Features 
Family Room
Fireplaces 
2
Flooring 
TileWood
Heating 
CentralNatural GasZoned
Interior 
ChandelierDouble VanityEat-in KitchenKitchen IslandOpen FloorplanPantryVaulted Ceiling(s)Walk-In Closet(s)Wired for DataHigh Speed Internet
Laundry Features 
In Kitchen
Bedroom 
Dimensions - 17 x 15Level - FirstFeatures - Walk-In Closet(s)
Dining Room 
Dimensions - 21 x 18Level - First
Game Room 
Dimensions - 20 x 15Level - SecondFeatures - Ceiling Fan(s)
Guest Suite 
Dimensions - 18 x 13Level - FirstFeatures - Ceiling Fan(s), Walk-In Closet(s)
Kitchen 
Dimensions - 20 x 20Level - FirstFeatures - Eat-in Kitchen, Kitchen Island, Pantry
Living Room 
Dimensions - 22 x 20Level - FirstFeatures - Ceiling Fan(s)
Master Bathroom 
Dimensions - 16 x 15Level - First
Master Bedroom 
Dimensions - 22 x 15Level - FirstFeatures - Ceiling Fan(s), Walk-In Closet(s)
Media Room 
Dimensions - 17 x 16Level - Basement
Mud Room 
Dimensions - 14 x 7Level - First
Office 
Dimensions - 18 x 14Level - First
Utility Room 
Dimensions - 15 x 8Level - First
Save
Ask
Tour
Hide
Share
Exterior Features
Construction Details 
StuccoStone
Fencing 
Wrought IronStone
Patio And Porch 
Covered
Roof 
Spanish Tile
Community Features
Association Dues 
2200
Financing Terms Available 
CashConventional
HOA Fee Frequency 
Annually
School District 
Westlake Academy
Schools
School District
Westlake Academy
Elementary School
Westlake Academy
Middle School
Westlake Academy
High School
Westlake Academy
Listing courtesy of Rosie Smelcer of Compass RE Texas, LLC [email protected]


© 2020 North Texas Real Estate Information Systems. All rights reserved. Information is deemed reliable but is not guaranteed accurate by the MLS or NTREIS. The information being provided is for the consumer's personal, non-commercial use, and may not be reproduced, redistributed, or used for any purpose other than to identify prospective properties consumers may be interested in purchasing.
Last checked: 2026-08-22 05:01 PM CDT

Neighborhood & Commute
Source: Walkscore
Save
Ask
Tour
Hide
Share