

5304 Chippewa DriveDallas, TX 75212
Due to the health concerns created by Coronavirus we are offering personal 1-1 online video walkthough tours where possible.
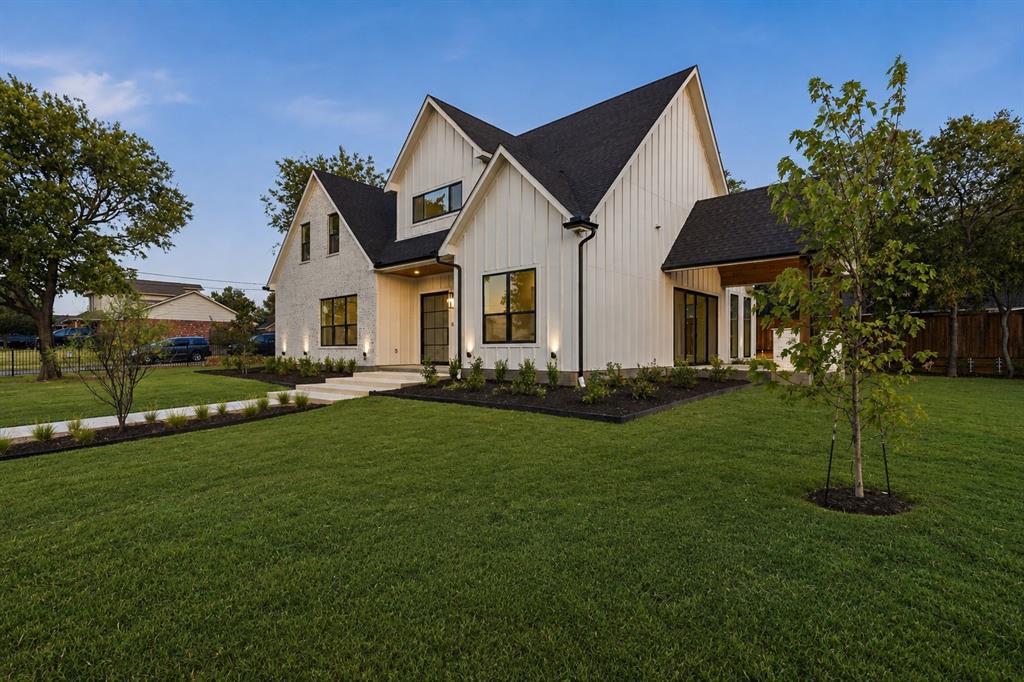
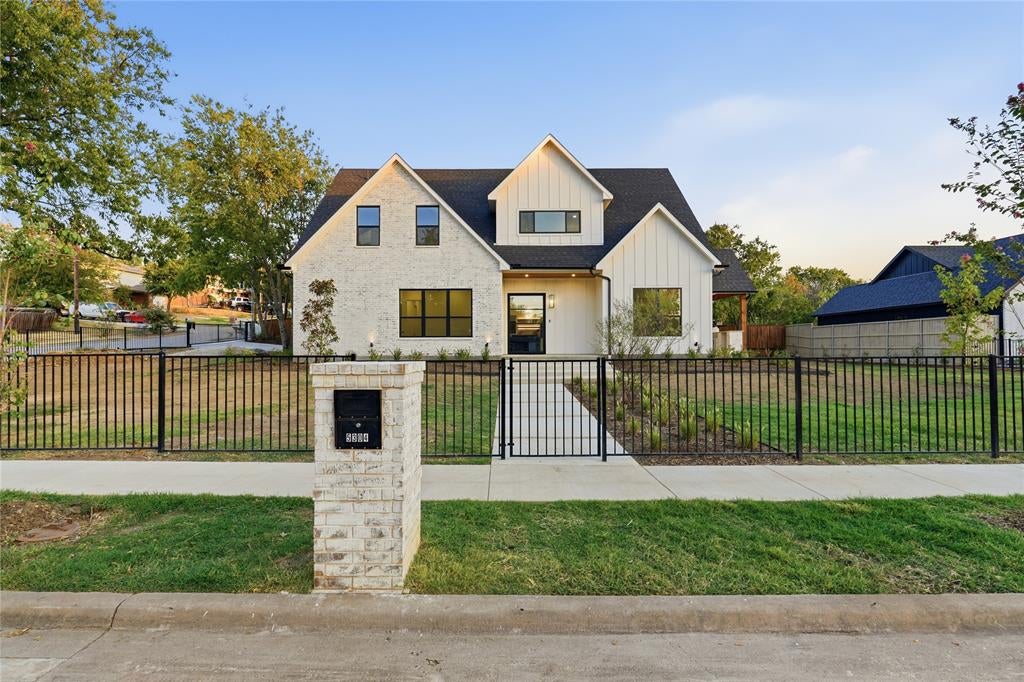
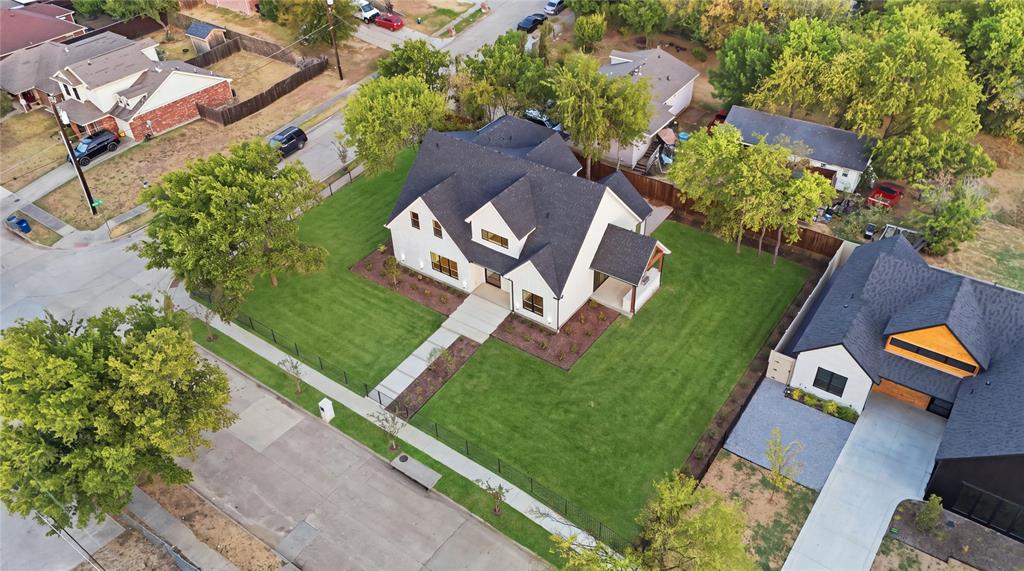
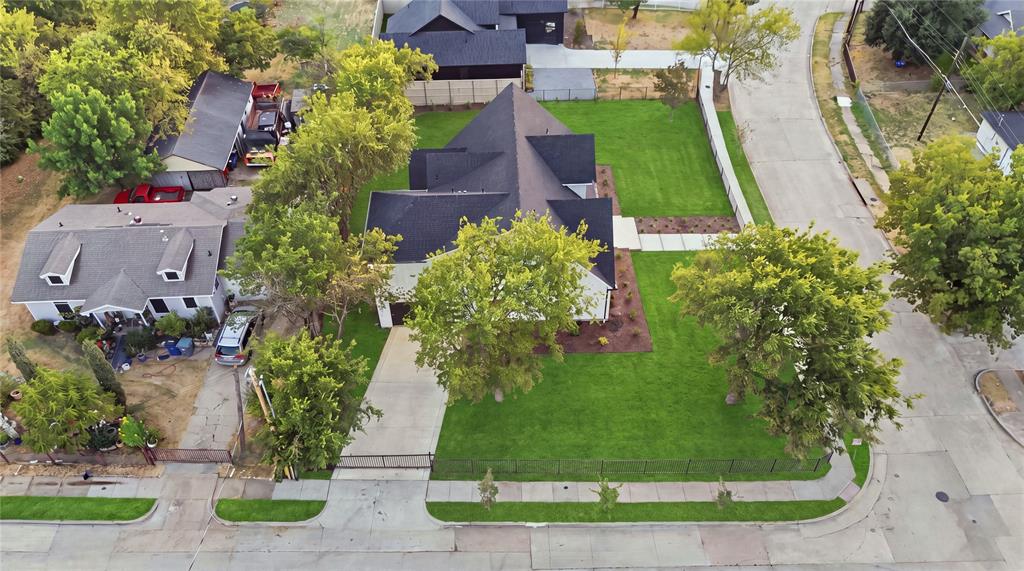
Rare one of a kind Modern Farmhouse! Situated on an oversized corner lot in West Dallas only 10 minutes from Downtown, fully enclosed by perimeter fencing for complete privacy and quiet living. This unique property stands out with rare rear-entry access and expansive backyard space capable of fitting a private pool—a luxury almost impossible to find in the West Dallas area. Designed with versatility in mind, the open floor plan features high cathedral ceilings, beautiful lighting fixtures, 2 laundry rooms and hidden pantry and a grill under a fully covered side patio! The thoughtful 5-bedroom layout includes a 1st floor Primary suite, and another full bed and bath on the first floor ideal for in-laws or guests. Upstairs, an oversized flex room easily serves as a fifth bedroom, executive home office, or game room. Uncover two custom hidden doors: one opening to a private media room, and another leading to a dedicated bonus room ready to be transformed into a speakeasy, creative studio, or private art gallery. Step outside to enjoy a covered side porch, patio, and landscaped grounds with plenty of room to expand. A one-of-a-kind West Dallas estate combining architectural character, ultimate privacy, and pool potential.
| 15 hours ago | Listing updated with changes from the MLS® | |
| yesterday | Listing first seen on site |

© 2020 North Texas Real Estate Information Systems. All rights reserved. Information is deemed reliable but is not guaranteed accurate by the MLS or NTREIS. The information being provided is for the consumer's personal, non-commercial use, and may not be reproduced, redistributed, or used for any purpose other than to identify prospective properties consumers may be interested in purchasing.
Last checked: 2026-08-22 04:55 PM CDT
Did you know? You can invite friends and family to your search. They can join your search, rate and discuss listings with you.