Save
Ask
Tour
Hide
Share
$799,000
2 Days On Site

2140 Gage Road
Lavon, TX 75166

For Sale|Single Family Residence|Active
4
Beds
4
Total Baths
4
Full Baths
3,235
SqFt
$247
/SqFt
2026
Built
Subdivision:
Watercross Residences
County:
Collin

Due to the health concerns created by Coronavirus we are offering personal 1-1 online video walkthough tours where possible.
Call Now: 1-469-880-4050
Is this the listing for you? We can help make it yours.
1-469-880-4050
2140 Gage Road2140 Gage Road2140 Gage Road2140 Gage Road
Save
Ask
Tour
Hide
Share

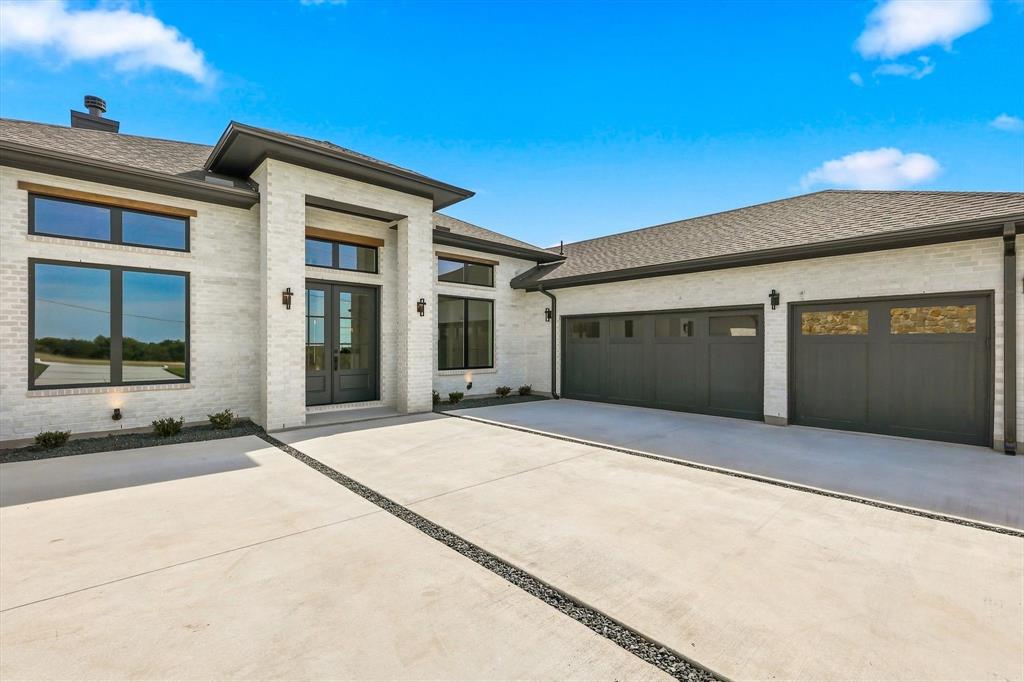
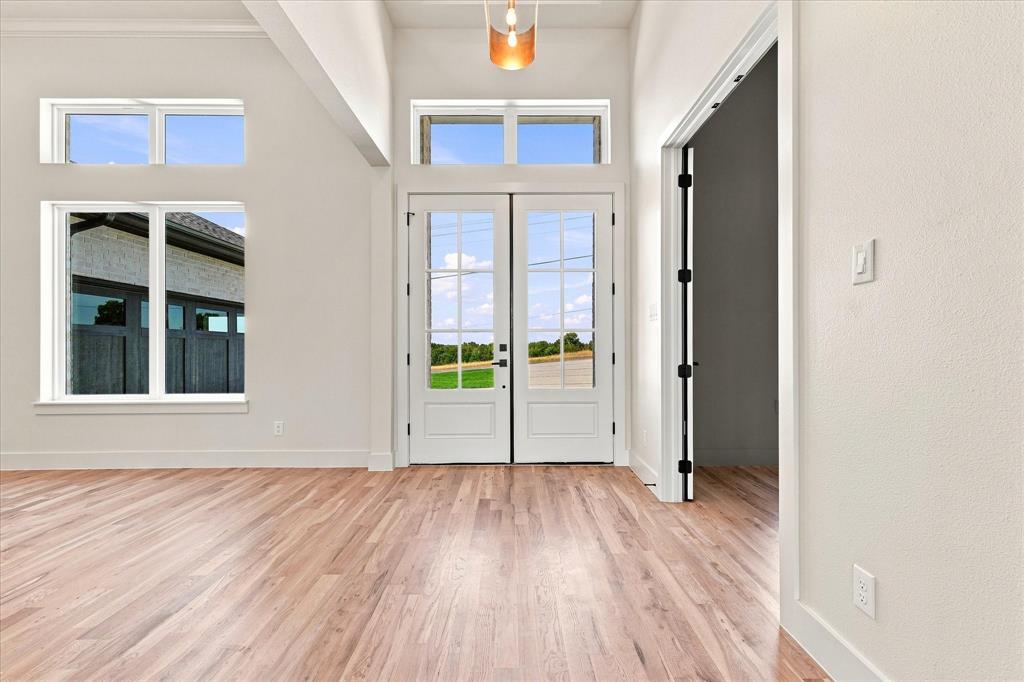
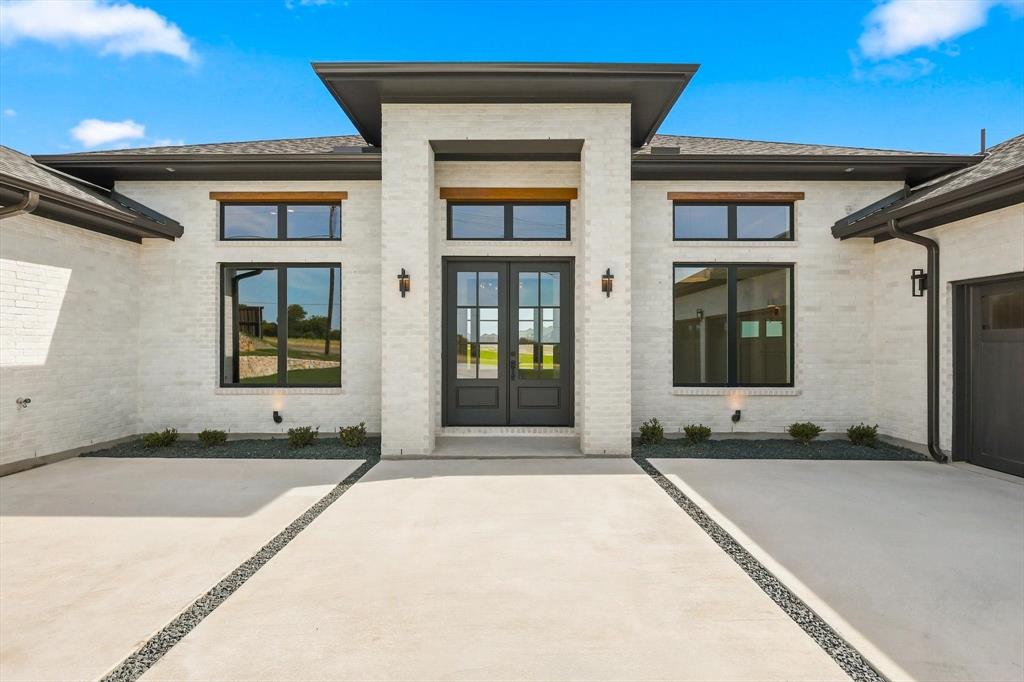
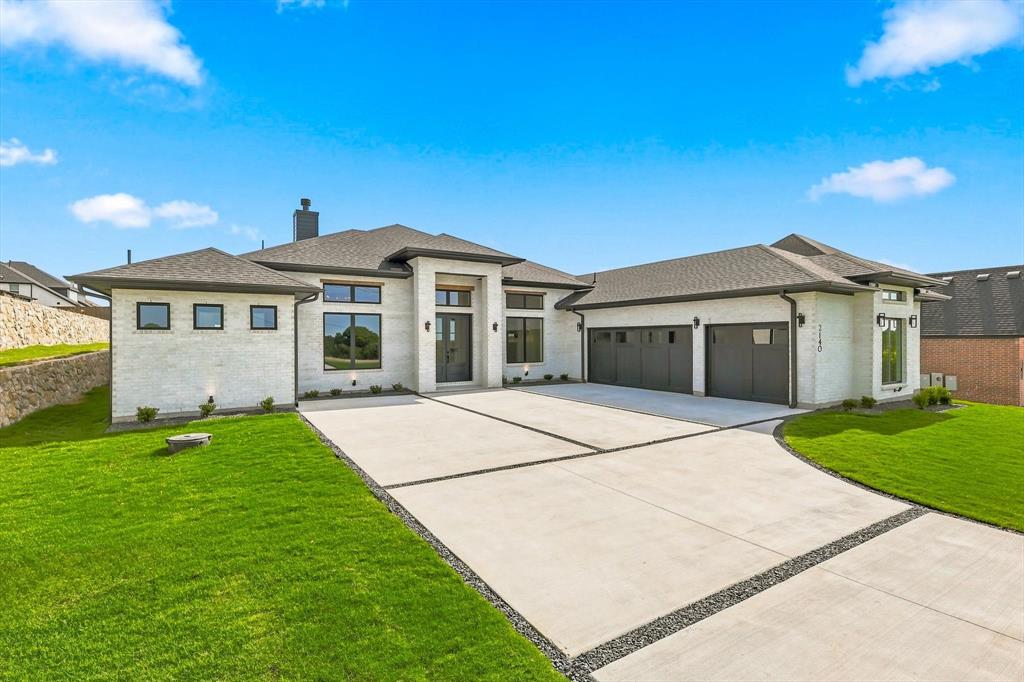
A truly custom home on a premium lot with no MUD, no PID, and no HOA! Property is in the City of Lavon but not subject to Lavon taxes (ETJ). Located directly across from a beautiful greenbelt protected by the Corps of Engineers, offering peace, privacy, and the assurance that it will never be built on. Inside, you’ll find stunning white oak floors, quartzite countertops and backsplash, and custom finishes everywhere you look. The spacious primary suite is designed as a true retreat, featuring a large primary bedroom, full luxury ensuite bath, and private primary vestibule that creates an elevated sense of privacy and separation with his and her closets. Every detail of this home was thoughtfully designed from the finishes to the floor plan to the incredible lot. A rare opportunity to own a custom home with a view that is protected for the future. To may upgrades to list contact for details.

Save
Ask
Tour
Hide
Share
Listing Snapshot
Price 
$799,000
Days On Site 
2 Days
Bedrooms 
4
Inside Area (SqFt) 
3,235 sqft
Total Baths 
4
Full Baths 
4
Partial Baths 
N/A
Lot Size 
1.19 Acres
Year Built 
2026
MLS® Number 
21365961
Status 
Active
Property Tax 
N/A
HOA/Condo/Coop Fees 
N/A
Sq Ft Source 
N/A
Friends & Family
Recent Activity
2 days agoListing updated with changes from the MLS®
3 days agoListing first seen on site
General Features
Acres 
1.19
Attached Garage 
Yes
Foundation 
Slab
Garage 
Yes
Garage Spaces 
3
Levels 
One
Parking 
ConcreteDrivewayGarage Door OpenerGarage Faces SideAttached
Property Condition 
New Construction
Property Sub Type 
Single Family Residence
Security 
Smoke Detector(s)
Sewer 
Septic Tank
Utilities 
PropaneUnderground Utilities
Interior Features
Appliances 
DishwasherDisposalElectric OvenGas RangeGas Water HeaterMicrowaveTankless Water Heater
Cooling 
Central Air
Fireplace 
Yes
Fireplace Features 
Living Room
Fireplaces 
1
Flooring 
CarpetCeramic TileWood
Heating 
CentralFireplace InsertPropane
Interior 
Kitchen IslandNatural WoodworkOpen FloorplanPantryWalk-In Closet(s)High Speed InternetSmart Home
Laundry Features 
Washer Hookup
Bedroom 
Dimensions - 12 x 11Level - FirstFeatures - Ceiling Fan(s), Walk-In Closet(s)
Bedroom-2nd Primary 
Dimensions - 15 x 14Level - FirstFeatures - Ceiling Fan(s)
Dining Room 
Dimensions - 13 x 11Level - First
Living Room 
Dimensions - 21 x 21Level - First
Master Bedroom 
Dimensions - 15 x 16Level - FirstFeatures - Ceiling Fan(s), Walk-In Closet(s)
Office 
Dimensions - 14 x 11Level - First
Save
Ask
Tour
Hide
Share
Exterior Features
Construction Details 
Wood SidingBrick
Exterior 
Rain Gutters
Lot Features 
ClearedLandscaped
Patio And Porch 
CoveredFront PorchRear PorchDeck
Roof 
Shingle
Community Features
School District 
Community ISD
Schools
School District
Community ISD
Elementary School
Nesmith
Middle School
Community Trails
High School
Community
Listing courtesy of Michele Gajkowski of JBRE Group [email protected]


© 2020 North Texas Real Estate Information Systems. All rights reserved. Information is deemed reliable but is not guaranteed accurate by the MLS or NTREIS. The information being provided is for the consumer's personal, non-commercial use, and may not be reproduced, redistributed, or used for any purpose other than to identify prospective properties consumers may be interested in purchasing.
Last checked: 2026-08-23 11:13 PM CDT

Neighborhood & Commute
Source: Walkscore
Save
Ask
Tour
Hide
Share