Save
Ask
Tour
Hide
Share
$419,733
1 Day On Site

1048 Tarryhill Drive
Crowley, TX 76036

For Sale|Single Family Residence|Active
4
Beds
2
Total Baths
2
Full Baths
1,810
SqFt
$232
/SqFt
2026
Built
Subdivision:
Tarrytown
County:
Tarrant

Due to the health concerns created by Coronavirus we are offering personal 1-1 online video walkthough tours where possible.
Call Now: 1-469-880-4050
Is this the listing for you? We can help make it yours.
1-469-880-4050
1048 Tarryhill Drive1048 Tarryhill Drive1048 Tarryhill Drive1048 Tarryhill Drive
Save
Ask
Tour
Hide
Share

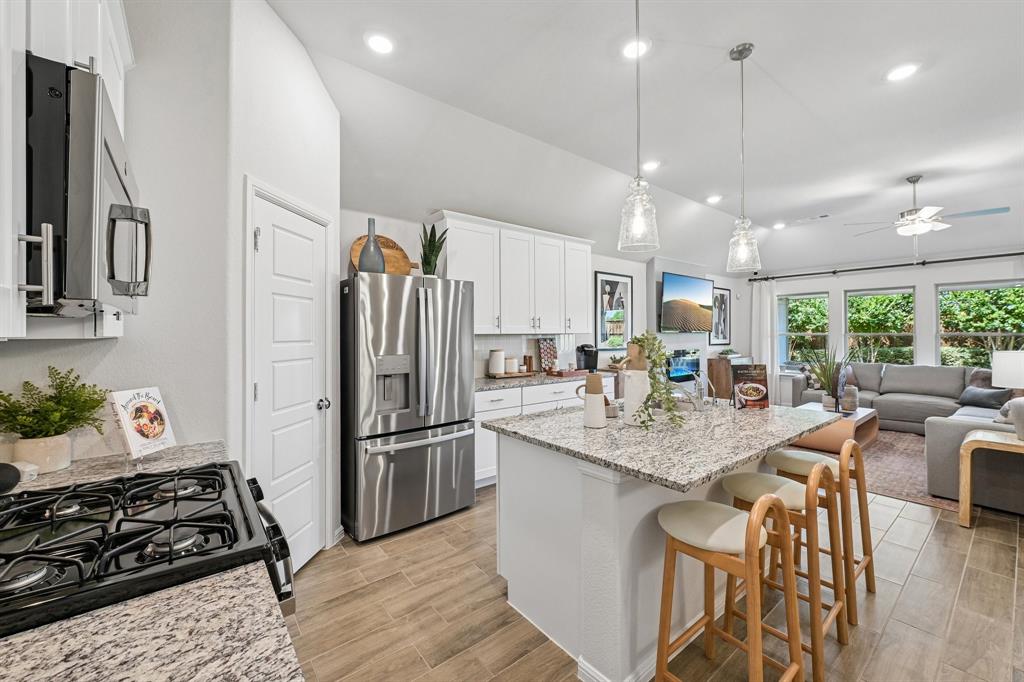
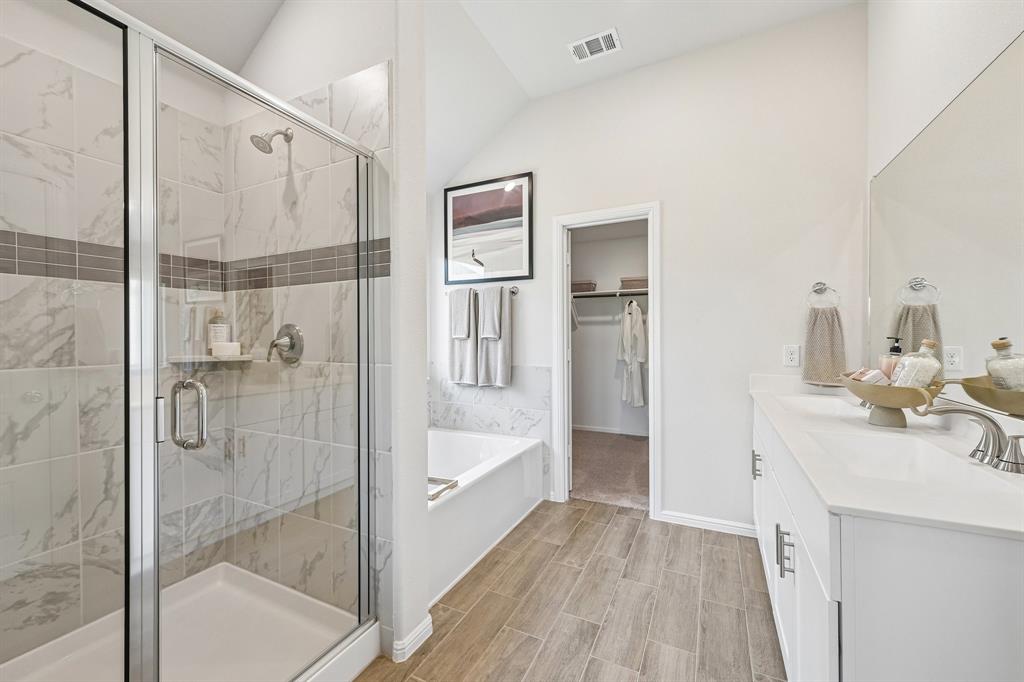
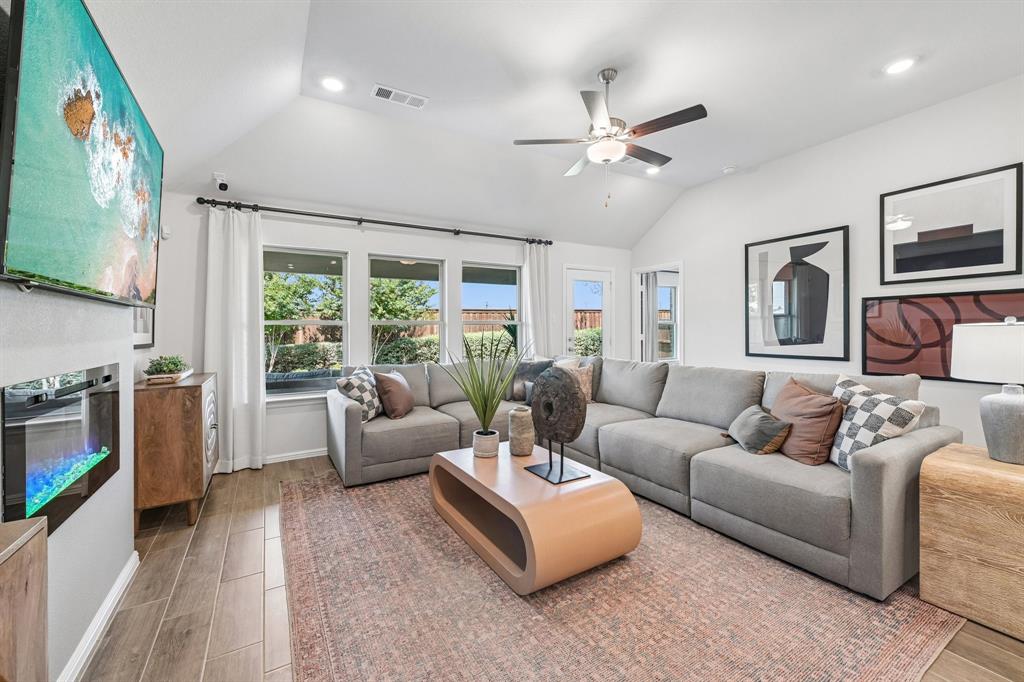
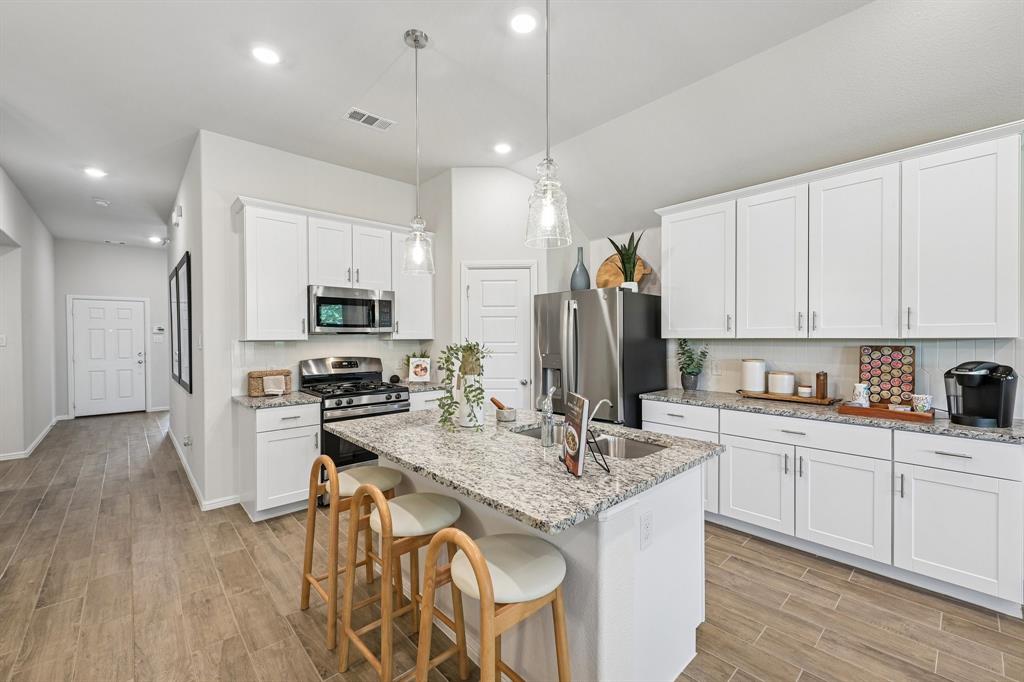
Built by M-I Homes. Welcome to our Freestone model home at Tarrytown! This lovely model showcases some of the latest design trends that you are sure to love and features 4 bedrooms, 2 bathrooms. As you enter this home, you are greeted by a spacious foyer that gives direct access to the guest bedroom and the beautifully decorated nursery across the hall. Wood-look tile flooring guides you farther down the hall, where and you’ll find the laundry room and an additional bedroom outfitted with western décor. In the main living area of the home, you’ll find the family room, kitchen, and dining room. The kitchen offers a large island that overlooks the open-concept living space. Complete with stainless steel appliances, white-painted cabinetry with additional hardware, and lovely granite countertops, the kitchen is sure to impress. This home features soaring ceilings throughout, an electric fireplace, and large windows to allow the natural light to shine through. The luxurious owner's suite awaits at the back of the home, offering a serene retreat with a large bedroom, an en-suite bathroom with a walk-in shower and a separate tub, and a generous walk-in closet. The bedroom boasts a stunning bay window and a striking accent wall, adding a touch of elegance. Step out onto the covered patio and soak in the fresh air—the perfect spot to unwind and relax! Schedule a visit today!

Save
Ask
Tour
Hide
Share
Listing Snapshot
Price 
$419,733
Days On Site 
1 Day
Bedrooms 
4
Inside Area (SqFt) 
1,810 sqft
Total Baths 
2
Full Baths 
2
Partial Baths 
N/A
Lot Size 
0.136 Acres
Year Built 
2026
MLS® Number 
21366146
Status 
Active
Property Tax 
N/A
HOA/Condo/Coop Fees 
$70.83 monthly
Sq Ft Source 
N/A
Friends & Family
Recent Activity
23 hours agoListing updated with changes from the MLS®
yesterdayListing first seen on site
General Features
Acres 
0.136
Attached Garage 
Yes
Foundation 
Slab
Garage 
Yes
Garage Spaces 
2
Green Energy Efficient 
AppliancesHVACInsulationLightingThermostatWater HeaterWindows
Levels 
One
Parking 
GarageGarage Door OpenerGarage Faces FrontAttached
Property Condition 
New Construction
Property Sub Type 
Single Family Residence
Security 
Carbon Monoxide Detector(s)PrewiredSmoke Detector(s)
Sewer 
Public Sewer
Style 
Traditional
Utilities 
Cable AvailableUnderground Utilities
Water Source 
Public
Interior Features
Appliances 
DishwasherDisposalGas RangeMicrowaveRefrigeratorTankless Water HeaterVented Exhaust Fan
Cooling 
Ceiling Fan(s)Central AirElectric
Flooring 
CarpetCeramic Tile
Heating 
Exhaust FanCentralNatural Gas
Interior 
Eat-in KitchenKitchen IslandOpen FloorplanWalk-In Closet(s)High Speed Internet
Laundry Features 
Electric Dryer HookupWasher Hookup
Window Features 
Bay Window(s)Window Coverings
Bedroom 
Dimensions - 11 x 10Level - First
Dining Room 
Dimensions - 14 x 14Level - First
Kitchen 
Dimensions - 12 x 11Level - FirstFeatures - Kitchen Island
Living Room 
Dimensions - 15 x 18Level - First
Master Bathroom 
Dimensions - 12 x 11Level - First
Master Bedroom 
Dimensions - 15 x 15Level - FirstFeatures - Ceiling Fan(s), Walk-In Closet(s)
Utility Room 
Dimensions - 7 x 7Level - First
Save
Ask
Tour
Hide
Share
Exterior Features
Construction Details 
Brick
Exterior 
Rain Gutters
Fencing 
Wood
Lot Features 
Corner LotFew TreesLandscapedSubdivided
Patio And Porch 
CoveredPatio
Roof 
Composition
Windows/Doors 
Bay Window(s)Window Coverings
Community Features
Association Dues 
850
Community Features 
ParkPlaygroundSidewalks
Financing Terms Available 
CashConventionalFHAVA Loan
HOA Fee Frequency 
Annually
School District 
Crowley ISD
Schools
School District
Crowley ISD
Elementary School
Bess Race
Middle School
Richard Allie
High School
Crowley
Listing courtesy of Robert Powley of Escape Realty [email protected]


© 2020 North Texas Real Estate Information Systems. All rights reserved. Information is deemed reliable but is not guaranteed accurate by the MLS or NTREIS. The information being provided is for the consumer's personal, non-commercial use, and may not be reproduced, redistributed, or used for any purpose other than to identify prospective properties consumers may be interested in purchasing.
Last checked: 2026-08-22 05:01 PM CDT

Neighborhood & Commute
Source: Walkscore
Save
Ask
Tour
Hide
Share