

240 Claywood DriveGlenn Heights, TX 75154
Due to the health concerns created by Coronavirus we are offering personal 1-1 online video walkthough tours where possible.
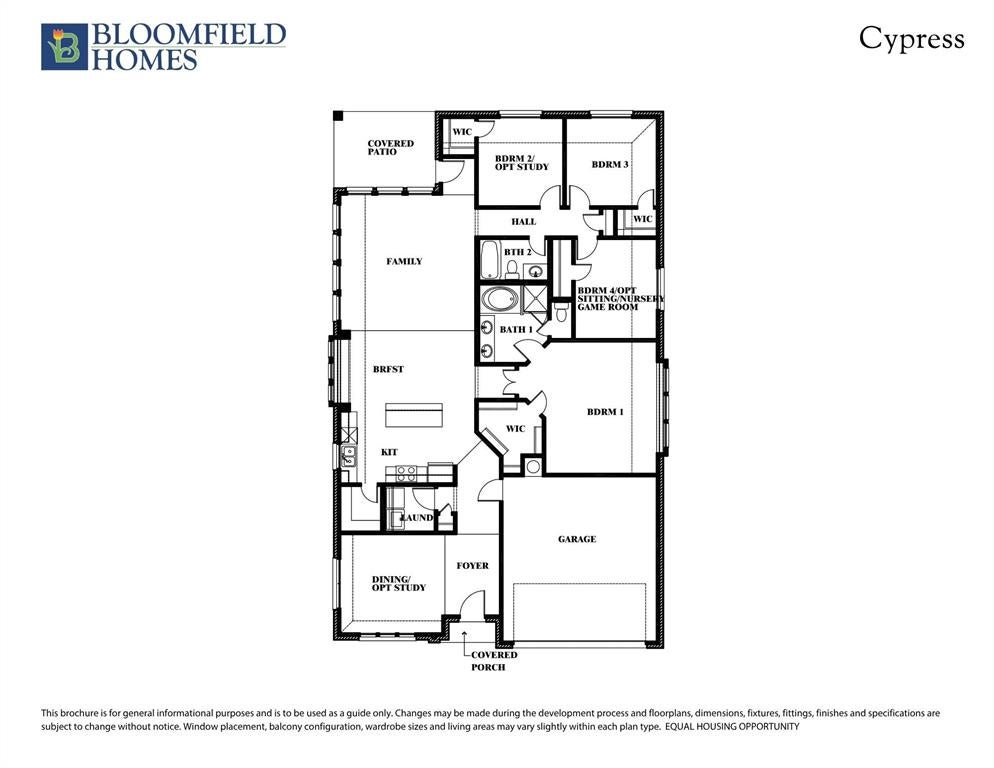
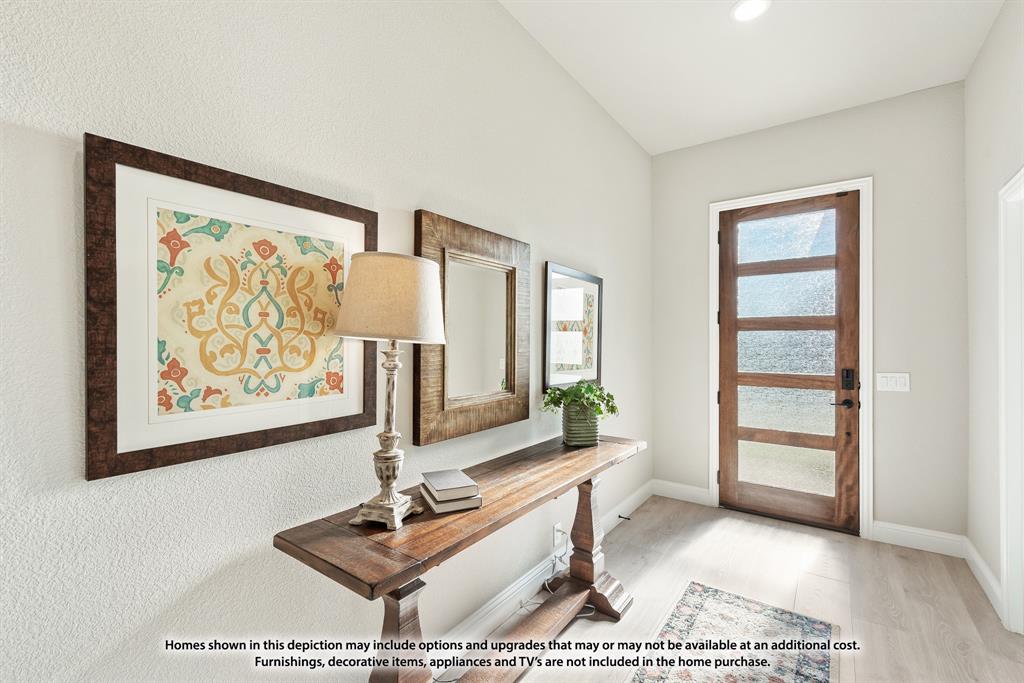
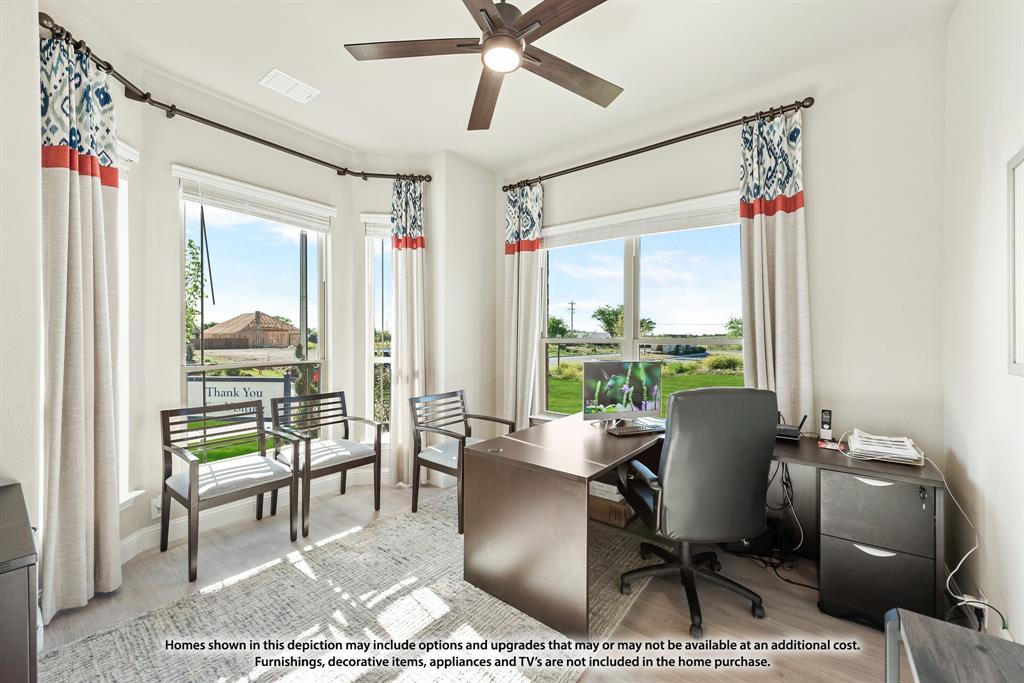
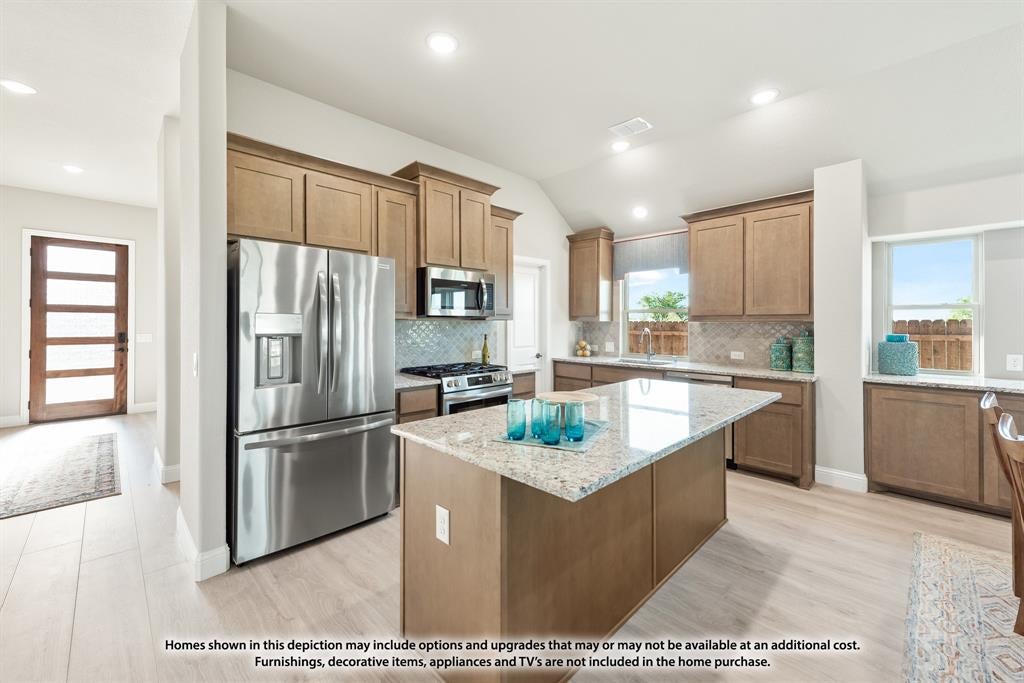
NEW! NEVER LIVED IN. Estimated Complete August 2026! Bloomfield Homes has built the Cypress, a single-story plan with 4 bedrooms, 2 baths, a study, and a 2.5-car garage. This one makes smart use of every square foot. Set on an interior homesite, everything stays on a single level, while the extra half-bay in the garage gives you bonus room. The front exterior greets you with upgraded brick casing a giant bay window, a bricked front porch, an 8' front door, coach lights, and architectural uplights give the exterior a polished presence day and night. The foyer is bordered by glass French doors that open to a dining room, completed with a chandelier - also easily flexed as an elegant private study. Laminate wood flooring moves from the entry to the back door in the main living spaces and hallways. The kitchen brings plenty of personality with painted Shaker cabinetry, upgraded granite, a tile backsplash, single-bowl sink, 3 pendant lights, gas cooking, and a refrigerator already in place. Nearby, a window seat gives the family room a built-in detail that is both useful and memorable. The primary bath gets its own standout finish story with polished large-format tile across the floor and shower walls, an accent tile detail carried to the ceiling, and quartz countertops; the secondary bath continues the upgraded tile and quartz treatment. Even the utility room gets polished tile, and the washer and dryer stay. Add 2'' faux wood blinds, a tankless water heater, gutters, and a covered back patio, and the home feels thoughtfully finished from front to back. Hampton Park adds a park, playground, basketball court, pavilion with picnic tables, and greenspace nearby. Come see how these selections bring the Cypress to life at the Bloomfield Homes model in Hampton Park!
| 5 hours ago | Listing updated with changes from the MLS® | |
| 5 hours ago | Listing first seen on site |

© 2020 North Texas Real Estate Information Systems. All rights reserved. Information is deemed reliable but is not guaranteed accurate by the MLS or NTREIS. The information being provided is for the consumer's personal, non-commercial use, and may not be reproduced, redistributed, or used for any purpose other than to identify prospective properties consumers may be interested in purchasing.
Last checked: 2026-08-22 05:01 PM CDT