Save
Ask
Tour
Hide
Share
$559,712
1 Day On Site

14505 Walsh Avenue
Fort Worth, TX 76008

For Sale|Single Family Residence|Active
3
Beds
3
Total Baths
2
Full Baths
1
Partial Bath
2,502
SqFt
$224
/SqFt
2026
Built
Subdivision:
Walsh
County:
Parker

Due to the health concerns created by Coronavirus we are offering personal 1-1 online video walkthough tours where possible.
Call Now: 1-469-880-4050
Is this the listing for you? We can help make it yours.
1-469-880-4050
Upcoming Open Houses
Due to COVID-19, we recommend you verify Open Houses before attending.
Sun, Aug 23, 12:00 PM - 4:00 PM
Sat, Aug 29, 12:00 PM - 4:00 PM
Sun, Aug 30, 12:00 PM - 4:00 PM
14505 Walsh Avenue14505 Walsh Avenue14505 Walsh Avenue
Save
Ask
Tour
Hide
Share

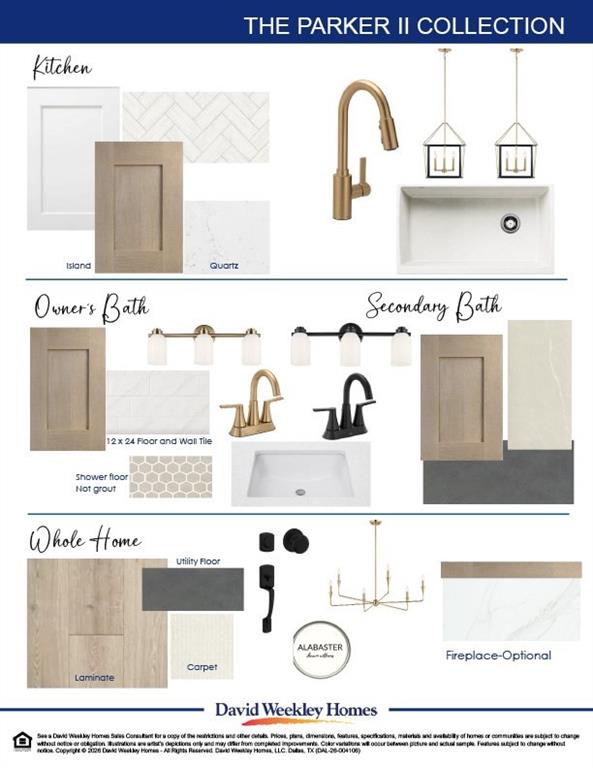
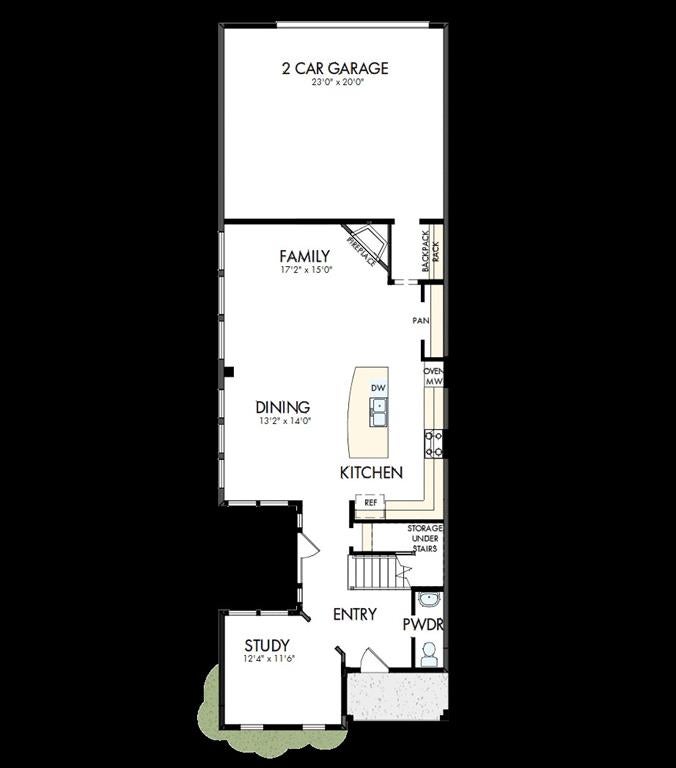
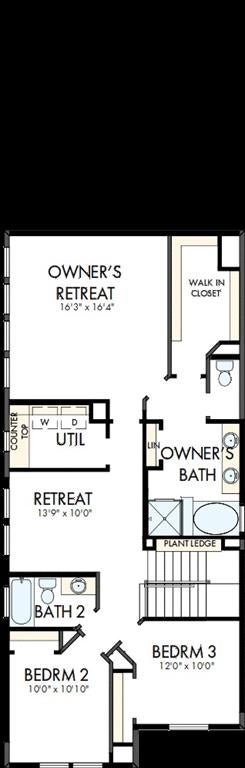
Experience the perfect blend of comfort, elegance, and modern convenience in The Laurinda by David Weekley Homes. Designed for the way you live, this thoughtfully crafted floor plan features a spacious upstairs retreat that's perfect for family movie nights, game days, or simply relaxing together and creating lasting memories. The private downstairs study offers a quiet space for a productive home office, a cozy library, or a flexible room tailored to your lifestyle. At the heart of the home, the open-concept living area seamlessly connects the family room, dining space, and gourmet kitchen. A large center island, abundant countertop space, and generous storage make cooking, entertaining, and everyday living effortless. Each secondary bedroom is designed with comfort and versatility in mind, providing inviting spaces for family members or overnight guests. Escape to the luxurious Owner's Retreat, where a spa-inspired bathroom and an expansive walk-in closet create a peaceful sanctuary to begin and end each day. Discover the thoughtful design, exceptional craftsmanship, and LifeDesign? advantages that make The Laurinda an outstanding place to call home in the sought-after Walsh community of Fort Worth, Texas.

Save
Ask
Tour
Hide
Share
Listing Snapshot
Price 
$559,712
Days On Site 
1 Day
Bedrooms 
3
Inside Area (SqFt) 
2,502 sqft
Total Baths 
3
Full Baths 
2
Partial Baths 
1
Lot Size 
0.167 Acres
Year Built 
2026
MLS® Number 
21366289
Status 
Active
Property Tax 
N/A
HOA/Condo/Coop Fees 
$189 monthly
Sq Ft Source 
N/A
Friends & Family
Recent Activity
23 hours agoListing updated with changes from the MLS®
yesterdayListing first seen on site
General Features
Acres 
0.167
Attached Garage 
Yes
Foundation 
Slab
Garage 
Yes
Garage Spaces 
2
Green Energy Efficient 
AppliancesHVACInsulationThermostatWater HeaterWindows
Levels 
Two
Parking 
Garage Door OpenerGarage Faces RearAttached
Property Condition 
New Construction
Property Sub Type 
Single Family Residence
Security 
Carbon Monoxide Detector(s)Fire AlarmSecurity SystemSmoke Detector(s)
Sewer 
Public Sewer
Style 
Craftsman
Utilities 
Underground Utilities
Water Source 
Public
Interior Features
Appliances 
Built-In Gas RangeDishwasherDisposalGas CooktopGas Water HeaterMicrowaveDouble OvenTankless Water HeaterVented Exhaust Fan
Cooling 
Ceiling Fan(s)Zoned
Flooring 
CarpetCeramic TileVinyl
Heating 
Exhaust FanCentralElectricNatural GasZoned
Interior 
Vaulted Ceiling(s)High Speed Internet
Bedroom 
Dimensions - 11 x 11Level - Second
Dining Room 
Dimensions - 13 x 15Level - First
Game Room 
Dimensions - 18 x 18Level - Second
Kitchen 
Dimensions - 10 x 18Level - FirstFeatures - Kitchen Island
Living Room 
Dimensions - 15 x 10Level - First
Master Bedroom 
Dimensions - 12 x 14Level - FirstFeatures - Walk-In Closet(s)
Office 
Dimensions - 9 x 11Level - First
Utility Room 
Dimensions - 6 x 7Level - First
Save
Ask
Tour
Hide
Share
Exterior Features
Construction Details 
Brick
Exterior 
Rain GuttersLighting
Fencing 
Wood
Lot Features 
Interior LotLandscaped
Roof 
Composition
Community Features
Association Dues 
189
Financing Terms Available 
CashConventionalFHAVA Loan
HOA Fee Frequency 
Monthly
School District 
Aledo ISD
Schools
School District
Aledo ISD
Elementary School
Walsh
Middle School
Aledo
High School
Aledo
Listing courtesy of Jimmy Rado of David M. Weekley [email protected]


© 2020 North Texas Real Estate Information Systems. All rights reserved. Information is deemed reliable but is not guaranteed accurate by the MLS or NTREIS. The information being provided is for the consumer's personal, non-commercial use, and may not be reproduced, redistributed, or used for any purpose other than to identify prospective properties consumers may be interested in purchasing.
Last checked: 2026-08-22 05:01 PM CDT

Neighborhood & Commute
Source: Walkscore
Save
Ask
Tour
Hide
Share