Save
Ask
Tour
Hide
Share
$405,000
9 Days On Site

637 Piper Drive
Saginaw, TX 76179

For Sale|Single Family Residence|Active
4
Beds
2
Total Baths
2
Full Baths
2,213
SqFt
$183
/SqFt
2017
Built
Subdivision:
Willow Vista Estates
County:
Tarrant

Due to the health concerns created by Coronavirus we are offering personal 1-1 online video walkthough tours where possible.
Call Now: 1-469-880-4050
Is this the listing for you? We can help make it yours.
1-469-880-4050
637 Piper Drive637 Piper Drive637 Piper Drive637 Piper Drive
Save
Ask
Tour
Hide
Share

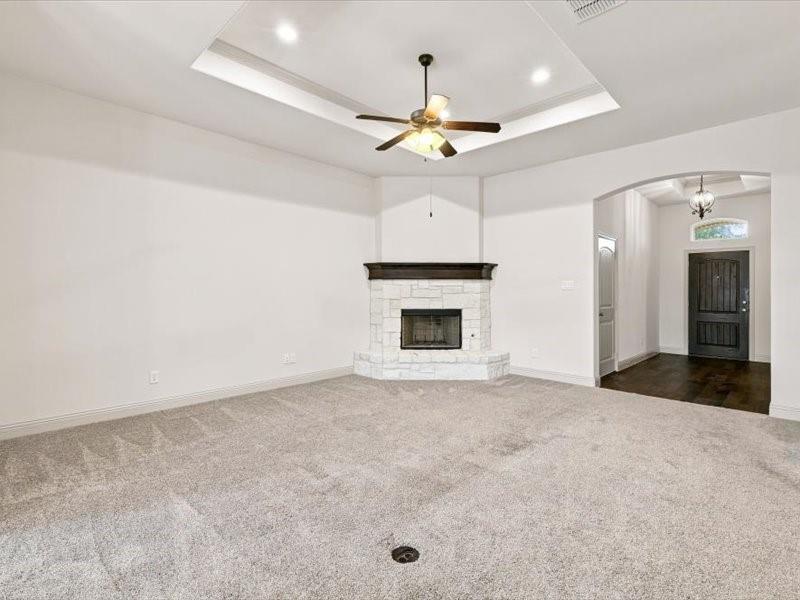
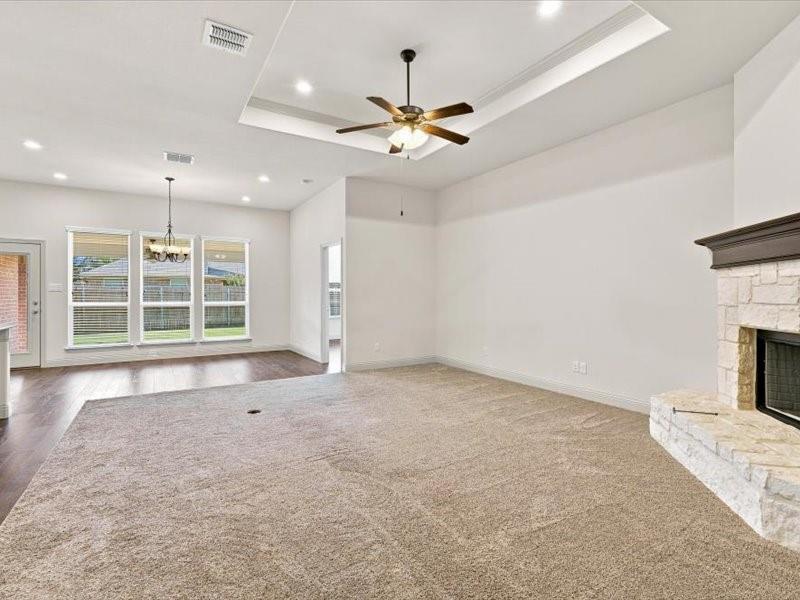
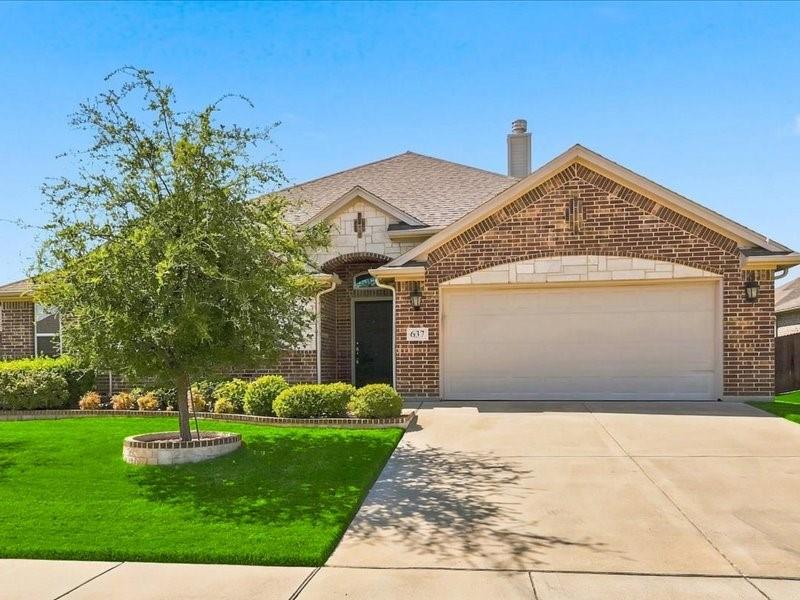
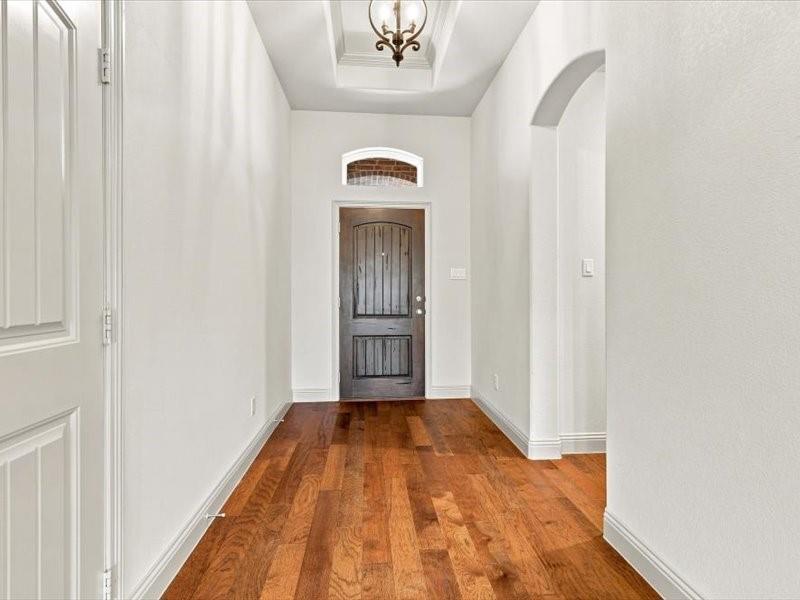
Move in ready and made for easy living this beautifully maintained single story home offers a bright open floor plan with plenty of natural light. The spacious family room features a tray ceiling and cozy stone fireplace and flows easily into the dining area and kitchen. The kitchen is sure to impress with gorgeous leathered quartz countertops a large center island rich wood cabinetry stainless steel appliances and plenty of workspace and storage. A generous walk in closet with built in shelving provides even more room to stay organized. The three car tandem garage offers the extra depth you have been looking for and should comfortably accommodate your truck while still leaving space for storage tools or weekend projects. Step outside to enjoy the covered patio and spacious fenced backyard with plenty of room for relaxing entertaining pets or play. Conveniently located near shopping restaurants walking trails and neighborhood parks this home offers comfort space and a location that makes everyday life a little easier. Clean inviting and ready for its next owner all you need to do is move in and make it your own.

Save
Ask
Tour
Hide
Share
Listing Snapshot
Price 
$405,000
Days On Site 
9 Days
Bedrooms 
4
Inside Area (SqFt) 
2,213 sqft
Total Baths 
2
Full Baths 
2
Partial Baths 
N/A
Lot Size 
0.186 Acres
Year Built 
2017
MLS® Number 
21366375
Status 
Active
Property Tax 
$9,217
HOA/Condo/Coop Fees 
$33.33 monthly
Sq Ft Source 
N/A
Friends & Family
Recent Activity
a week agoListing updated with changes from the MLS®
a week agoListing first seen on site
General Features
Acres 
0.186
Attached Garage 
Yes
Garage 
Yes
Garage Spaces 
3
Levels 
One
Parking 
Garage Door OpenerGarage Faces FrontTandemAttached
Property Sub Type 
Single Family Residence
Security 
PrewiredSecurity System OwnedSmoke Detector(s)
Sewer 
Public Sewer
Special Circumstances 
Standard
Utilities 
Cable Available
Water Source 
Public
Interior Features
Appliances 
DishwasherDisposalElectric CooktopElectric OvenElectric Water HeaterMicrowaveConvection OvenDouble OvenVented Exhaust Fan
Cooling 
Ceiling Fan(s)Central Air
Fireplace 
Yes
Fireplace Features 
DecorativeStone
Fireplaces 
1
Flooring 
CarpetCeramic TileWood
Heating 
Exhaust FanCentral
Interior 
Vaulted Ceiling(s)High Speed Internet
Laundry Features 
Electric Dryer HookupWasher Hookup
Window Features 
Window Coverings
Bedroom 
Dimensions - 12 x 10Level - First
Dining Room 
Dimensions - 19 x 10Level - First
Kitchen 
Dimensions - 11 x 14Level - FirstFeatures - Breakfast Bar, Kitchen Island
Living Room 
Dimensions - 15 x 18Level - First
Master Bedroom 
Dimensions - 16 x 13Level - FirstFeatures - Walk-In Closet(s)
Utility Room 
Dimensions - 7 x 7Level - First
Save
Ask
Tour
Hide
Share
Exterior Features
Windows/Doors 
Window Coverings
Community Features
Association Dues 
400
Community Features 
Pool
HOA Fee Frequency 
Annually
School District 
Eagle MT-Saginaw ISD
Schools
School District
Eagle MT-Saginaw ISD
Elementary School
Willow Creek
Middle School
Creekview
High School
Boswell
Listing courtesy of Darrell Park of Smart Realty [email protected]


© 2020 North Texas Real Estate Information Systems. All rights reserved. Information is deemed reliable but is not guaranteed accurate by the MLS or NTREIS. The information being provided is for the consumer's personal, non-commercial use, and may not be reproduced, redistributed, or used for any purpose other than to identify prospective properties consumers may be interested in purchasing.
Last checked: 2026-08-31 03:17 AM CDT

Neighborhood & Commute
Source: Walkscore
Save
Ask
Tour
Hide
Share