

5028 Clotho RoadAubrey, TX 76227
Due to the health concerns created by Coronavirus we are offering personal 1-1 online video walkthough tours where possible.
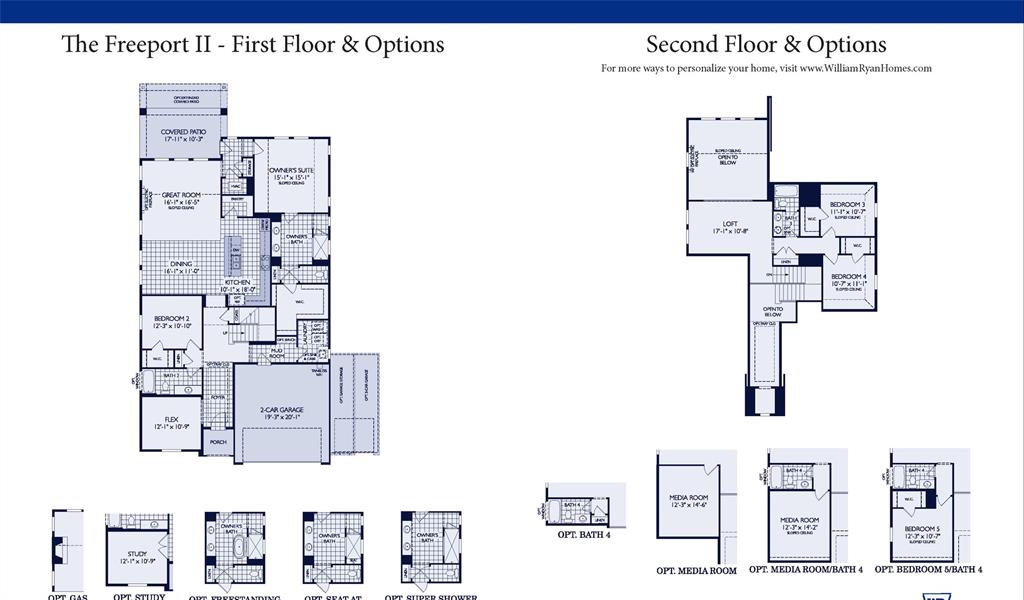
MLS# 21366474 - Built by William Ryan Homes - Dec 2026 completion! ~ The Freeport is a beautifully designed 4-bedroom, 4-bath home featuring dramatic ceiling heights, generous living spaces and thoughtful upgrades throughout. A welcoming 16’ foyer opens to a private study, secondary bedroom and full bath—ideal for guests or multigenerational living. The heart of the home is the impressive Family Room with 20’ volume ceilings, soaring windows and a 50” linear electric fireplace, all overlooking the covered patio. The open-concept gourmet kitchen features custom-style stacked cabinetry, white quartz countertops, abundant storage, a large 6’ x 4’ walk-in pantry, 36” five-burner cooktop and built-in GE Profile double ovens. The spacious Owner’s Suite features 12’ ceilings and a spa-inspired bath with separate vanities, freestanding soaking tub, zero-entry walk-in shower and generous walk-in closet space. Upstairs, you’ll find two additional bedrooms with walk-in closets, a Jack-and-Jill-style bath, an open-to-below loft-game room, media room and fourth full bath. Additional highlights include open metal stair railing, mud bench, abundant storage and LED lighting in the Family Room, Game Room, Study and Owner’s Suite. With its soaring ceilings, flexible living spaces, four full baths and impressive kitchen, the Freeport offers the space and functionality today’s buyers are looking for.
| yesterday | Listing updated with changes from the MLS® | |
| yesterday | Listing first seen on site |

© 2020 North Texas Real Estate Information Systems. All rights reserved. Information is deemed reliable but is not guaranteed accurate by the MLS or NTREIS. The information being provided is for the consumer's personal, non-commercial use, and may not be reproduced, redistributed, or used for any purpose other than to identify prospective properties consumers may be interested in purchasing.
Last checked: 2026-08-22 05:01 PM CDT
Did you know? You can invite friends and family to your search. They can join your search, rate and discuss listings with you.