Save
Ask
Tour
Hide
Share
$499,000
1 Day On Site

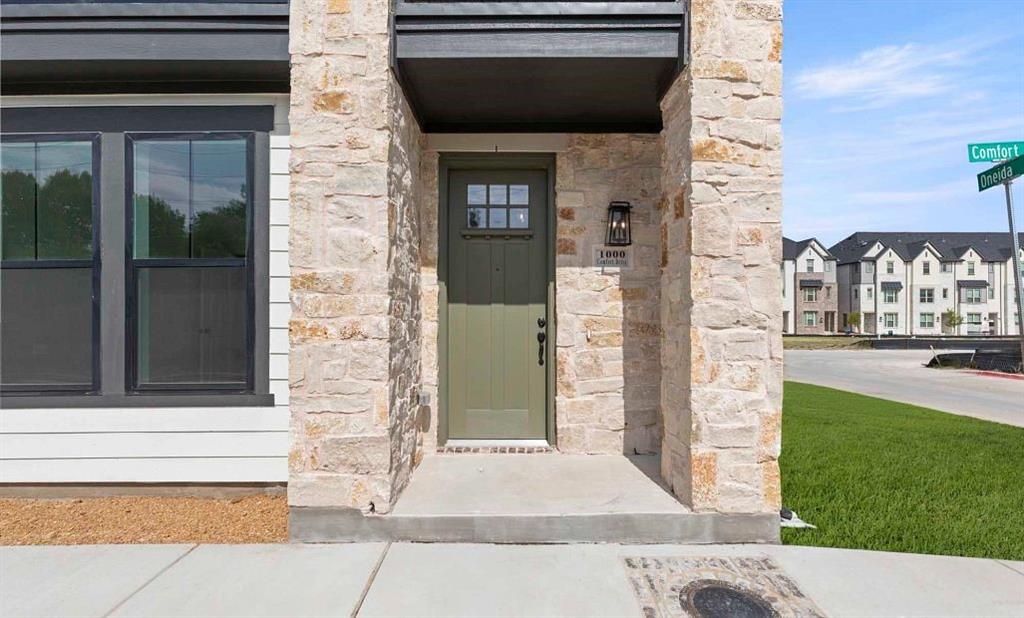
1000 Comfort Drive
Plano, TX 75075

For Sale|Townhouse|Active
4
Beds
5
Total Baths
4
Full Baths
1
Partial Bath
2,478
SqFt
$201
/SqFt
2025
Built
Subdivision:
Collin Creek
County:
Collin

Due to the health concerns created by Coronavirus we are offering personal 1-1 online video walkthough tours where possible.
Call Now: 1-469-880-4050
Is this the listing for you? We can help make it yours.
1-469-880-4050
Upcoming Open Houses
Due to COVID-19, we recommend you verify Open Houses before attending.
Sat, Aug 22, 10:30 AM - 5:30 PM
Sun, Aug 23, 12:30 PM - 5:00 PM
1000 Comfort Drive1000 Comfort Drive1000 Comfort Drive1000 Comfort Drive
Save
Ask
Tour
Hide
Share

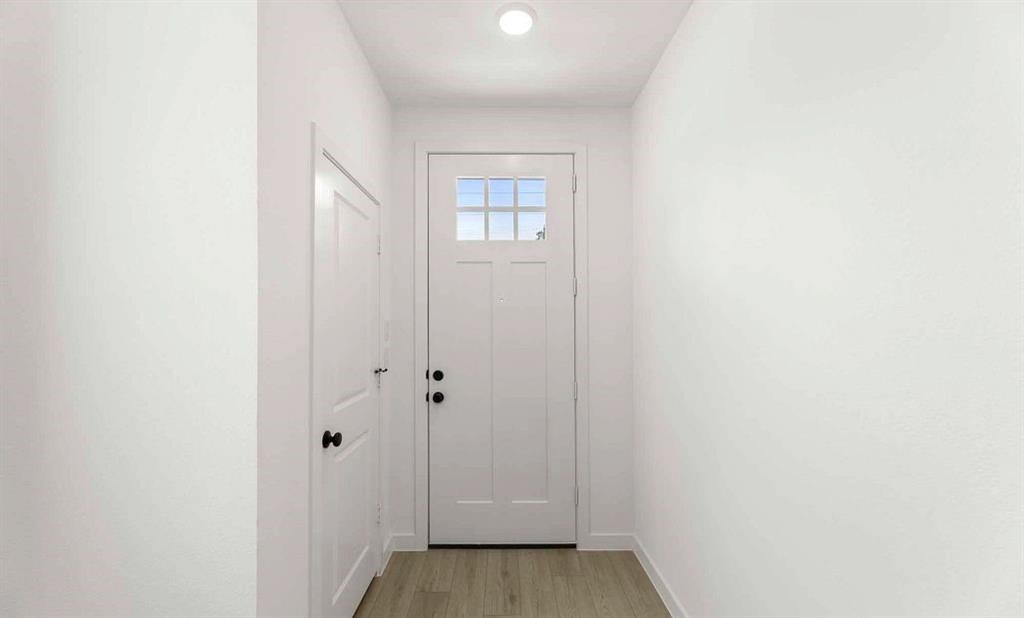
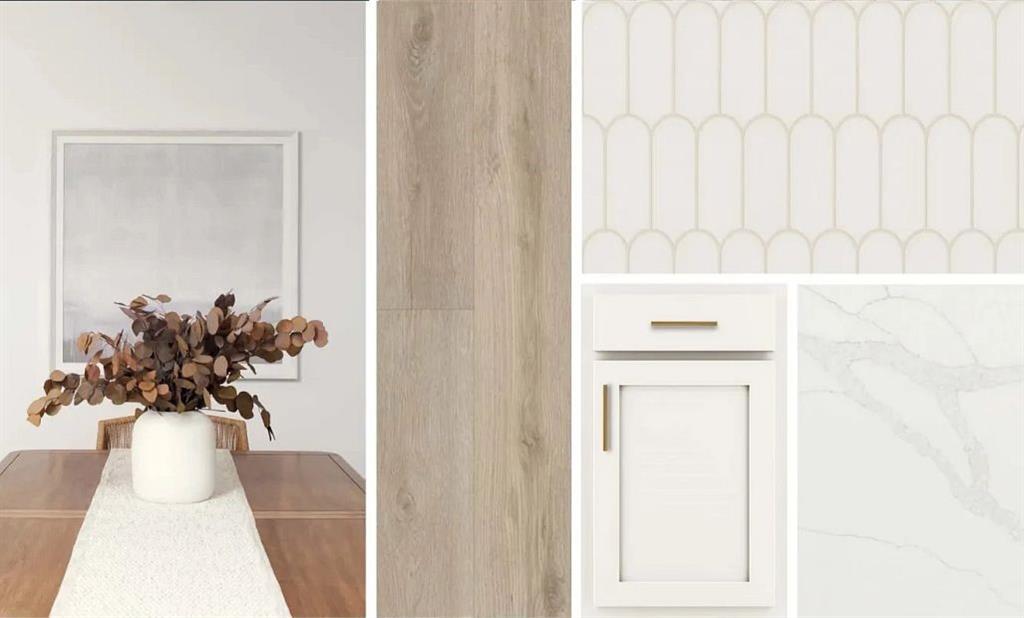
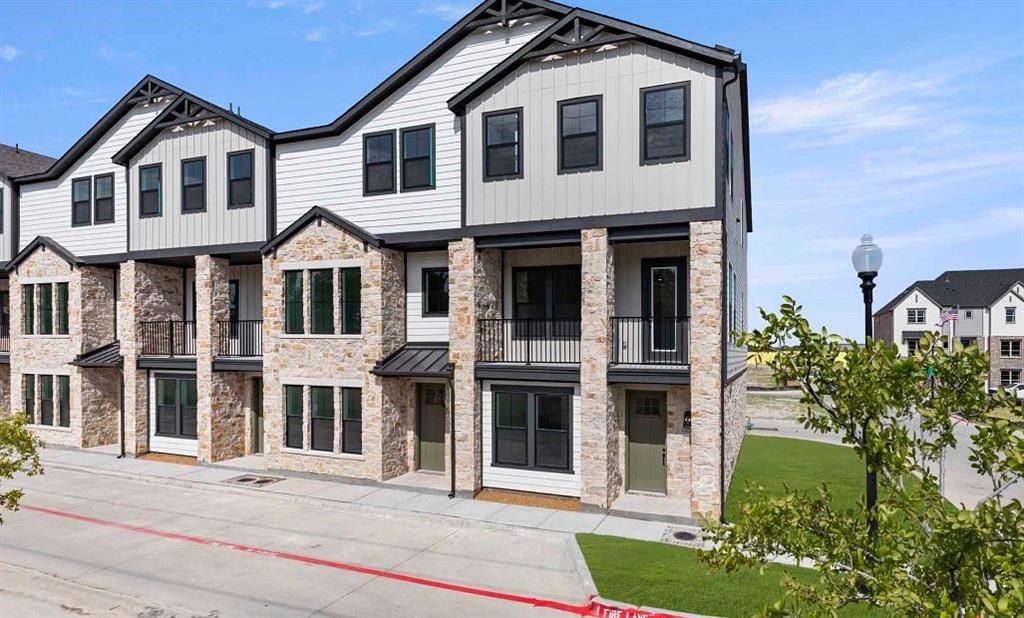
MLS# 21366492 - Built by Ashton Woods Homes - Aug 2026 completion! ~ Right End Unit! Second-floor Private Balcony!New three-story townhome by Ashton Woods located within the highly amenitized community of Collin Creek. Designed with the Serene Collection, this home features muted earth tones and natural textures. Upon entry, a spacious secondary bedroom with a full bathroom offers an ideal guest retreat. The second floor opens to a bright, open-concept living area perfect for everyday living and entertaining. The chef-inspired kitchen includes a generous eat-in island and walk-in pantry. An additional secondary bedroom and full bathroom are also conveniently located nearby. The third floor features an expansive loft that creates privacy between the luxurious primary suite and the remaining secondary bedroom and bathroom. The primary suite offers a spa-like bathroom with double vanities, a walk-in shower, and a large walk-in closet. Enjoy refined townhome living in a community that seamlessly blends comfort, style, and modern convenience. Price reflects a cash purchase. Special financing incentives and promotional rate offers do not apply.

Save
Ask
Tour
Hide
Share
Listing Snapshot
Price 
$499,000
Days On Site 
1 Day
Bedrooms 
4
Inside Area (SqFt) 
2,478 sqft
Total Baths 
5
Full Baths 
4
Partial Baths 
1
Lot Size 
0.0298 Acres
Year Built 
2025
MLS® Number 
21366492
Status 
Active
Property Tax 
N/A
HOA/Condo/Coop Fees 
$179.67 monthly
Sq Ft Source 
N/A
Friends & Family
Recent Activity
7 hours agoListing updated with changes from the MLS®
12 hours agoPrice changed to $499,000
yesterdayListing first seen on site
General Features
Acres 
0.0298
Attached Garage 
Yes
Foundation 
Slab
Garage 
Yes
Garage Spaces 
2
Green Energy Efficient 
ConstructionHVACInsulationLightingThermostatWindows
Levels 
Three Or More
Parking 
Garage Door OpenerGarage Faces RearOn StreetOversizedAttached
Property Condition 
New Construction
Property Sub Type 
Townhouse
Security 
Fire Sprinkler SystemFirewall(s)PrewiredSmoke Detector(s)Other
Sewer 
Public Sewer
Style 
Traditional
Utilities 
Cable AvailableUnderground UtilitiesOther
Water Source 
Public
Interior Features
Appliances 
DishwasherDisposalElectric OvenGas CooktopMicrowaveVented Exhaust Fan
Cooling 
Attic FanCentral AirElectricENERGY STAR Qualified EquipmentZonedOther
Flooring 
CarpetVinyl
Heating 
Exhaust FanCentralENERGY STAR Qualified EquipmentHumidity ControlNatural GasZonedOther
Interior 
Double VanityEat-in KitchenKitchen IslandOpen FloorplanPantryWalk-In Closet(s)Wired for DataHigh Speed InternetSmart Home
Laundry Features 
Electric Dryer HookupWasher Hookup
Bedroom 
Dimensions - 4 x 4Level - First
Dining Room 
Dimensions - 4 x 4Level - Second
Kitchen 
Dimensions - 4 x 4Level - Second
Living Room 
Dimensions - 4 x 4Level - Second
Master Bedroom 
Dimensions - 4 x 4Level - Second
Utility Room 
Dimensions - 4 x 4Level - Third
Save
Ask
Tour
Hide
Share
Exterior Features
Construction Details 
BrickStone
Exterior 
BalconyRain GuttersLighting
Fencing 
None
Patio And Porch 
CoveredDeck
Roof 
Composition
Community Features
Association Dues 
2156
Community Features 
PoolClubhouseParkSidewalksOther
HOA Fee Frequency 
Annually
School District 
Plano ISD
Schools
School District
Plano ISD
Elementary School
Sigler
Middle School
Wilson
High School
Vines
Listing courtesy of Ben Caballero of HomesUSA.com [email protected]


© 2020 North Texas Real Estate Information Systems. All rights reserved. Information is deemed reliable but is not guaranteed accurate by the MLS or NTREIS. The information being provided is for the consumer's personal, non-commercial use, and may not be reproduced, redistributed, or used for any purpose other than to identify prospective properties consumers may be interested in purchasing.
Last checked: 2026-08-22 05:01 PM CDT

Neighborhood & Commute
Source: Walkscore
Save
Ask
Tour
Hide
Share