

1060 Parkhill AvenueSaginaw, TX 76179
Due to the health concerns created by Coronavirus we are offering personal 1-1 online video walkthough tours where possible.
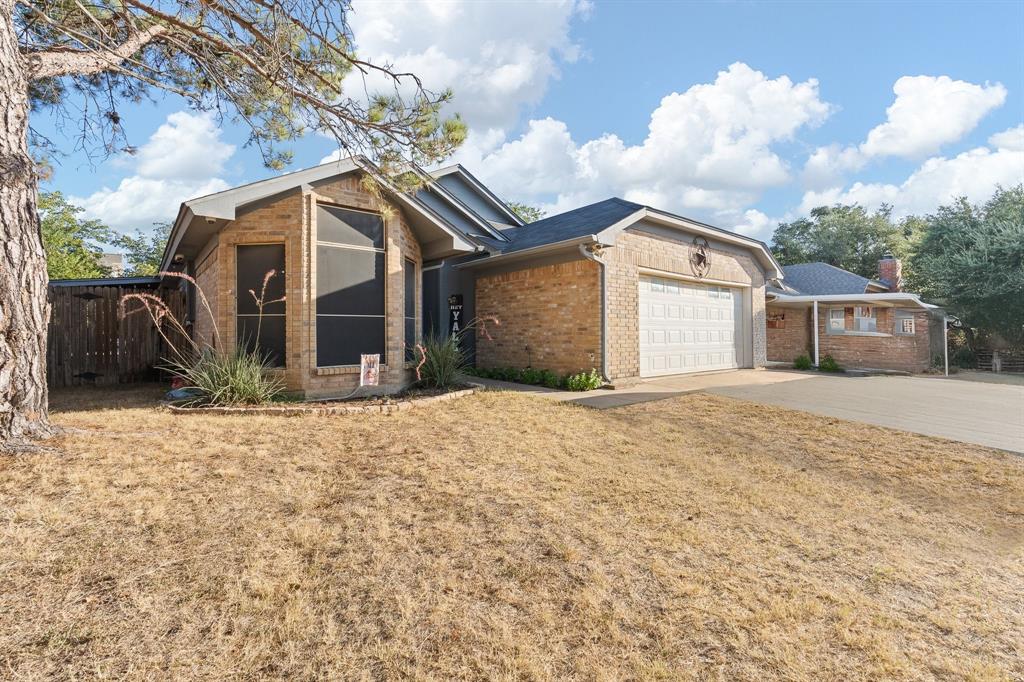
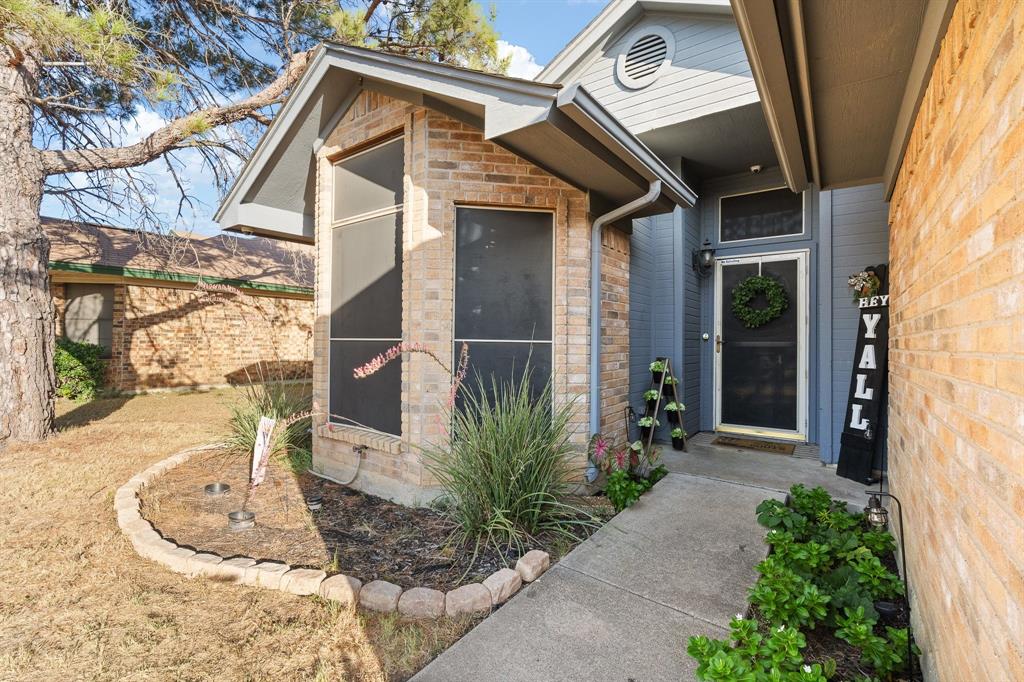
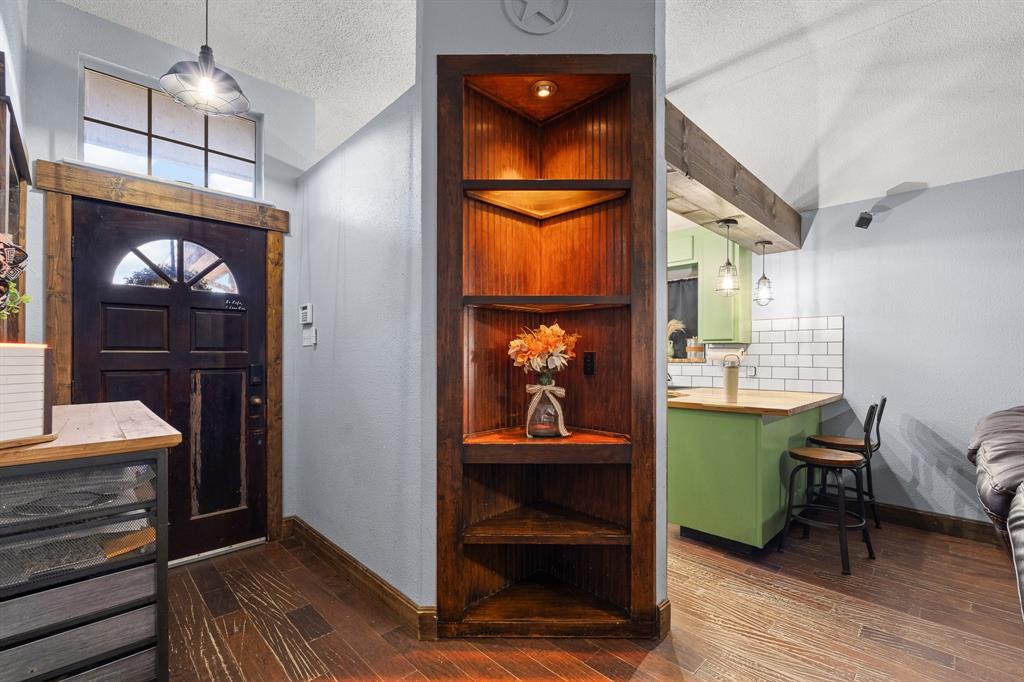
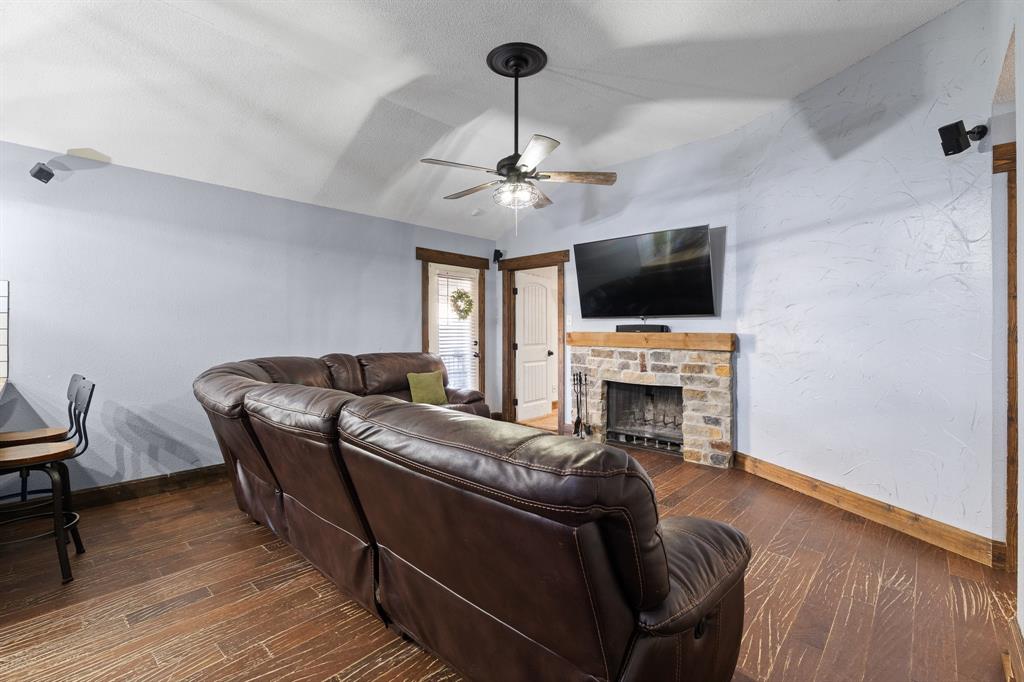
Welcome home to this inviting 4 bedroom, 2 bath home offering comfort, style, and plenty of space to enjoy! The kitchen features beautiful butcher block countertops, classic subway tile backsplash, and stainless steel appliances, creating a warm and functional space for everyday living and entertaining. Cozy up around the wood burning fireplace on cool evenings, or retreat to the spacious primary suite featuring dual sinks and a large garden tub perfect for relaxing at the end of the day. Step outside to the covered backyard deck patio, an ideal spot for grilling, entertaining family and friends, or simply unwinding outdoors. With four bedrooms and inviting indoor and outdoor living spaces, this home is ready for its next chapter!
| 10 hours ago | Listing updated with changes from the MLS® | |
| a week ago | Listing first seen on site |

© 2020 North Texas Real Estate Information Systems. All rights reserved. Information is deemed reliable but is not guaranteed accurate by the MLS or NTREIS. The information being provided is for the consumer's personal, non-commercial use, and may not be reproduced, redistributed, or used for any purpose other than to identify prospective properties consumers may be interested in purchasing.
Last checked: 2026-08-31 03:17 AM CDT
Did you know? You can invite friends and family to your search. They can join your search, rate and discuss listings with you.