

1916 Hollow LaneNorthlake, TX 76247
Due to the health concerns created by Coronavirus we are offering personal 1-1 online video walkthough tours where possible.
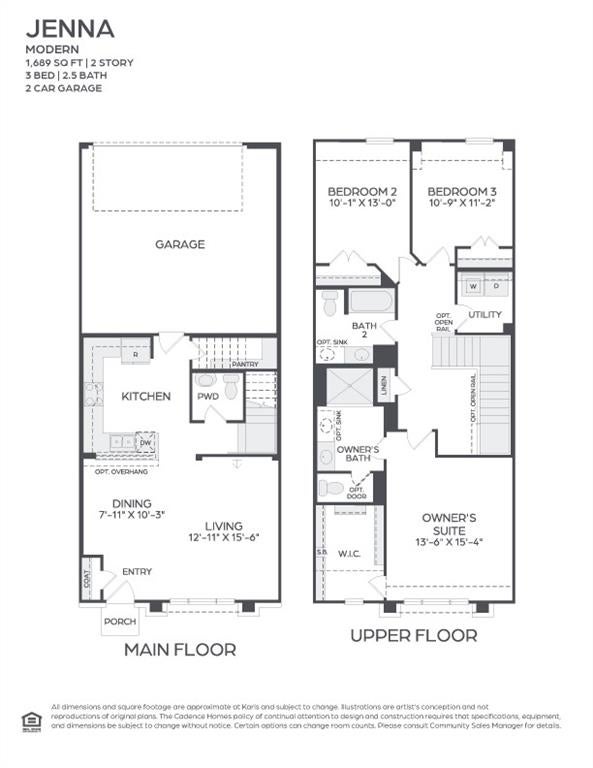
MLS# 21366565 - Built by Cadence Homes - Jan 2027 completion! ~ Welcome to the Jenna Modern Floor Plan, a beautifully designed two-story townhome offering 3 bedrooms, 2.5 bathrooms, and 1,689 square feet of thoughtfully designed living space. The main level features a bright, inviting **open-concept layout** that seamlessly connects the living, dining, and kitchen areas—perfect for everyday living and entertaining. Large windows fill the living space with **abundant natural light**, while the U-shaped kitchen offers generous cabinet space and a spacious walk-in pantry. The convenient owner’s entry from the rear **two-car garage** provides easy access to the home and added functionality. Upstairs, bedrooms two and three offer excellent natural light and generous closets, providing comfortable spaces for family, guests, or a home office. A full secondary bathroom with optional dual sinks and a conveniently located **second-floor laundry** add to the home’s thoughtful design. The spacious **primary suite** offers a peaceful retreat with abundant natural light and a large walk-in closet. The private en-suite bathroom features optional dual sinks, a luxurious shower, and a separate toilet area, creating a comfortable and relaxing space to start and end your day. With its modern design, functional layout, abundant natural light, and desirable two-car garage, the Jenna floor plan offers a perfect blend of style, comfort, and convenience.
| 15 hours ago | Listing updated with changes from the MLS® | |
| yesterday | Listing first seen on site |

© 2020 North Texas Real Estate Information Systems. All rights reserved. Information is deemed reliable but is not guaranteed accurate by the MLS or NTREIS. The information being provided is for the consumer's personal, non-commercial use, and may not be reproduced, redistributed, or used for any purpose other than to identify prospective properties consumers may be interested in purchasing.
Last checked: 2026-08-22 05:01 PM CDT
Did you know? You can invite friends and family to your search. They can join your search, rate and discuss listings with you.