Save
Ask
Tour
Hide
Share
$1,225,000
New Listing

2201 Hanna Court
Midlothian, TX 76065

For Sale|Single Family Residence|Active
4
Beds
5
Total Baths
4
Full Baths
1
Partial Bath
4,067
SqFt
$301
/SqFt
2019
Built
Subdivision:
Estates Of Somercrest
County:
Ellis

Due to the health concerns created by Coronavirus we are offering personal 1-1 online video walkthough tours where possible.
Call Now: 1-469-880-4050
Is this the listing for you? We can help make it yours.
1-469-880-4050
2201 Hanna Court2201 Hanna Court2201 Hanna Court2201 Hanna Court
Save
Ask
Tour
Hide
Share

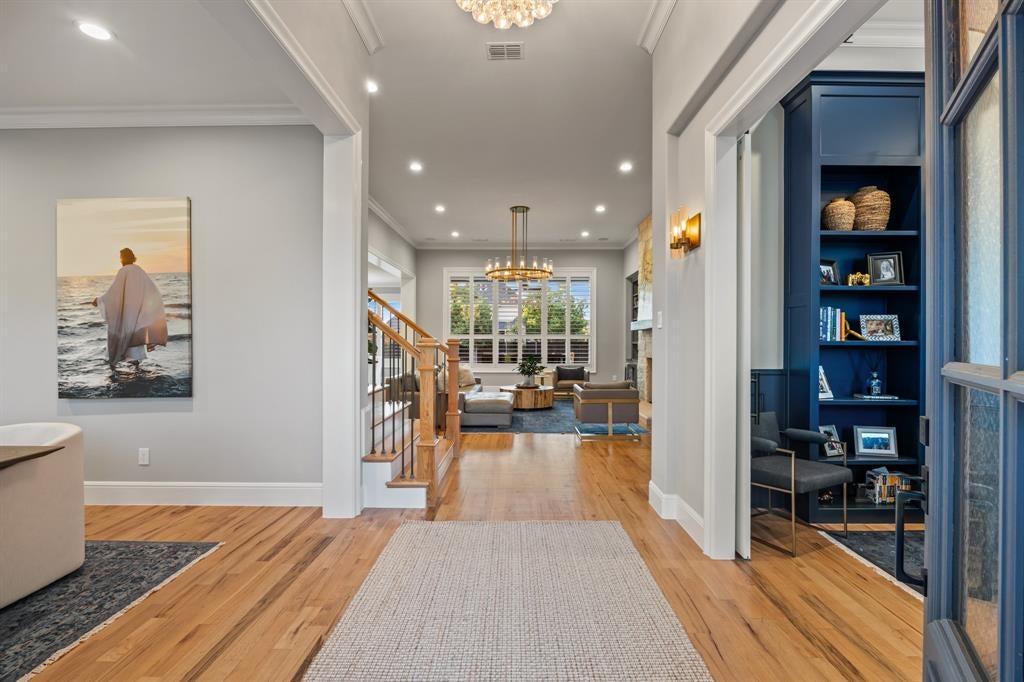
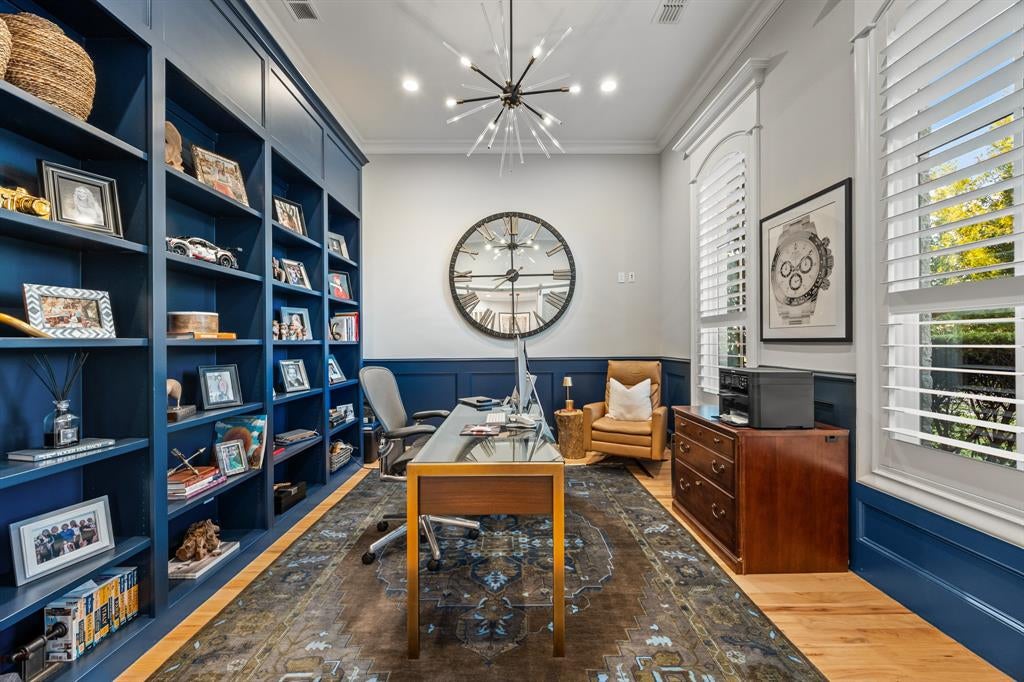
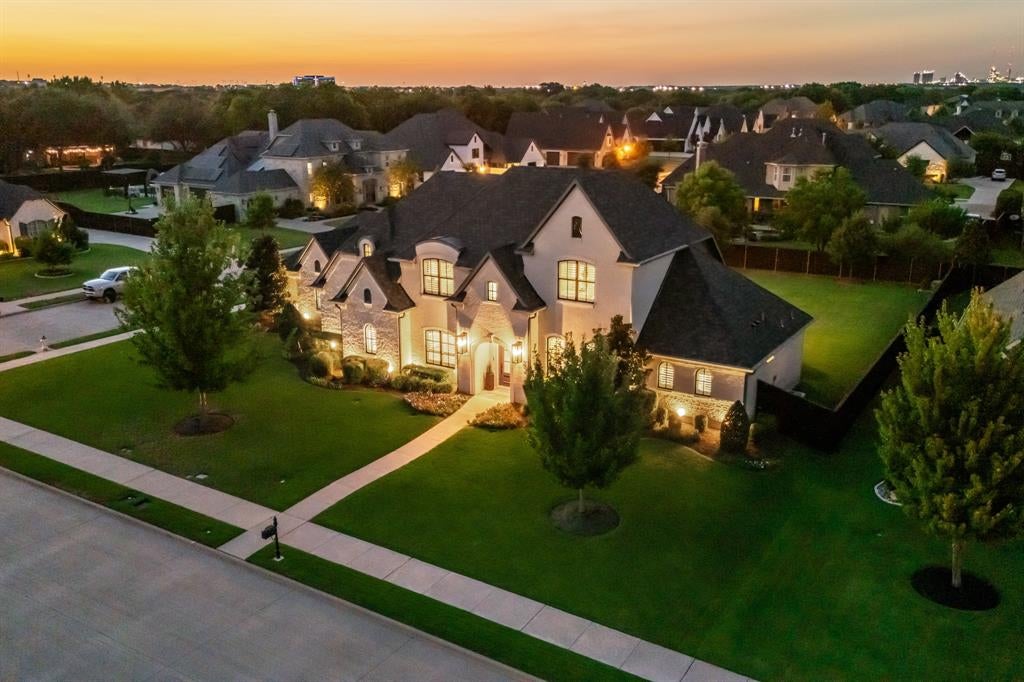
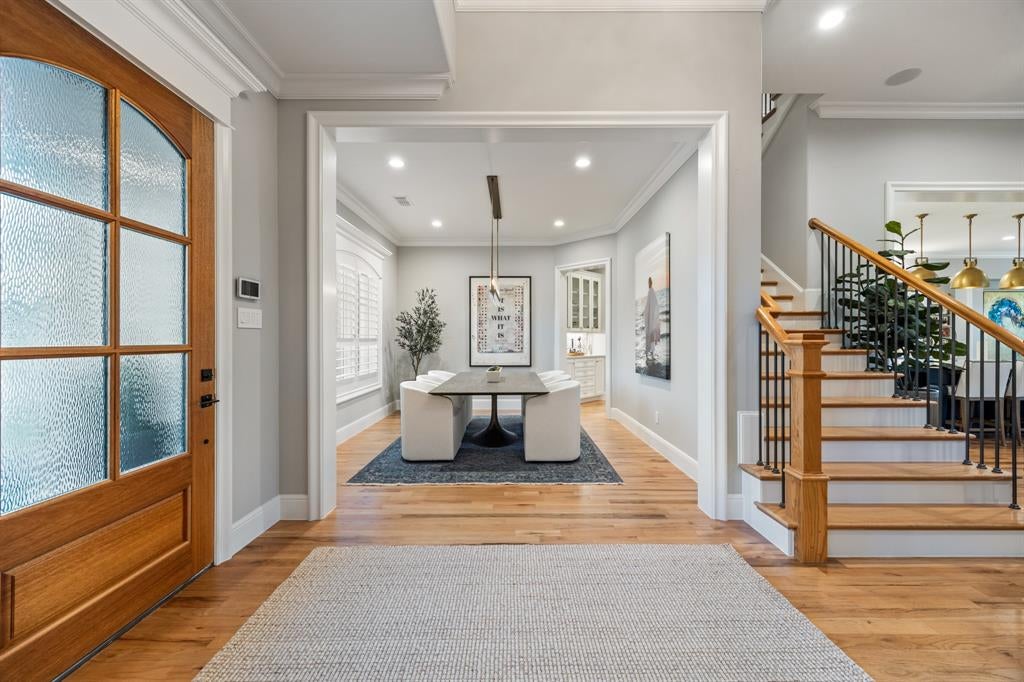
Welcome to 2201 Hanna Court, a Troy Priddy custom home set on a nearly half-acre corner lot within the gated Estates of Somercrest. Built in 2019, this 4-bedroom, 4.5-bath residence offers thoughtful design, elevated finishes, and flexible living spaces in Midlothian ISD.* A private study and formal dining room frame the entry, leading into a light-filled living room with a fireplace, oversized windows, and surround sound. The open kitchen is designed for both everyday living and entertaining, with JennAir appliances, a walk-in pantry, generous prep space, and a spacious breakfast nook. The first floor offers two private en-suite bedrooms on opposite sides of the home. The primary suite feels like a retreat, with custom tilework, a soaking tub, dual-head walk-in shower, and a generous walk-in closet. A second downstairs suite with its own walk-in closet provides ideal flexibility for guests, multigenerational living, or a private home office. Upstairs, the custom-built-in media loft with surround sound connects two additional en-suite bedrooms and a versatile bonus room ready to serve as a playroom, fitness space, media room, or hobby room. Designer upgrades include Restoration Hardware lighting, custom plantation shutters throughout, oak hardwood flooring, Room & Board mirrors, designer wallpaper, Lutron smart switches, and designer ceiling fans. Outdoors, enjoy an outdoor kitchen made for relaxed evenings and weekend gatherings, complemented by a WiFi irrigation controller and hardwired 4K perimeter cameras. The oversized three-car garage was freshly finished with epoxy flooring in 2026. With its gated setting, nearly half-acre lot, refined custom finishes, and room to live, work, host, and unwind, this is a rare Somercrest offering. Schedule your private showing today.

Save
Ask
Tour
Hide
Share
Listing Snapshot
Price 
$1,225,000
Days On Site 
0 Days
Bedrooms 
4
Inside Area (SqFt) 
4,067 sqft
Total Baths 
5
Full Baths 
4
Partial Baths 
1
Lot Size 
0.477 Acres
Year Built 
2019
MLS® Number 
21366571
Status 
Active
Property Tax 
$21,604
HOA/Condo/Coop Fees 
$75.92 monthly
Sq Ft Source 
N/A
Friends & Family
Recent Activity
3 hours agoListing updated with changes from the MLS®
7 hours agoListing first seen on site
General Features
Acres 
0.477
Attached Garage 
Yes
Foundation 
Slab
Garage 
Yes
Garage Spaces 
3
Levels 
Two
Parking 
GarageGarage Door OpenerGarage Faces RearAttached
Property Sub Type 
Single Family Residence
Security 
Gated CommunityPrewired
Sewer 
Public Sewer
Special Circumstances 
Standard
Style 
Traditional
Water Source 
Public
Interior Features
Appliances 
Built-In Gas RangeDishwasherDisposalGas OvenGas RangeDouble OvenVented Exhaust FanWine Cooler
Cooling 
Central AirElectric
Fireplace 
Yes
Fireplace Features 
Gas StarterLiving RoomWood Burning
Fireplaces 
1
Flooring 
Ceramic TileWood
Heating 
Exhaust FanCentralNatural Gas
Interior 
Built-in FeaturesDouble VanityKitchen IslandWalk-In Closet(s)Wired for Sound
Window Features 
Shutters
Bath-Full 
Dimensions - 8 x 13Level - First
Bath-Half 
Dimensions - 6 x 8Level - First
Bedroom 
Dimensions - 15 x 12Level - Second
Bonus Room 
Dimensions - 17 x 19Level - Second
Breakfast Room 
Dimensions - 13 x 8Level - First
Dining Room 
Dimensions - 13 x 12Level - First
Family Room 
Dimensions - 15 x 16Level - Second
Kitchen 
Dimensions - 12 x 21Level - FirstFeatures - Kitchen Island
Laundry 
Dimensions - 8 x 13Level - First
Living Room 
Dimensions - 19 x 25Level - First
Master Bathroom 
Dimensions - 12 x 20Level - First
Master Bedroom 
Dimensions - 15 x 20Level - FirstFeatures - Walk-In Closet(s)
Office 
Dimensions - 15 x 12Level - First
Save
Ask
Tour
Hide
Share
Exterior Features
Construction Details 
BrickStone
Exterior 
Gas GrillRain GuttersOutdoor GrillOutdoor KitchenPrivate Yard
Fencing 
Back Yard
Lot Features 
Corner Lot
Patio And Porch 
CoveredPatio
Roof 
Composition
Windows/Doors 
Shutters
Community Features
Association Dues 
911
Community Features 
Gated
Financing Terms Available 
CashConventionalVA Loan
HOA Fee Frequency 
Annually
School District 
Midlothian ISD
Schools
School District
Midlothian ISD
Elementary School
Larue Miller
Middle School
Dieterich
High School
Midlothian
Listing courtesy of RJ Grant of Compass RE Texas, LLC [email protected]


© 2020 North Texas Real Estate Information Systems. All rights reserved. Information is deemed reliable but is not guaranteed accurate by the MLS or NTREIS. The information being provided is for the consumer's personal, non-commercial use, and may not be reproduced, redistributed, or used for any purpose other than to identify prospective properties consumers may be interested in purchasing.
Last checked: 2026-08-25 07:40 PM CDT

Neighborhood & Commute
Source: Walkscore
Save
Ask
Tour
Hide
Share