Save
Ask
Tour
Hide
Share
$268,000
1 Day On Site

403 N Hansbarger Street
Everman, TX 76140

For Sale|Single Family Residence|Active
3
Beds
2
Total Baths
2
Full Baths
1,338
SqFt
$200
/SqFt
2026
Built
Subdivision:
Eureka Addition
County:
Tarrant

Due to the health concerns created by Coronavirus we are offering personal 1-1 online video walkthough tours where possible.
Call Now: 1-469-880-4050
Is this the listing for you? We can help make it yours.
1-469-880-4050
403 N Hansbarger Street403 N Hansbarger Street403 N Hansbarger Street403 N Hansbarger Street
Save
Ask
Tour
Hide
Share

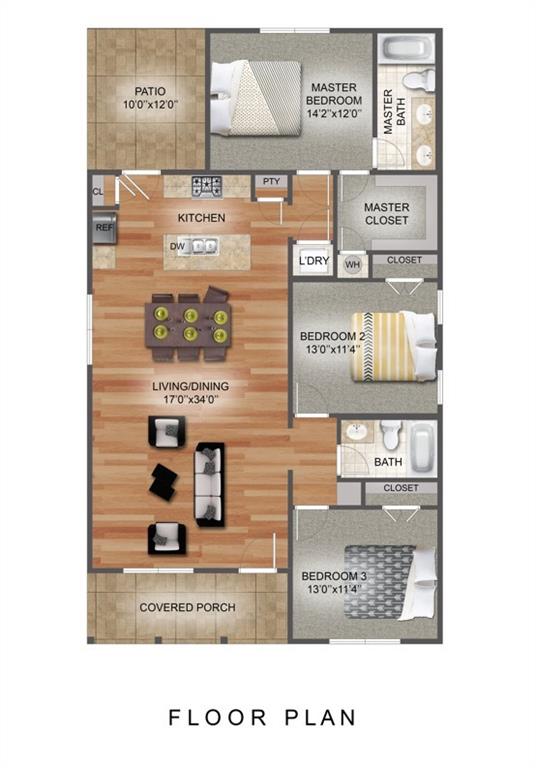
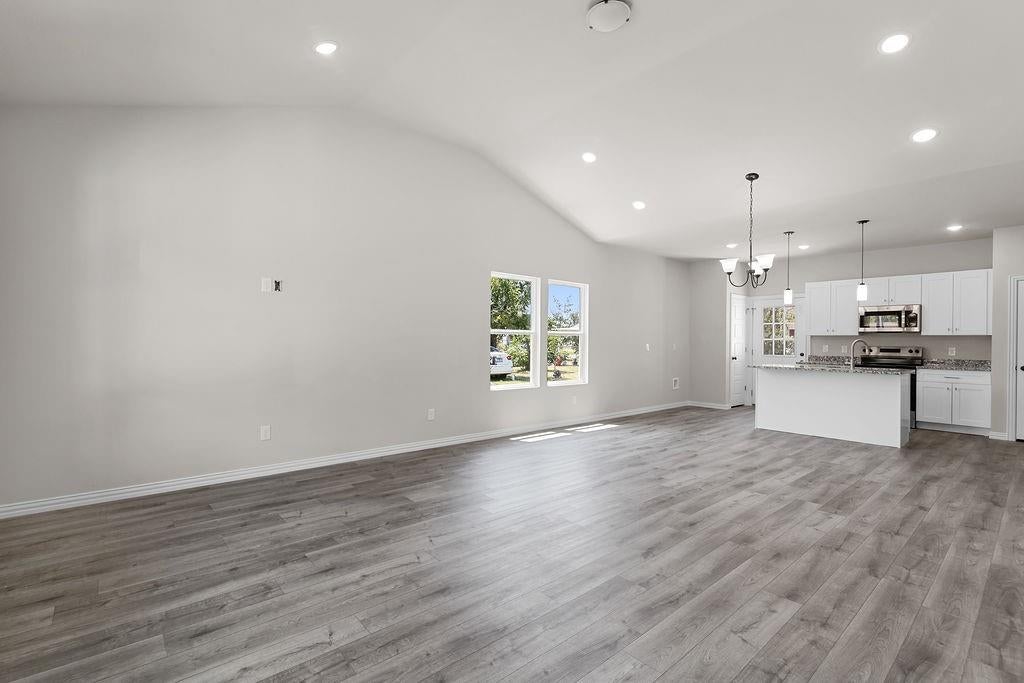
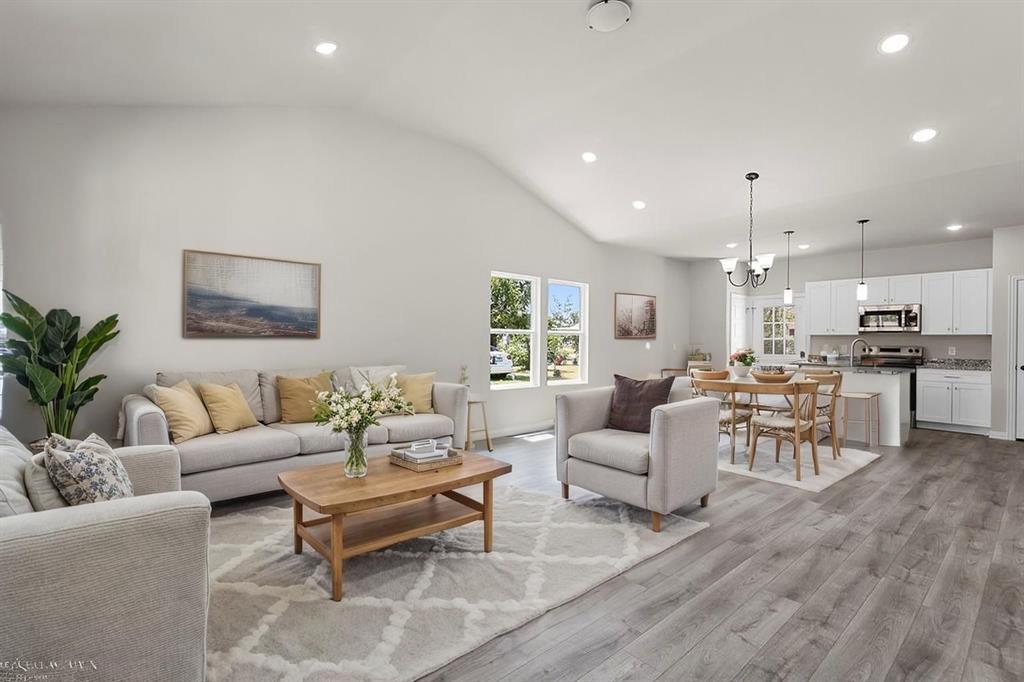
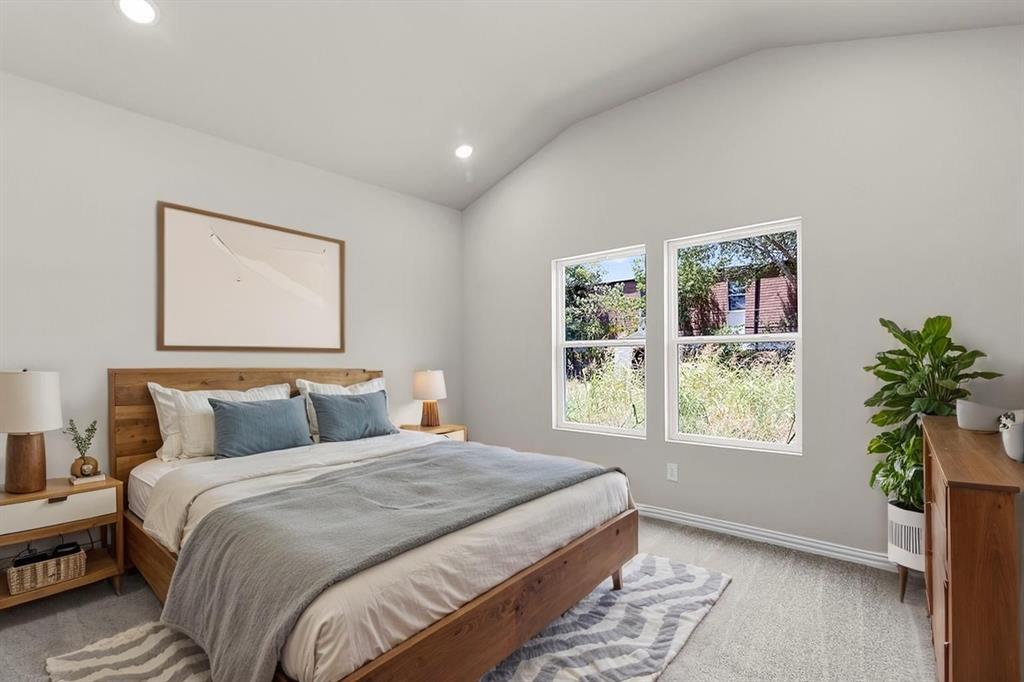
Seller is offering up to $5,000 in closing cost assistance with a preferred lender! This stunning new construction home showcases the highly sought-after Caldwell floor plan with 3 bedrooms, 2 bathrooms, and 1,384 square feet of well-designed living space. The open layout creates an inviting atmosphere, with the kitchen serving as the heart of the home—featuring granite countertops, stainless steel appliances, and generous cabinet space overlooking the living and dining areas. Luxury vinyl plank flooring enhances the main living spaces, while plush carpeting in the bedrooms adds warmth and comfort. Thoughtfully designed custom closets and a dedicated full-size washer and dryer area offer everyday practicality. The fully fenced yard provides the perfect space for outdoor enjoyment, pets, or entertaining. Conveniently positioned just 20 minutes south of Downtown and 15 minutes North of Burleson with easy access to shopping, dining, and major roadways, this home blends modern style with unbeatable location.

Save
Ask
Tour
Hide
Share
Listing Snapshot
Price 
$268,000
Days On Site 
1 Day
Bedrooms 
3
Inside Area (SqFt) 
1,338 sqft
Total Baths 
2
Full Baths 
2
Partial Baths 
N/A
Lot Size 
0.1607 Acres
Year Built 
2026
MLS® Number 
21366593
Status 
Active
Property Tax 
N/A
HOA/Condo/Coop Fees 
N/A
Sq Ft Source 
N/A
Friends & Family
Recent Activity
15 hours agoListing updated with changes from the MLS®
yesterdayListing first seen on site
General Features
Acres 
0.1607
Foundation 
Slab
Levels 
One
Parking 
DrivewayOutsidePaved
Property Condition 
New Construction
Property Sub Type 
Single Family Residence
Sewer 
Public Sewer
Utilities 
Electricity ConnectedUnderground Utilities
Water Source 
Public
Interior Features
Appliances 
DishwasherDisposalElectric RangeMicrowave
Cooling 
Central AirElectric
Flooring 
CarpetVinyl
Heating 
CentralElectric
Interior 
Eat-in KitchenGranite CountersKitchen IslandWalk-In Closet(s)High Speed Internet
Bath-Full 
Dimensions - 6 x 8Level - First
Bedroom 
Dimensions - 13 x 11Level - First
Kitchen 
Dimensions - 11 x 17Level - FirstFeatures - Eat-in Kitchen, Kitchen Island
Laundry 
Dimensions - 4 x 4Level - First
Living Room 
Dimensions - 19 x 17Level - First
Master Bathroom 
Dimensions - 12 x 6Level - First
Master Bedroom 
Dimensions - 14 x 13Level - FirstFeatures - Walk-In Closet(s)
Save
Ask
Tour
Hide
Share
Exterior Features
Fencing 
PrivacyWood
Lot Features 
ClearedInterior Lot
Roof 
Composition
Community Features
Financing Terms Available 
1031 ExchangeCashConventionalFHAVA Loan
School District 
Everman ISD
Schools
School District
Everman ISD
Elementary School
Hommel
Middle School
Johnson 6th Grade
High School
Everman
Listing courtesy of Kasie Dudley of Conger Group Texas [email protected]


© 2020 North Texas Real Estate Information Systems. All rights reserved. Information is deemed reliable but is not guaranteed accurate by the MLS or NTREIS. The information being provided is for the consumer's personal, non-commercial use, and may not be reproduced, redistributed, or used for any purpose other than to identify prospective properties consumers may be interested in purchasing.
Last checked: 2026-08-22 05:01 PM CDT

Neighborhood & Commute
Source: Walkscore
Save
Ask
Tour
Hide
Share