

Save
Ask
Tour
Hide
Share
$874,900
New Listing

619 Long Irons Court
Heath, TX 75126

For Sale|Single Family Residence|Active
4
Beds
4
Total Baths
4
Full Baths
3,654
SqFt
$239
/SqFt
2026
Built
Subdivision:
Heath Golf & Yacht Club
County:
Rockwall

Due to the health concerns created by Coronavirus we are offering personal 1-1 online video walkthough tours where possible.
Call Now: 1-469-880-4050
Is this the listing for you? We can help make it yours.
1-469-880-4050
619 Long Irons Court
Save
Ask
Tour
Hide
Share

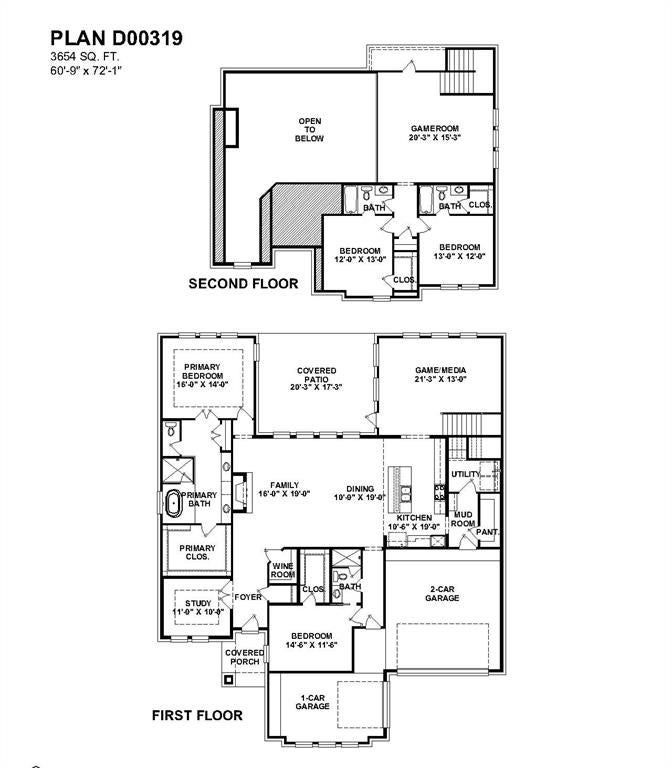
NEW CUSTOM HOME BY PARTNERS IN BUILDING. THERE IS STILL TIME TO CUSTOMIZE THIS HOME! This beautiful home in Heath Golf & Yacht Club offers 3,654 square feet of well-planned living space with four bedrooms, four bathrooms, and a three-car garage, including a separate single-car garage. The first floor features a private office, dining room, wine room, media room, and spacious living areas that open to a covered patio. Upstairs, a game room provides additional space for relaxing and entertaining. Located in one of Heath’s premier communities, homeowners can enjoy resort-style amenities including a championship golf course, lakeside clubhouse, swimming pool, fitness center, marina, walking trails, on-site dining, and more. With Lake Ray Hubbard nearby and convenient access to shopping and dining, Heath Golf & Yacht Club offers an exceptional setting for luxury living in Heath.

Save
Ask
Tour
Hide
Share
Listing Snapshot
Price 
$874,900
Days On Site 
0 Days
Bedrooms 
4
Inside Area (SqFt) 
3,654 sqft
Total Baths 
4
Full Baths 
4
Partial Baths 
N/A
Lot Size 
0.372 Acres
Year Built 
2026
MLS® Number 
21366768
Status 
Active
Property Tax 
N/A
HOA/Condo/Coop Fees 
$185 monthly
Sq Ft Source 
N/A
Friends & Family
Recent Activity
23 hours agoListing updated with changes from the MLS®
23 hours agoListing first seen on site
General Features
Acres 
0.372
Attached Garage 
Yes
Carport 
3
Foundation 
Slab
Garage 
Yes
Garage Spaces 
3
Levels 
Two
Parking 
ConcreteDrivewayAttached
Property Condition 
New Construction
Property Sub Type 
Single Family Residence
Security 
Carbon Monoxide Detector(s)Smoke Detector(s)
Sewer 
Public Sewer
Style 
Contemporary/Modern
Water Source 
Public
Interior Features
Appliances 
Built-In Gas RangeDishwasherDisposalGas CooktopGas OvenMicrowaveDouble OvenVented Exhaust Fan
Fireplace 
Yes
Fireplace Features 
Living Room
Fireplaces 
1
Heating 
Exhaust Fan
Interior 
ChandelierDouble VanityEat-in KitchenKitchen IslandOpen FloorplanPantryWalk-In Closet(s)
Laundry Features 
Gas Dryer HookupWasher Hookup
Bedroom 
Dimensions - 13 x 12Level - Second
Dining Room 
Dimensions - 11 x 19Level - First
Game Room 
Dimensions - 20 x 15Level - Second
Kitchen 
Dimensions - 11 x 19Level - FirstFeatures - Eat-in Kitchen, Kitchen Island, Pantry
Living Room 
Dimensions - 16 x 19Level - FirstFeatures - Ceiling Fan(s)
Master Bedroom 
Dimensions - 16 x 14Level - FirstFeatures - Ceiling Fan(s), Walk-In Closet(s)
Media Room 
Dimensions - 21 x 13Level - First
Office 
Dimensions - 12 x 11Level - First
Save
Ask
Tour
Hide
Share
Exterior Features
Construction Details 
Brick
Patio And Porch 
Covered
Roof 
Composition
Community Features
Association Dues 
185
Community Features 
ClubhouseGolfRestaurantSidewalks
Financing Terms Available 
CashConventional
HOA Fee Frequency 
Monthly
School District 
Rockwall ISD
Schools
School District
Rockwall ISD
Elementary School
Linda Lyon
Middle School
Cain
High School
Rockwall-Heath
Listing courtesy of Jimmy Franklin of James Franklin, Broker [email protected]


© 2020 North Texas Real Estate Information Systems. All rights reserved. Information is deemed reliable but is not guaranteed accurate by the MLS or NTREIS. The information being provided is for the consumer's personal, non-commercial use, and may not be reproduced, redistributed, or used for any purpose other than to identify prospective properties consumers may be interested in purchasing.
Last checked: 2026-08-22 05:01 PM CDT

Neighborhood & Commute
Source: Walkscore
Save
Ask
Tour
Hide
Share
