Save
Ask
Tour
Hide
Share
$720,000
26 Days On Site

2600 Gavin Drive
Mansfield, TX 76063

For Sale|Single Family Residence|Active Under Contract
5
Beds
5
Total Baths
4
Full Baths
1
Partial Bath
4,134
SqFt
$174
/SqFt
2023
Built
Subdivision:
Triple Diamond Ranch Ph 1
County:
Tarrant

Due to the health concerns created by Coronavirus we are offering personal 1-1 online video walkthough tours where possible.
Call Now: 1-469-880-4050
Is this the listing for you? We can help make it yours.
1-469-880-4050
2600 Gavin Drive2600 Gavin Drive2600 Gavin Drive2600 Gavin Drive
Save
Ask
Tour
Hide
Share

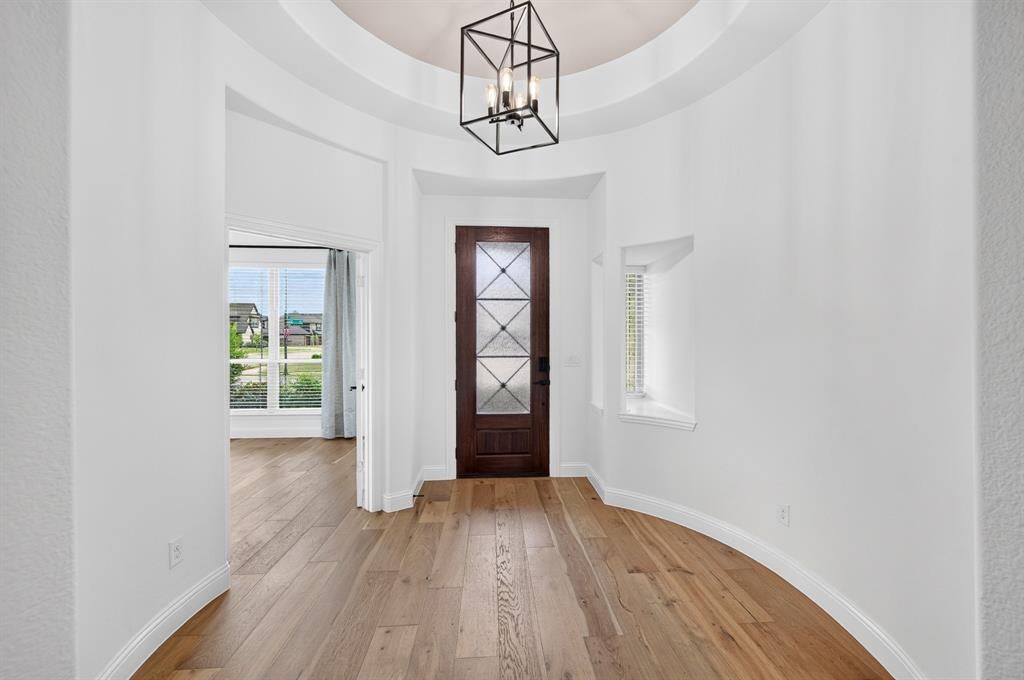
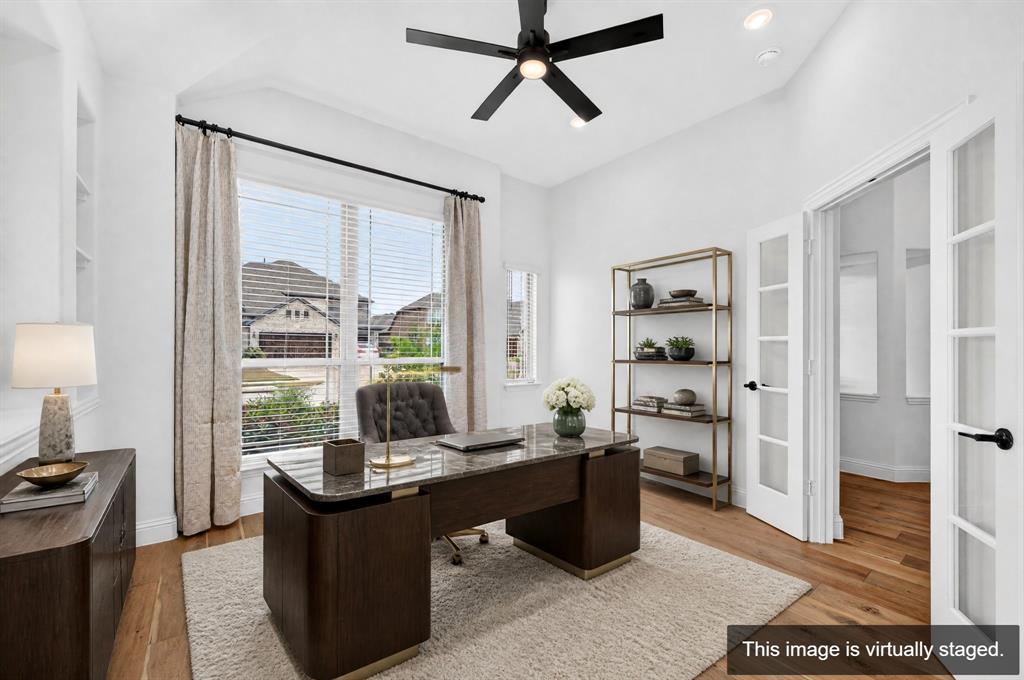
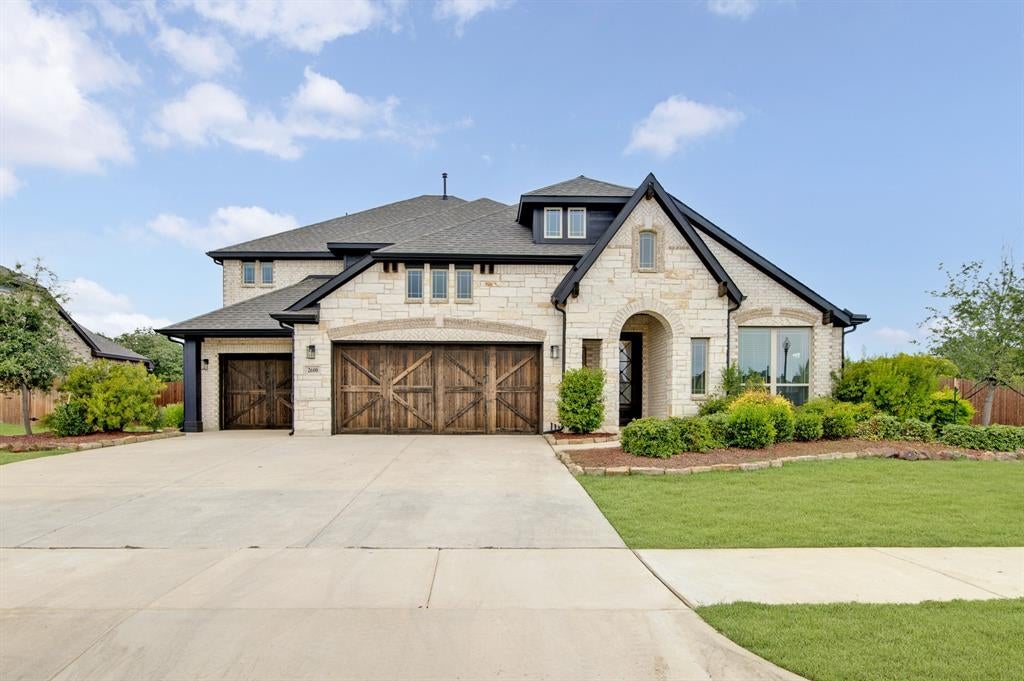
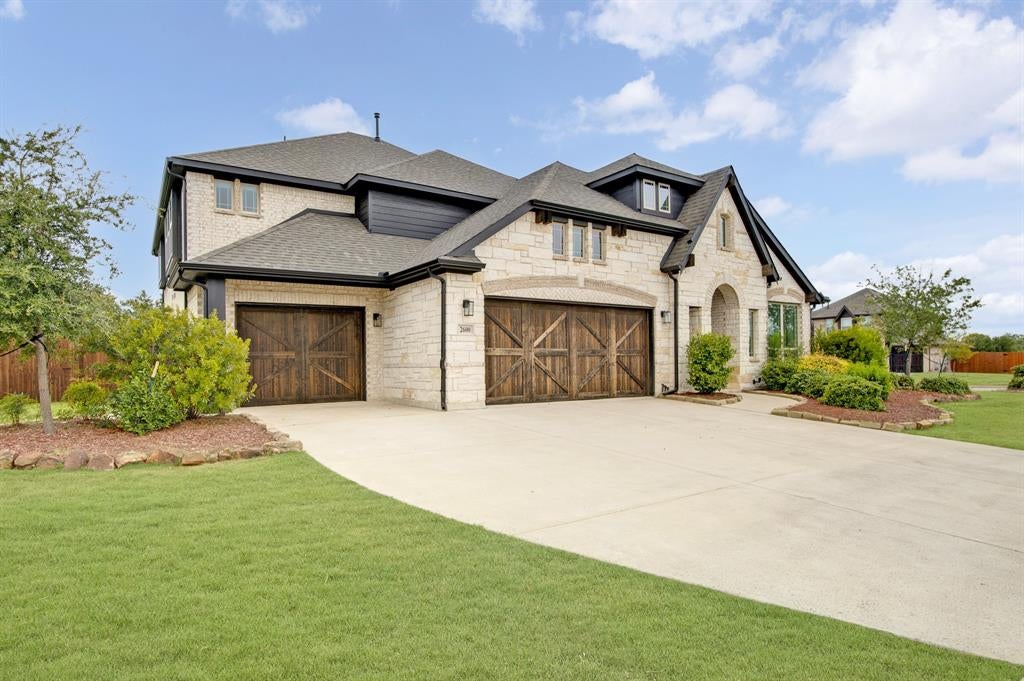
$15K IN SELLER CREDIT available! Why wait to build when you can enjoy this nearly-new Bloomfield Primrose FE VI with premium upgrades already in place? Situated on a desirable corner lot of a cul-de-sac in the Triple Diamond Ranch community, with 5 bedrooms, 4.5 baths, a private office with closet, game room, dedicated media room, and 3-car garage, the versatile floor plan offers exceptional flexibility for multigenerational living, working from home, entertaining, and hosting guests. Enjoy an elevated lifestyle with a PRx wall-mounted home gym system, ALEKO Finland pine barrel sauna, MartinLogan home audio package, and a professionally installed epoxy flake-broadcast garage floor coating with a transferable 15-year residential warranty. Nearly-new construction, exceptional space, and thoughtfully added amenities—all without the new-construction wait.

Save
Ask
Tour
Hide
Share
Listing Snapshot
Price 
$720,000
Days On Site 
26 Days
Bedrooms 
5
Inside Area (SqFt) 
4,134 sqft
Total Baths 
5
Full Baths 
4
Partial Baths 
1
Lot Size 
0.354 Acres
Year Built 
2023
MLS® Number 
21366882
Status 
Active Under Contract
Property Tax 
$16,971
HOA/Condo/Coop Fees 
$37.5 monthly
Sq Ft Source 
N/A
Friends & Family
Recent Activity
2 weeks agoListing updated with changes from the MLS®
2 weeks agoStatus changed to Active Under Contract
4 weeks agoListing first seen on site
General Features
Acres 
0.354
Attached Garage 
Yes
Foundation 
Slab
Garage 
Yes
Garage Spaces 
3
Levels 
Two
Parking 
DrivewayGarageGarage Door OpenerGarage Faces FrontAttached
Property Sub Type 
Single Family Residence
Security 
Carbon Monoxide Detector(s)Smoke Detector(s)
Sewer 
Public Sewer
Special Circumstances 
Standard
Utilities 
Cable AvailableElectricity Available
Water Source 
Public
Interior Features
Appliances 
DishwasherDisposalGas CooktopGas OvenGas RangeMicrowaveTankless Water Heater
Cooling 
Ceiling Fan(s)Central Air
Fireplace 
Yes
Fireplace Features 
GasGas StarterLiving Room
Fireplaces 
1
Flooring 
CarpetHardwood
Heating 
Central
Interior 
Double VanityGranite CountersKitchen IslandOpen FloorplanPantryVaulted Ceiling(s)Walk-In Closet(s)Wired for DataHigh Speed InternetWired for Sound
Window Features 
Bay Window(s)
Bath-Full 
Dimensions - 0 x 0Level - Second
Bath-Half 
Dimensions - 0 x 0Level - First
Bedroom 
Dimensions - 12 x 12Level - FirstFeatures - Ceiling Fan(s)
Breakfast Room 
Dimensions - 13 x 7Level - First
Dining Room 
Dimensions - 13 x 12Level - First
Game Room 
Dimensions - 20 x 17Level - SecondFeatures - Ceiling Fan(s)
Kitchen 
Dimensions - 13 x 10Level - FirstFeatures - Kitchen Island, Pantry
Laundry 
Dimensions - 0 x 0Level - First
Living Room 
Dimensions - 20 x 17Level - FirstFeatures - Ceiling Fan(s)
Master Bathroom 
Dimensions - 0 x 0Level - First
Master Bedroom 
Dimensions - 18 x 16Level - FirstFeatures - Ceiling Fan(s), Walk-In Closet(s)
Media Room 
Dimensions - 19 x 13Level - Second
Mud Room 
Dimensions - 0 x 0Level - First
Office 
Dimensions - 12 x 11Level - FirstFeatures - Ceiling Fan(s)
Save
Ask
Tour
Hide
Share
Exterior Features
Construction Details 
Brick
Fencing 
Wood
Lot Features 
Corner LotCul-De-Sac
Patio And Porch 
Covered
Roof 
Composition
Windows/Doors 
Bay Window(s)
Community Features
Accessibility Features 
Accessible Entrance
Association Fee 
$450.0
Association Fee Frequency 
Annually
Community Features 
ParkSidewalks
School District 
Mansfield ISD
Financing Terms Available 
CashConventionalFHAVA Loan
Schools
School District
Mansfield ISD
Elementary School
Mary Jo Sheppard
Middle School
Linda Jobe
High School
Legacy
Listing courtesy of Margo Gamble of Better Homes & Gardens, Winans [email protected]


© 2020 North Texas Real Estate Information Systems. All rights reserved. Information is deemed reliable but is not guaranteed accurate by the MLS or NTREIS. The information being provided is for the consumer's personal, non-commercial use, and may not be reproduced, redistributed, or used for any purpose other than to identify prospective properties consumers may be interested in purchasing.
Last checked: 2026-09-21 09:48 PM CDT

Neighborhood & Commute
Source: Walkscore
Save
Ask
Tour
Hide
Share