

465 Pleasant Field DriveLavon, TX 75166
Due to the health concerns created by Coronavirus we are offering personal 1-1 online video walkthough tours where possible.
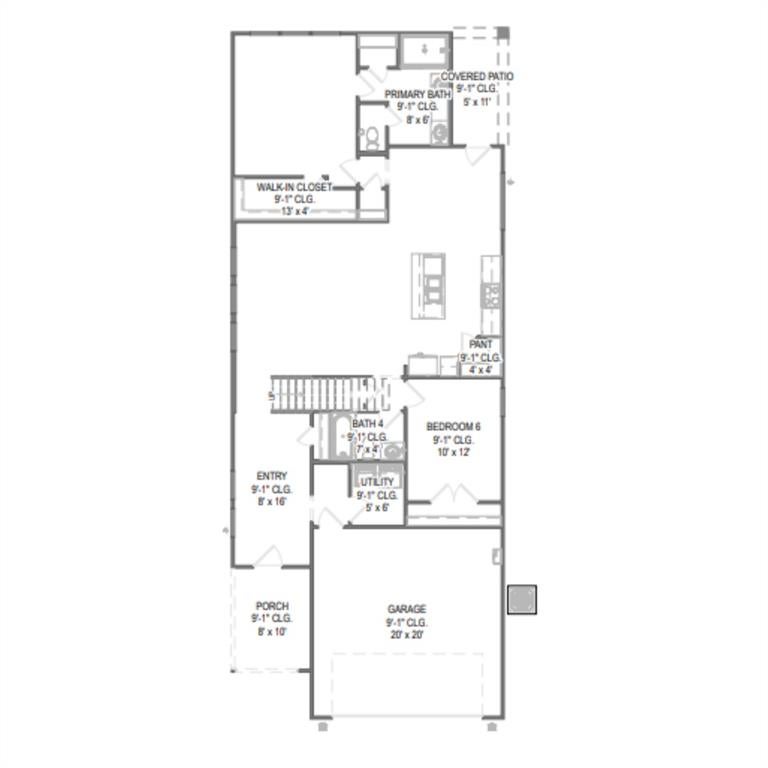
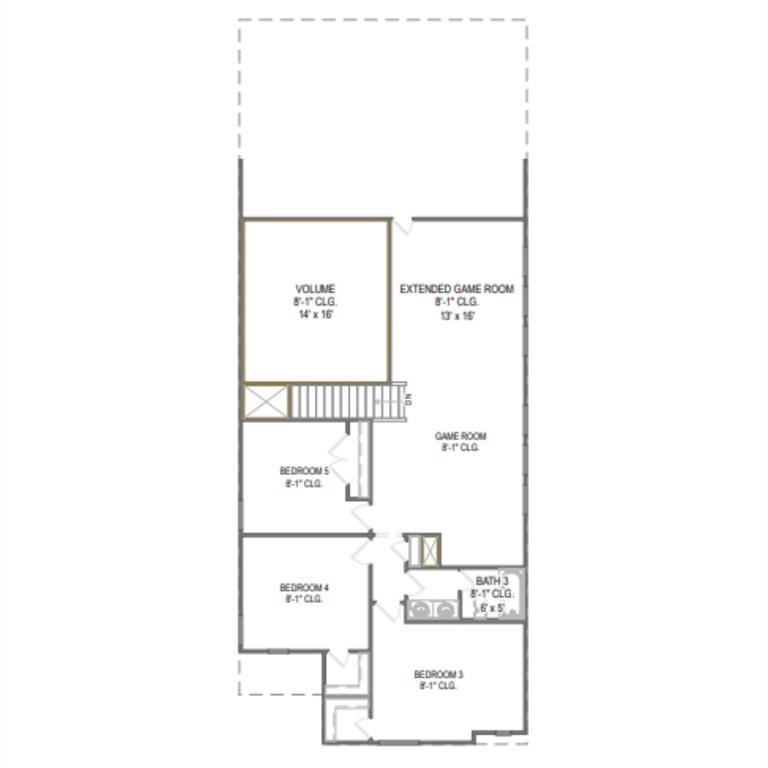
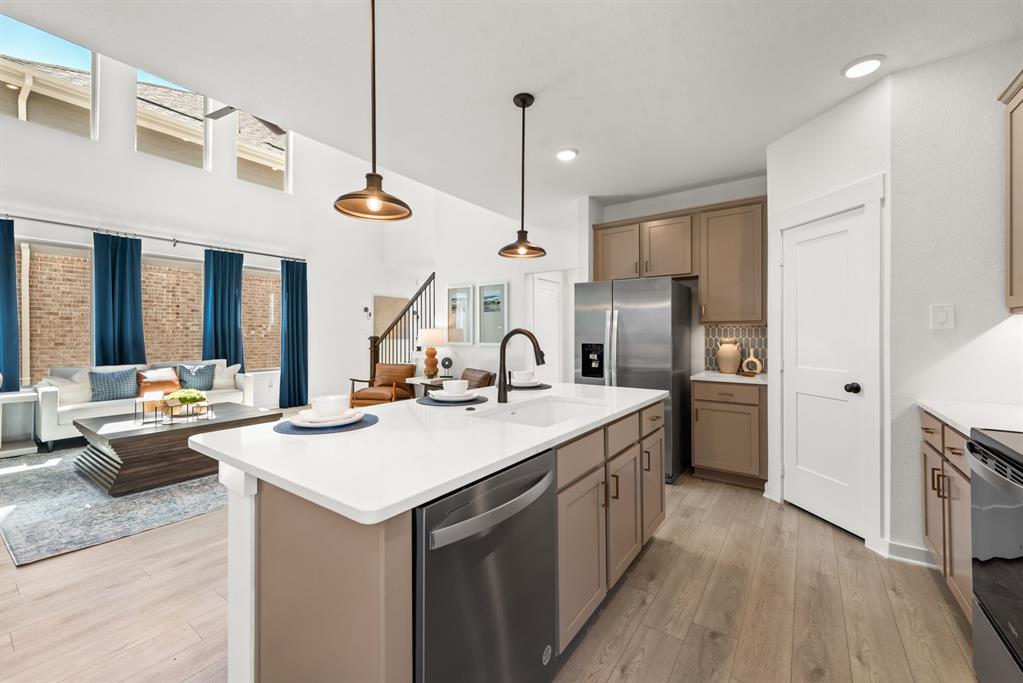
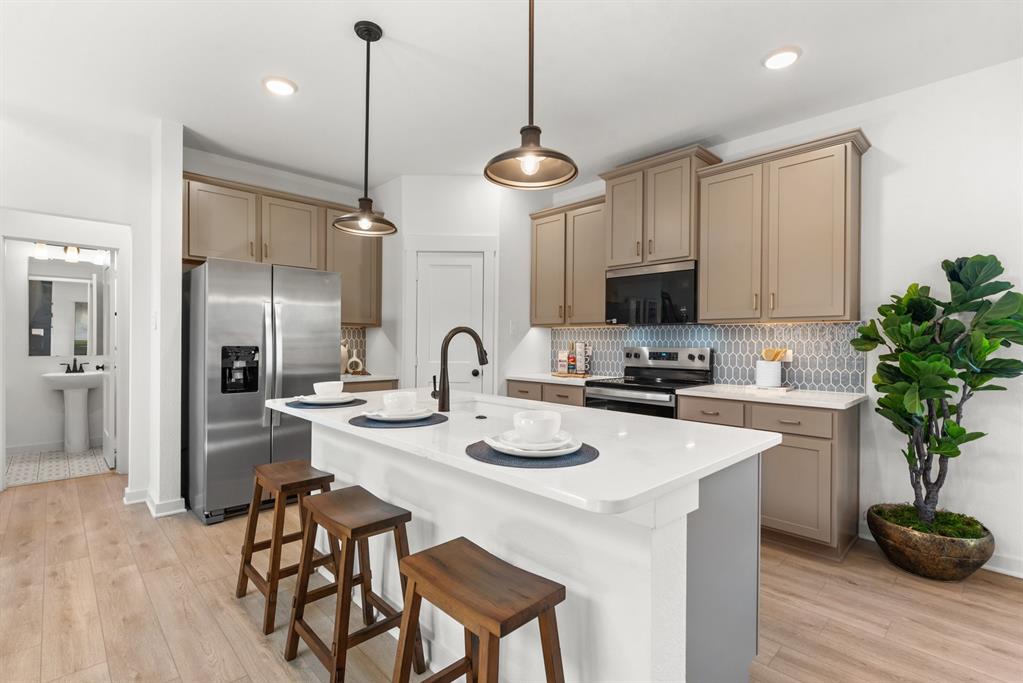
MLS# 21366951 - Built by HistoryMaker Homes - Dec 2026 completion! ~ *CHOOSE YOUR RATE AS LOW AS 2.99%* Welcome to the beautifully designed Rayburn III floor plan, a spacious two-story home offering 5 bedrooms, 3 bathrooms, volume ceiling in family room + a large extended game room overlooking below. Thoughtfully designed for both comfort and functionality, this home features two bedrooms downstairs and three additional bedrooms upstairs, providing plenty of space for family, guests, or flexible living needs. The open-concept living areas are perfect for everyday living and entertaining, featuring a well-appointed kitchen with stainless steel appliances, upgraded cabinetry, and elegant quartz countertops. The private primary suite offers a relaxing retreat with a spacious walk-in closet and a spa-inspired bathroom complete with a garden tub, separate shower, and double sinks. Step outside to the covered patio and enjoy the perfect space for relaxing, entertaining, or creating your own outdoor retreat. Ideally located just a short walk from resort-style amenities, including a sparkling pool, splash pad, clubhouse, playgrounds, pickleball courts, and fishing ponds, this home offers the perfect blend of comfort, convenience, and lifestyle. Don’t miss your opportunity to own this beautiful home—schedule your private tour today before it’s gone! *Promotional financing may be available for qualified buyers through the builder's preferred lender. Financing is subject to credit approval, loan program availability, and other eligibility requirements. Terms, conditions, and restrictions apply. Incentives are subject to change without notice.
| 3 hours ago | Listing updated with changes from the MLS® | |
| 7 hours ago | Listing first seen on site |

© 2020 North Texas Real Estate Information Systems. All rights reserved. Information is deemed reliable but is not guaranteed accurate by the MLS or NTREIS. The information being provided is for the consumer's personal, non-commercial use, and may not be reproduced, redistributed, or used for any purpose other than to identify prospective properties consumers may be interested in purchasing.
Last checked: 2026-08-22 05:01 PM CDT
Did you know? You can invite friends and family to your search. They can join your search, rate and discuss listings with you.