

1104 Deedee Creek DriveEuless, TX 76040
Due to the health concerns created by Coronavirus we are offering personal 1-1 online video walkthough tours where possible.
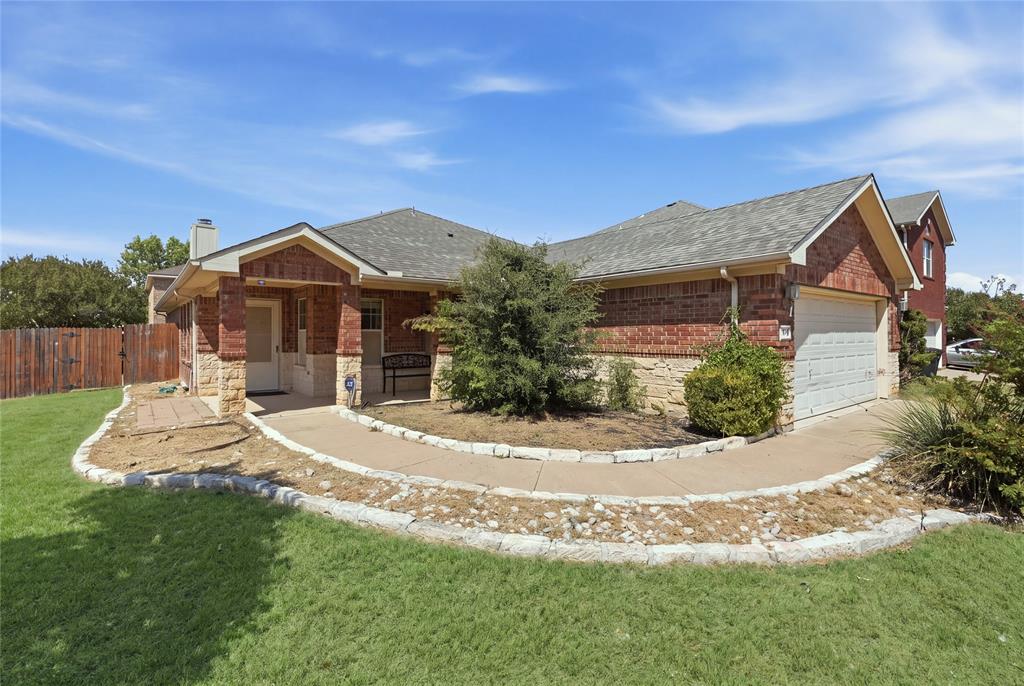
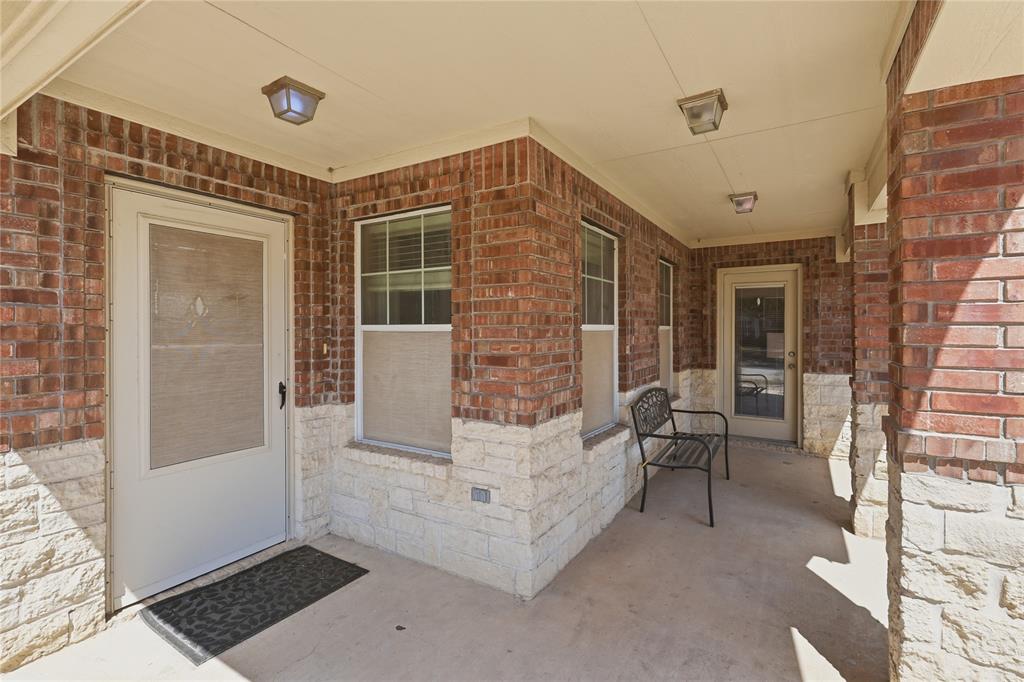
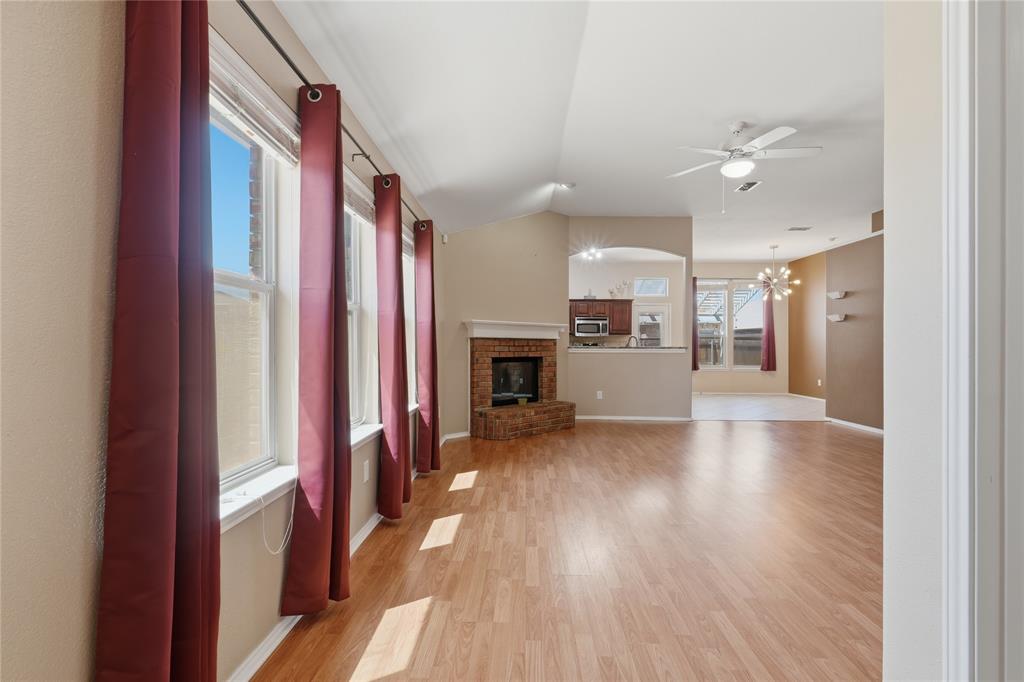
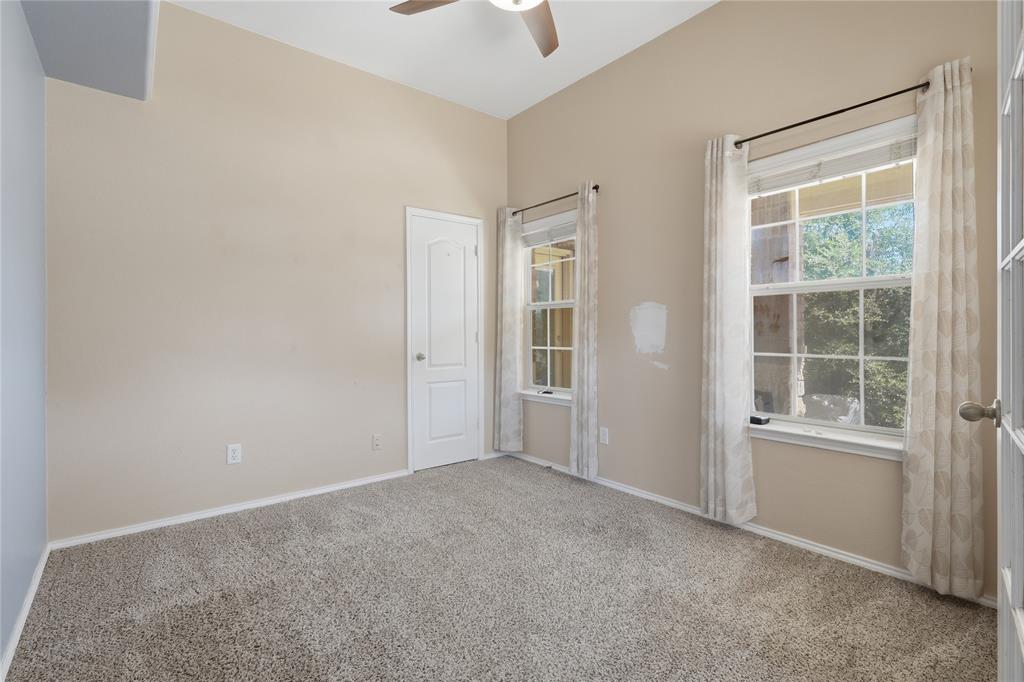
This adorable home is vacant and ready for new owners! Situated on an oversized corner lot, this property impresses from the front curb appeal. A deep covered porch welcomes you inside, where the entire great room is on display. Directly inside you'll notice the private room to the right, perfect for an office, nursery, library or study. The spacious living room is anchored by a wood burning fireplace and large windows, which provide beautiful natural light throughout the space. The cozy kitchen is packed with amenities every home chef will love, complete with a large center island, wrap around countertops and cabinets, stainless steel appliances and a large pantry, all tastefully designed for timeless elegance. Updated lighting provides an additional touch of class. The spacious master suite is located in the back of the home, which provides privacy from the rest of the home. The ensuite bath includes dual sinks, a deep soaking tub, walk in shower and large walk in closet. Two more additional bedrooms, full bathroom, and laundry space plus a cute yard with minimal maintenance required. All this within an easy drive to shopping, entertainment, and the DFW airport.
| 4 days ago | Listing updated with changes from the MLS® | |
| 5 days ago | Status changed to Pending | |
| 3 weeks ago | Listing first seen on site |

© 2020 North Texas Real Estate Information Systems. All rights reserved. Information is deemed reliable but is not guaranteed accurate by the MLS or NTREIS. The information being provided is for the consumer's personal, non-commercial use, and may not be reproduced, redistributed, or used for any purpose other than to identify prospective properties consumers may be interested in purchasing.
Last checked: 2026-09-15 03:07 AM CDT
Did you know? You can invite friends and family to your search. They can join your search, rate and discuss listings with you.