

3414 Urban DriveGarland, TX 75041
Due to the health concerns created by Coronavirus we are offering personal 1-1 online video walkthough tours where possible.
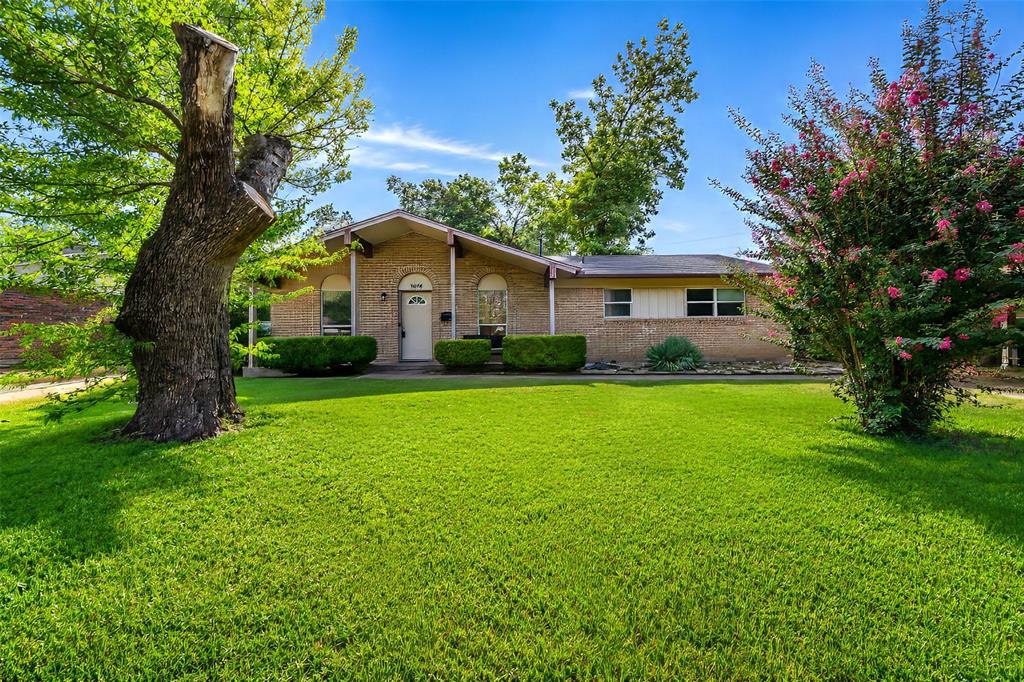
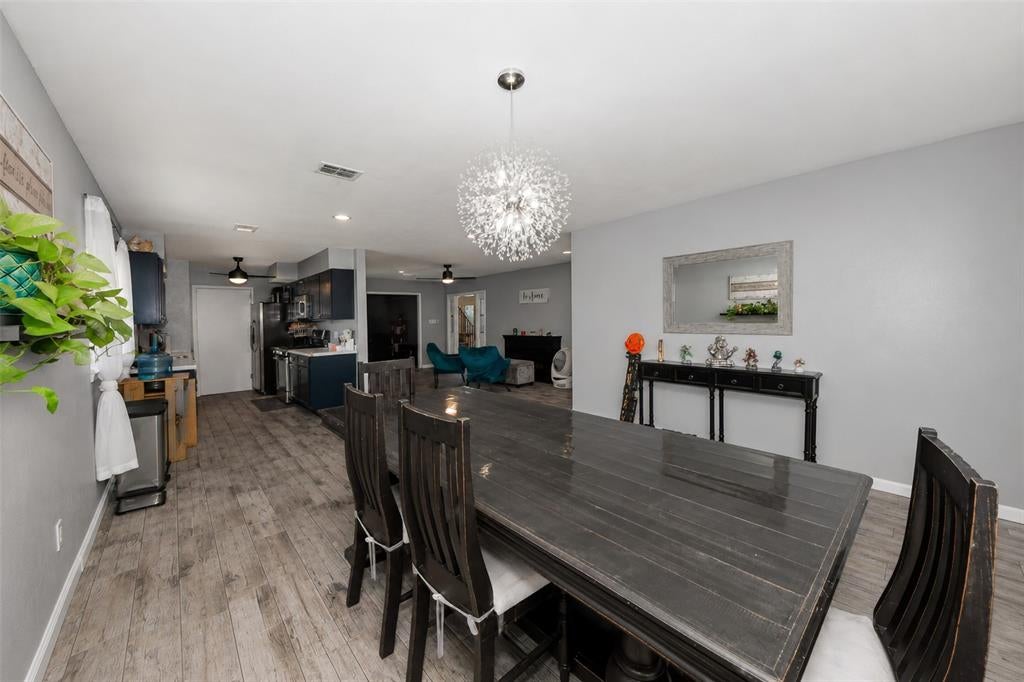
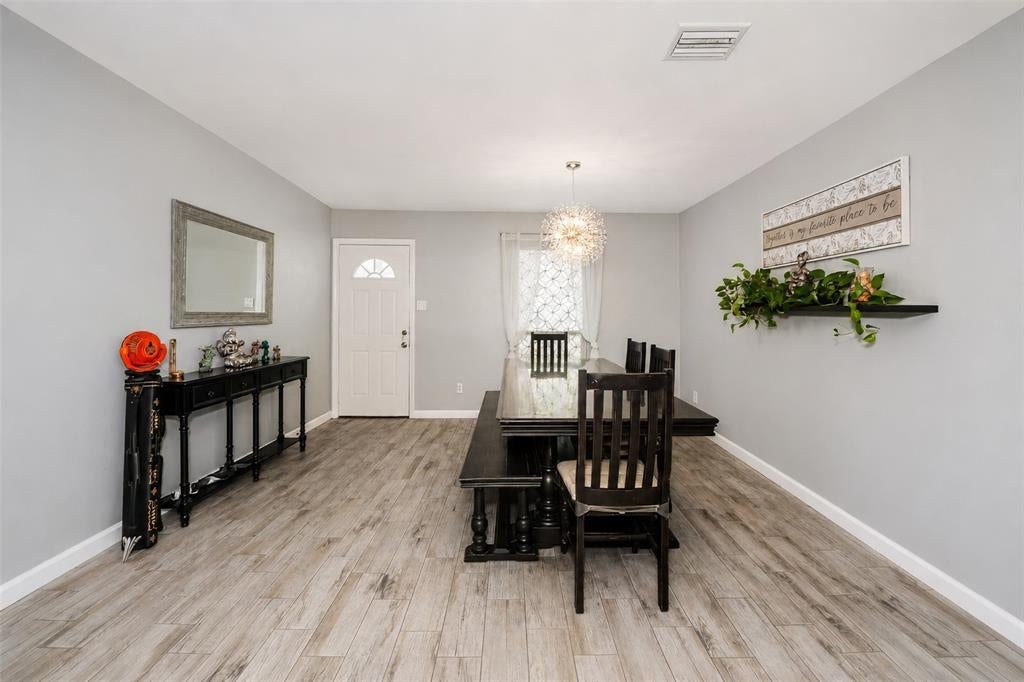
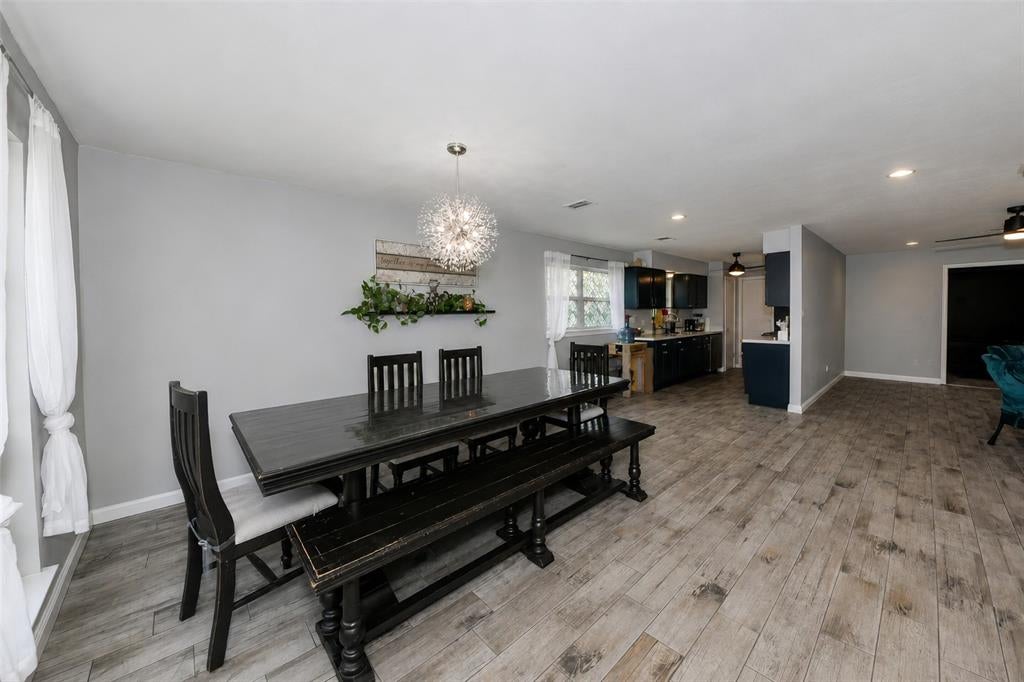
There’s a lot to love about 3414 Urban Drive, starting with the amount of space it offers. With approximately 3,100 square feet, five bedrooms and three full bathrooms, this home gives you room to spread out without losing the warmth and character of an established home. The main living area flows into the dining space and kitchen, while an additional living space brings in plenty of natural light and overlooks the fenced backyard. With multiple living areas and generously sized rooms, there’s flexibility here for everyday life, working from home, hosting, hobbies or simply having a little extra breathing room. The kitchen and bathrooms have been updated, and throughout the home you’ll find details like wood flooring, vaulted ceilings, decorative lighting and wainscoting that add character without feeling overdone. Outside, the backyard is established, private and ready to be enjoyed. Located in Garland with convenient access to shopping, dining and major roadways, 3414 Urban Drive offers something that’s getting harder to find—an established home with this much usable space and flexibility. All information herein deemed reliable but not guaranteed. Buyer and Buyers Agent to verify all information.
| 4 hours ago | Listing updated with changes from the MLS® | |
| 4 hours ago | Listing first seen on site |

© 2020 North Texas Real Estate Information Systems. All rights reserved. Information is deemed reliable but is not guaranteed accurate by the MLS or NTREIS. The information being provided is for the consumer's personal, non-commercial use, and may not be reproduced, redistributed, or used for any purpose other than to identify prospective properties consumers may be interested in purchasing.
Last checked: 2026-08-24 11:58 PM CDT
Did you know? You can invite friends and family to your search. They can join your search, rate and discuss listings with you.