

512 Park Center BoulevardSaginaw, TX 76179
Due to the health concerns created by Coronavirus we are offering personal 1-1 online video walkthough tours where possible.
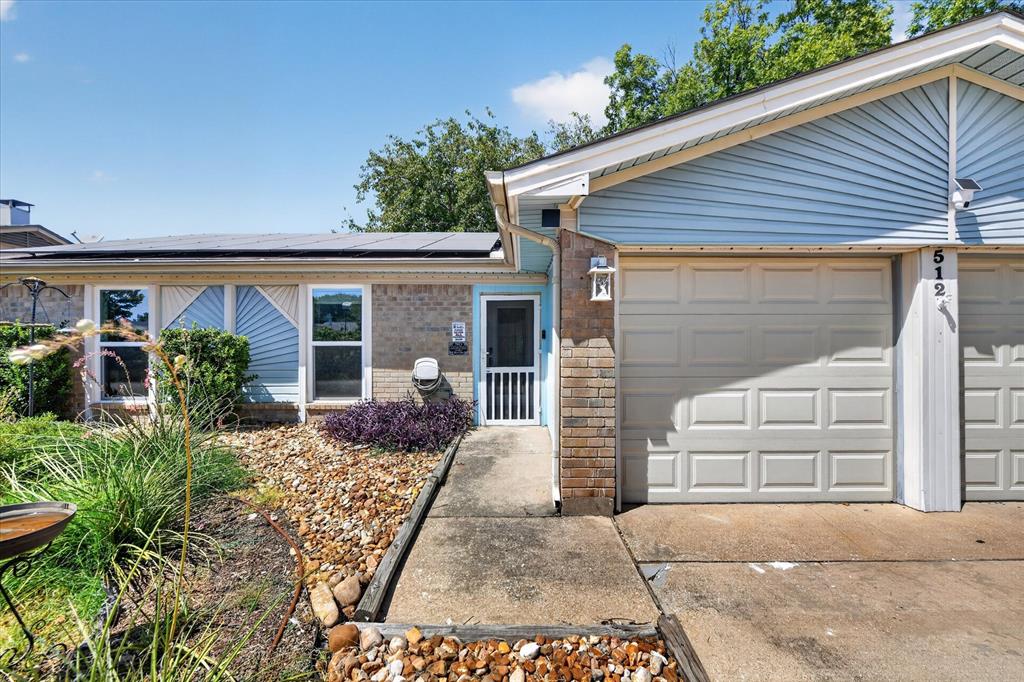
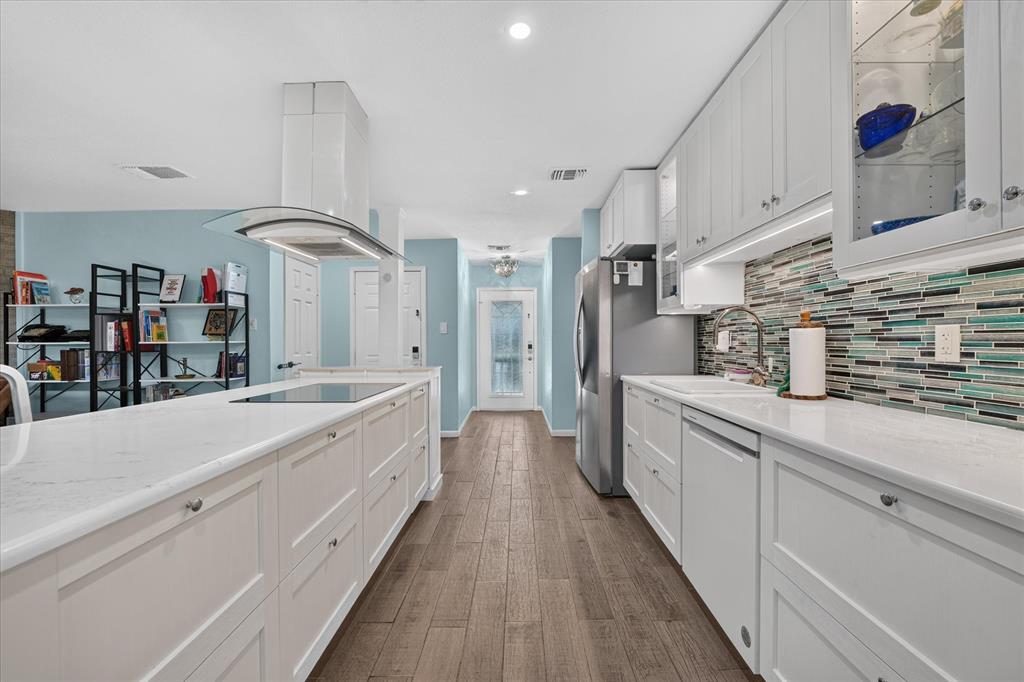
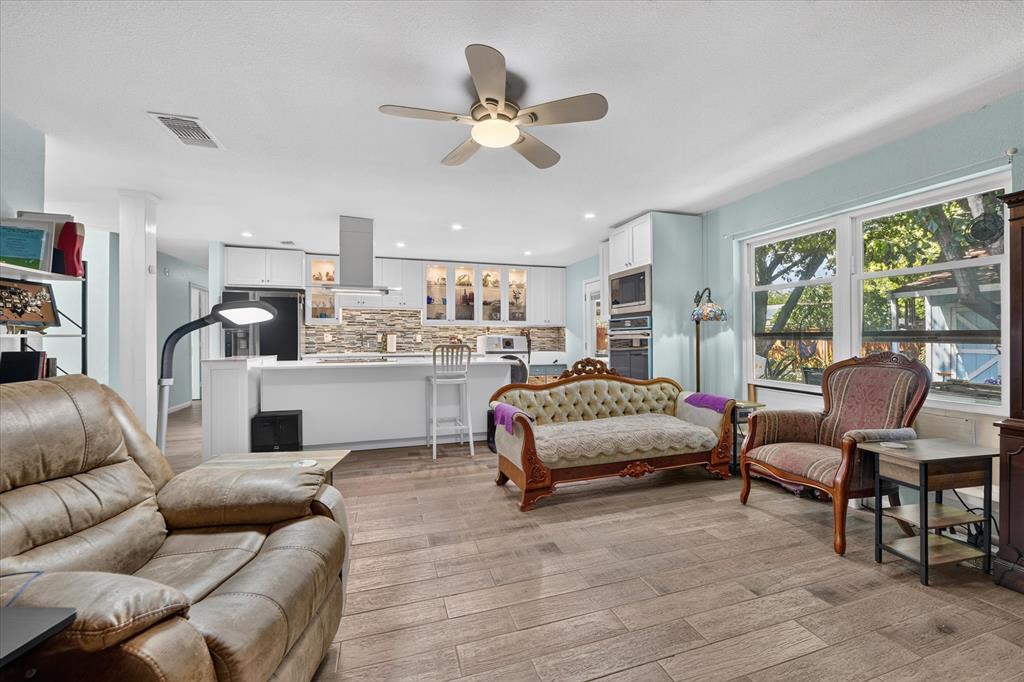
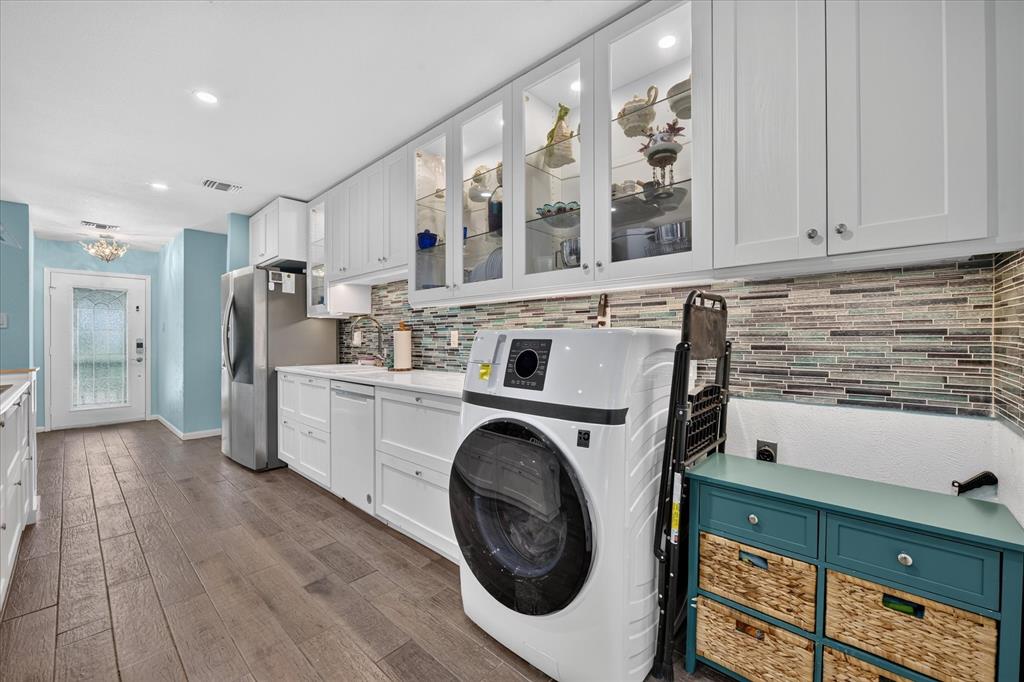
Brick 3-bedroom, 2-bath home with a 2-car garage, extensive updates and a backyard unlike anything you'll find in the typical neighborhood home. Inside, the open living and kitchen area features a wood-burning fireplace and wood-look ceramic tile flooring throughout. The kitchen was completely remodeled in 2024 with new cabinets, countertops, sink and appliances, plus a large island offering exceptional workspace and storage. Both bathrooms have also been remodeled, all popcorn ceilings have been removed, the interior has been repainted, and the garage door and opener have been replaced. The front yard features low-maintenance, drought-resistant landscaping, while the backyard is a gardener's playground. Mature trees provide abundant shade over multiple concrete patio and work areas, raised planter beds and garden spaces. There's also a greenhouse, a large storage and tool building and plenty of room for potting, planting, projects or simply creating your own outdoor retreat. With the major interior improvements already completed and an unusually versatile backyard, this home offers a combination of move-in-ready updates and outdoor possibilities that's hard to duplicate.
| 23 hours ago | Listing updated with changes from the MLS® | |
| a week ago | Status changed to Active | |
| a week ago | Price changed to $239,900 | |
| a week ago | Listing first seen on site |

© 2020 North Texas Real Estate Information Systems. All rights reserved. Information is deemed reliable but is not guaranteed accurate by the MLS or NTREIS. The information being provided is for the consumer's personal, non-commercial use, and may not be reproduced, redistributed, or used for any purpose other than to identify prospective properties consumers may be interested in purchasing.
Last checked: 2026-08-31 03:17 AM CDT
Did you know? You can invite friends and family to your search. They can join your search, rate and discuss listings with you.