

1236 Stone LaneCelina, TX 75009
Due to the health concerns created by Coronavirus we are offering personal 1-1 online video walkthough tours where possible.
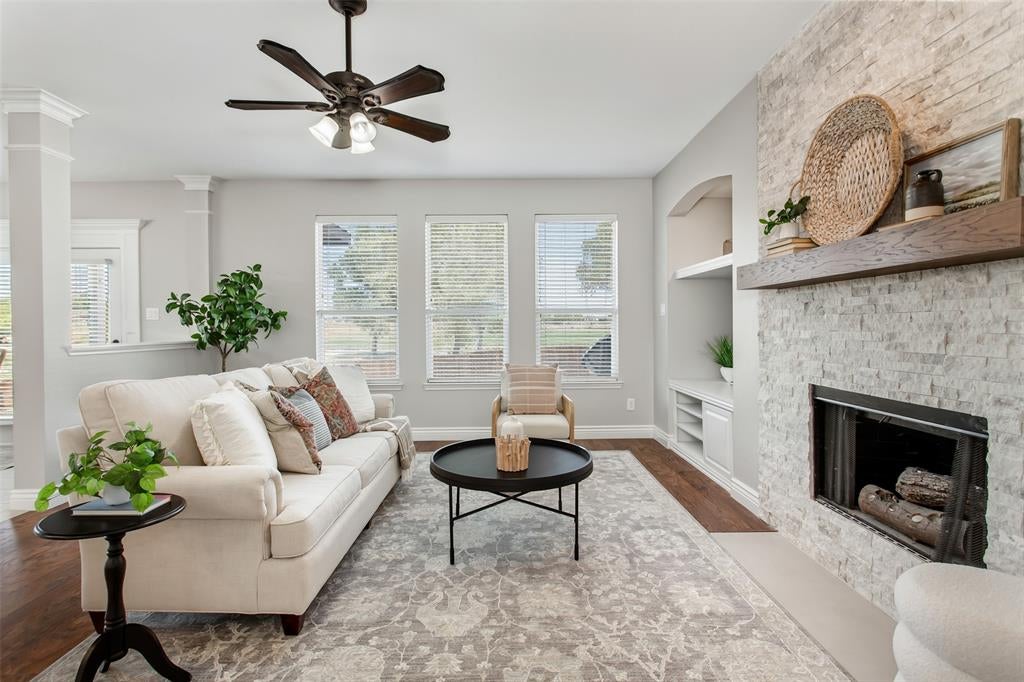
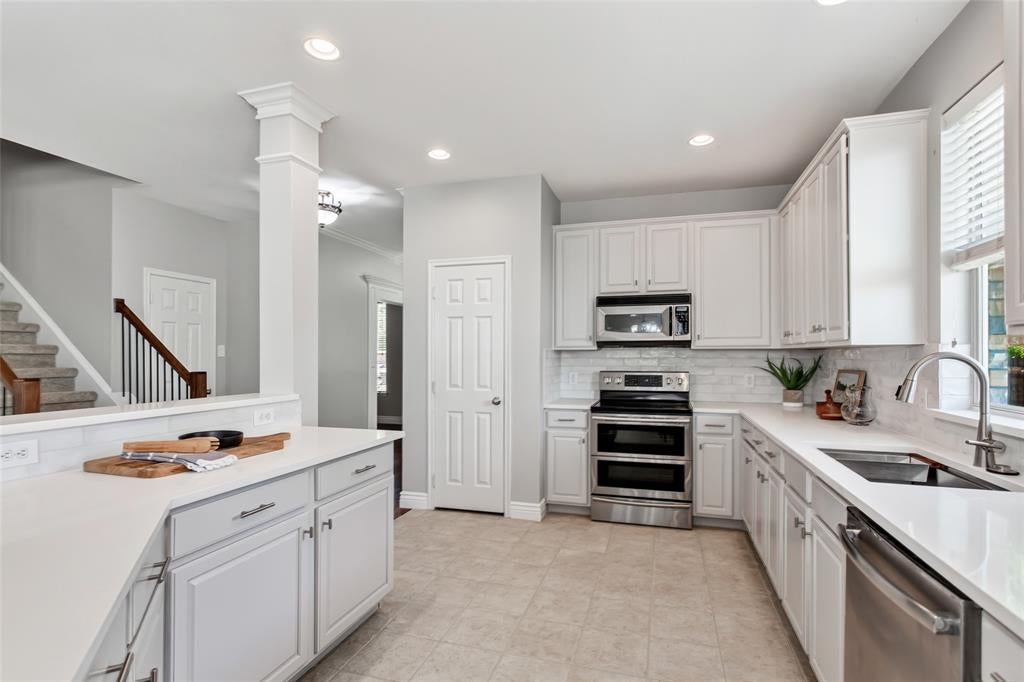
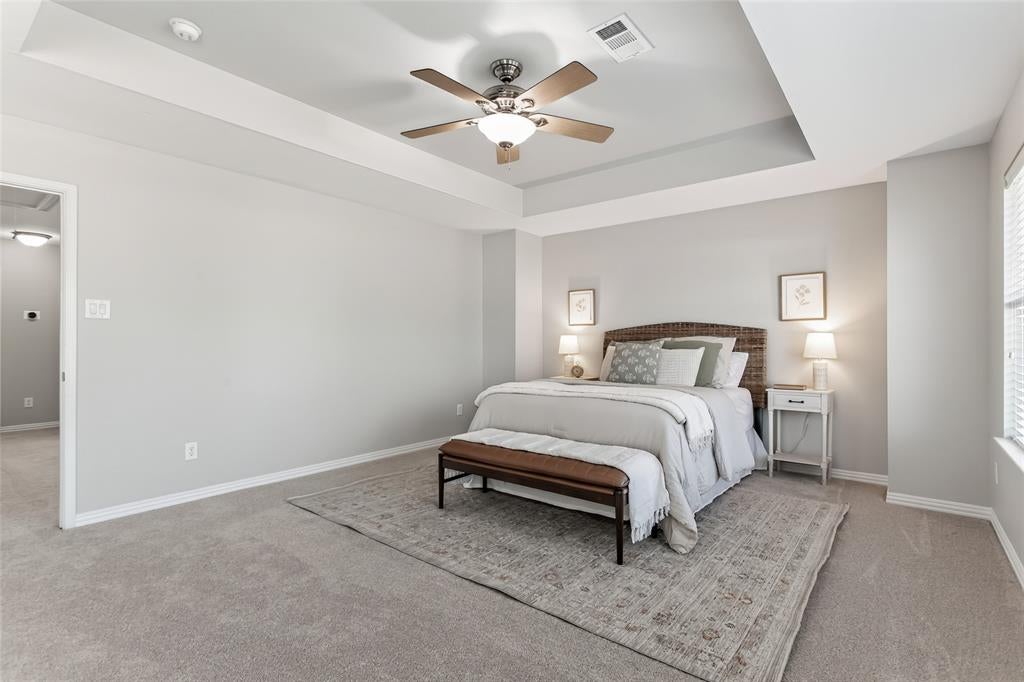
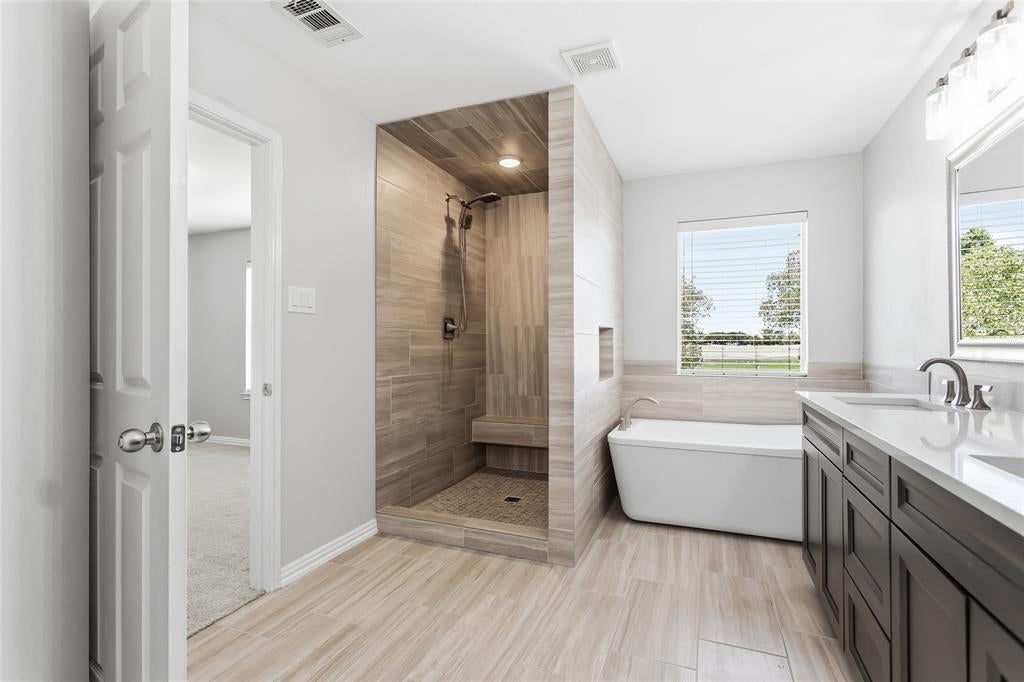
Tucked beneath mature trees in Celina’s beloved Heritage community, this beautifully updated home offers something increasingly difficult to find—timeless character, quality craftsmanship, generous space, and the charm of an established neighborhood. With 4 bedrooms, 3 full baths, and 2,777 square feet of thoughtfully designed living space, this home has a warmth that sets it apart from today’s cookie-cutter construction. The versatile floor plan offers room for every stage of life. A private study creates the perfect work-from-home space, while the formal dining room is ready for holidays and gatherings. At the heart of the home, the updated kitchen opens seamlessly to the living area, creating an inviting space where family and friends naturally come together. Upstairs, you’ll find the spacious primary suite, two secondary bedrooms, and a large bonus room perfect for a game room, media room, playroom, or second living area. Downstairs, a fourth bedroom and full bath provide privacy for guests or extended family. Fresh interior paint and new carpet give the home a clean, move-in-ready feel while preserving the craftsmanship and character that make it special. Step outside to a spacious backyard shaded by mature trees, complete with a covered patio and peaceful Celina views. Whether it’s morning coffee, kids playing in the yard, or evenings entertaining friends, this outdoor space is designed to be enjoyed. Heritage residents enjoy a community pool, fishing lake, parks, playgrounds, basketball court, walking trails, and abundant green space—all in the heart of Celina. Even better, NO MUD and NO PID help keep the overall cost of homeownership more affordable. If you’ve been searching for a home with character, craftsmanship, room to grow, and an established Celina setting, this Heritage gem is one you won’t want to miss.
| 4 hours ago | Listing updated with changes from the MLS® | |
| 4 hours ago | Listing first seen on site |

© 2020 North Texas Real Estate Information Systems. All rights reserved. Information is deemed reliable but is not guaranteed accurate by the MLS or NTREIS. The information being provided is for the consumer's personal, non-commercial use, and may not be reproduced, redistributed, or used for any purpose other than to identify prospective properties consumers may be interested in purchasing.
Last checked: 2026-08-24 11:52 PM CDT
Did you know? You can invite friends and family to your search. They can join your search, rate and discuss listings with you.