Save
Ask
Tour
Hide
Share
$1,090,000
4 Days On Site

6908 Istina Drive
McKinney, TX 75072

For Sale|Single Family Residence|Active
4
Beds
4
Total Baths
3
Full Baths
1
Partial Bath
3,189
SqFt
$342
/SqFt
2017
Built
Subdivision:
Adriatica Villa District
County:
Collin

Due to the health concerns created by Coronavirus we are offering personal 1-1 online video walkthough tours where possible.
Call Now: 1-469-880-4050
Is this the listing for you? We can help make it yours.
1-469-880-4050
6908 Istina Drive6908 Istina Drive6908 Istina Drive6908 Istina Drive
Save
Ask
Tour
Hide
Share

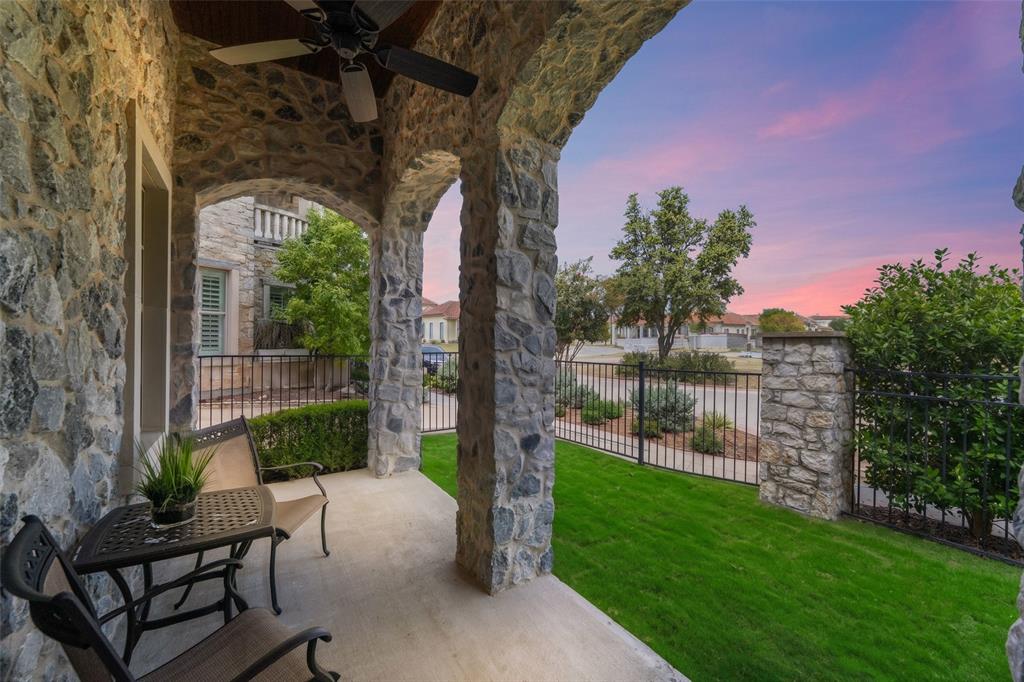
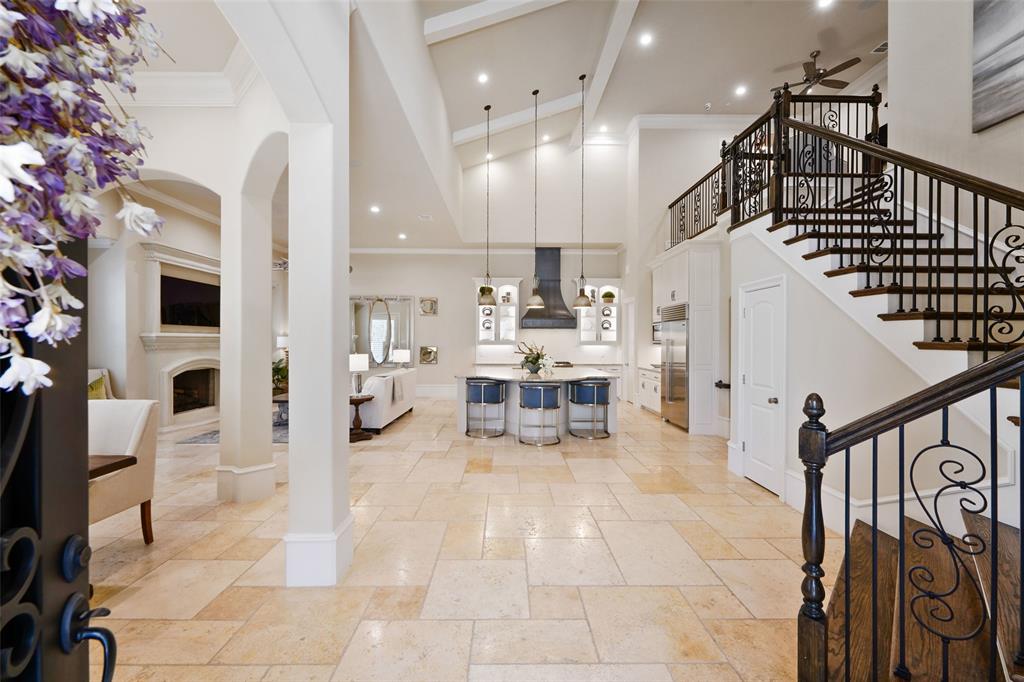
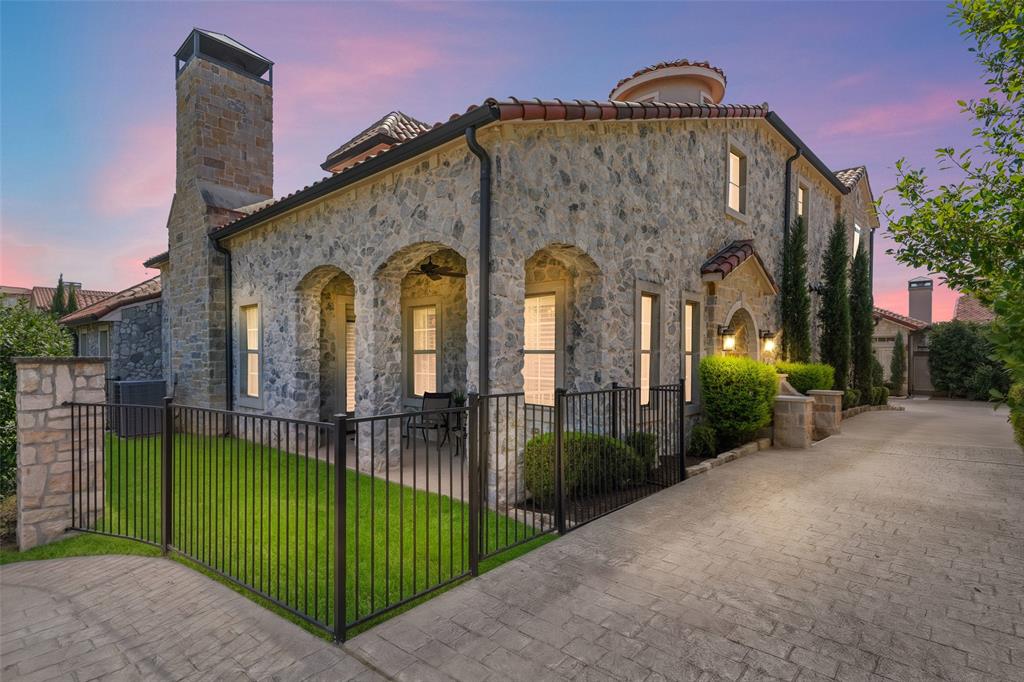
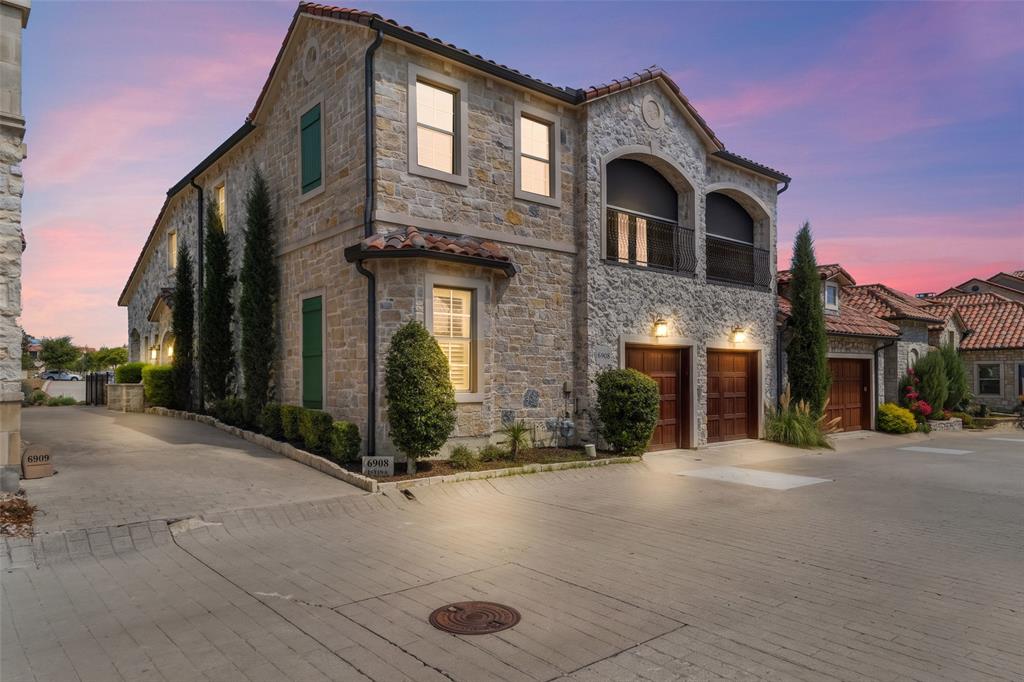
THE ROMANCE OF EUROPE. THE COMFORT OF HOME. UNIQUELY NORTH TEXAS. Located Within The European-Inspired Setting Of Adriatica Village, This Exceptional Custom-Built Residence Blends Old-World Character With Modern Comfort. A Full Stone Exterior, Tile Roof, Arched Entry, Decorative Iron Door, And Courtyard-Style Patio With Manicured Landscaping Create An Unforgettable First Impression. Inside, Soaring Ceilings, Graceful Archways, Substantial Solid Custom Doors, Abundant Natural Light, Wood Shutters, Custom Drapery, And Beautiful Travertine Stone Flooring Throughout The First Floor Showcase The Home’s Quality Craftsmanship. Designed For Gathering, The Impressive Kitchen Features An Oversized Island With Barstools, Custom Cabinetry, A Dual-Fuel Professional Wolf Range, Built-In Sub-Zero Refrigerator, Striking Custom Vent Hood, And Generous Walk-In Pantry. The Open Living Area Features A Cast Stone Fireplace, Sonos Surround-Sound System, And Oversized Ceiling Fan. The First-Floor Primary Suite Offers Cozy Carpet, A Mounted Television With Sonos Soundbar, Beautifully Appointed Bathroom, And Generous Custom Closet. Three Additional Bedrooms Feature Comfortable Carpet And Walk-In Closets, While The Upstairs Living Area And Hall Showcase Beautiful Wood Flooring. One Of The Home’s Most Distinctive Features Is The Expansive Upstairs Balcony Entertainment Area, Complete With Electric Shades, A Ceiling Fan, Accent Wood Ceiling, And Mounted TV, Creating Another Exceptional Space To Relax Or Entertain. Enjoy Your Favorite Beverage On The Courtyard-Style Patio Surrounded By Manicured Landscaping. The Spacious Two-Car Garage Includes Epoxy Flooring, Storage Shelving, And A Gun Safe. A Comprehensive Five-Point Pre-Listing Inspection Was Completed, With All Cited Items Addressed. This One-Of-A-Kind McKinney Home Delivers Exceptional Architecture, Comfort, And A Lifestyle Unlike Anything Else In North Texas. Currently Home Is Professionally Maintained.

Save
Ask
Tour
Hide
Share
Listing Snapshot
Price 
$1,090,000
Days On Site 
4 Days
Bedrooms 
4
Inside Area (SqFt) 
3,189 sqft
Total Baths 
4
Full Baths 
3
Partial Baths 
1
Lot Size 
0.075 Acres
Year Built 
2017
MLS® Number 
21368088
Status 
Active
Property Tax 
$16,243
HOA/Condo/Coop Fees 
$191.92 monthly
Sq Ft Source 
N/A
Friends & Family
Recent Activity
4 days agoListing updated with changes from the MLS®
5 days agoListing first seen on site
General Features
Acres 
0.075
Attached Garage 
Yes
Foundation 
Slab
Garage 
Yes
Garage Spaces 
2
Levels 
Two
Parking 
CommonGarage Door OpenerGarage Faces RearAttached
Property Sub Type 
Single Family Residence
Security 
Carbon Monoxide Detector(s)Fire Sprinkler SystemSecurity SystemSmoke Detector(s)
Sewer 
Public Sewer
Special Circumstances 
Standard
Style 
Mediterranean
Utilities 
Cable Available
Water Source 
Public
Interior Features
Appliances 
RefrigeratorBuilt-In Gas RangeBuilt-In RefrigeratorDishwasherDisposalDryerGas RangeGas Water HeaterMicrowaveDouble OvenVented Exhaust FanWasher
Cooling 
Central Air
Fireplace 
Yes
Fireplace Features 
Living RoomGas Log
Fireplaces 
1
Flooring 
CarpetCeramic TileHardwoodStone
Heating 
Exhaust FanCentralFireplace(s)
Interior 
Built-in FeaturesChandelierDouble VanityEat-in KitchenGranite CountersKitchen IslandOpen FloorplanPantryWalk-In Closet(s)High Speed InternetSmart HomeWired for Sound
Window Features 
Shutters
Bath-Full 
Dimensions - 10 x 6Level - Second
Bath-Half 
Dimensions - 5 x 6Level - First
Bedroom 
Dimensions - 15 x 12Level - SecondFeatures - Walk-In Closet(s)
Dining Room 
Dimensions - 16 x 11Level - First
Kitchen 
Dimensions - 16 x 15Level - FirstFeatures - Breakfast Bar, Eat-in Kitchen, Kitchen Island, Pantry
Laundry 
Dimensions - 9 x 7Level - First
Living Room 
Dimensions - 20 x 23Level - FirstFeatures - Ceiling Fan(s)
Loft 
Dimensions - 17 x 10Level - Second
Master Bathroom 
Dimensions - 16 x 6Level - First
Master Bedroom 
Dimensions - 18 x 14Level - FirstFeatures - Walk-In Closet(s)
Save
Ask
Tour
Hide
Share
Exterior Features
Construction Details 
Stone
Exterior 
BalconyRain Gutters
Fencing 
Wrought Iron
Patio And Porch 
CoveredRear PorchTerrace
Roof 
Spanish Tile
Windows/Doors 
Shutters
Community Features
Association Fee 
$2303.0
Association Fee Frequency 
Annually
Community Features 
PoolCurbsFishingPlaygroundSidewalksTennis Court(s)
School District 
McKinney ISD
Schools
School District
McKinney ISD
Elementary School
Glenoaks
Middle School
Dowell
High School
Mckinney Boyd
Listing courtesy of Rene Burchell of Coldwell Banker Apex, REALTORS [email protected]


© 2020 North Texas Real Estate Information Systems. All rights reserved. Information is deemed reliable but is not guaranteed accurate by the MLS or NTREIS. The information being provided is for the consumer's personal, non-commercial use, and may not be reproduced, redistributed, or used for any purpose other than to identify prospective properties consumers may be interested in purchasing.
Last checked: 2026-09-15 03:12 AM CDT

Neighborhood & Commute
Source: Walkscore
Save
Ask
Tour
Hide
Share