

1088 Stephen CourtFarmersville, TX 75442
Due to the health concerns created by Coronavirus we are offering personal 1-1 online video walkthough tours where possible.
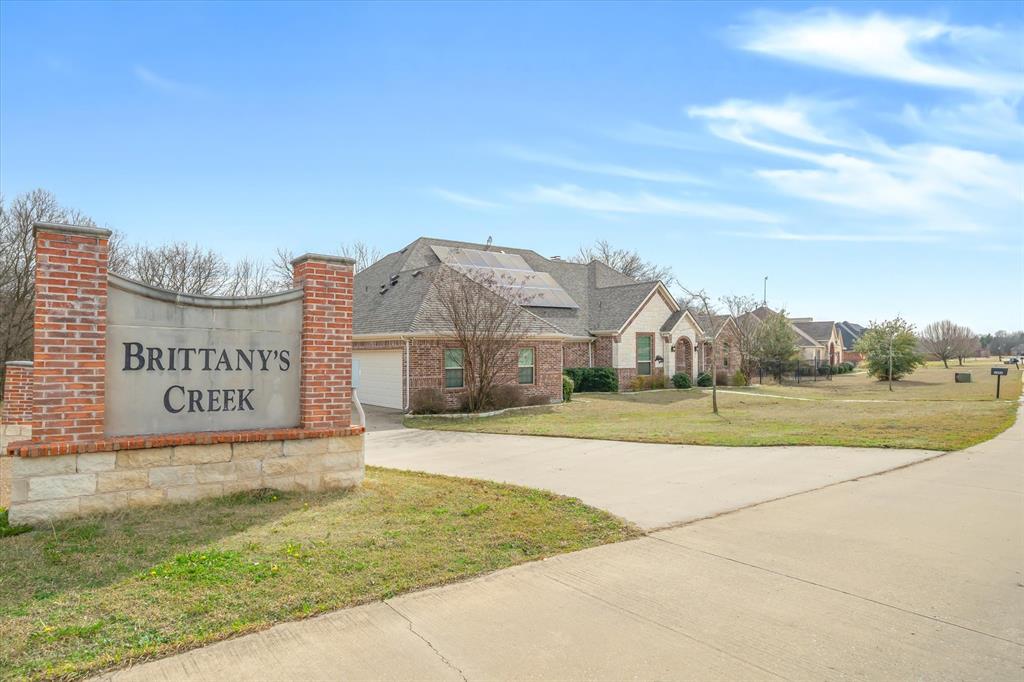
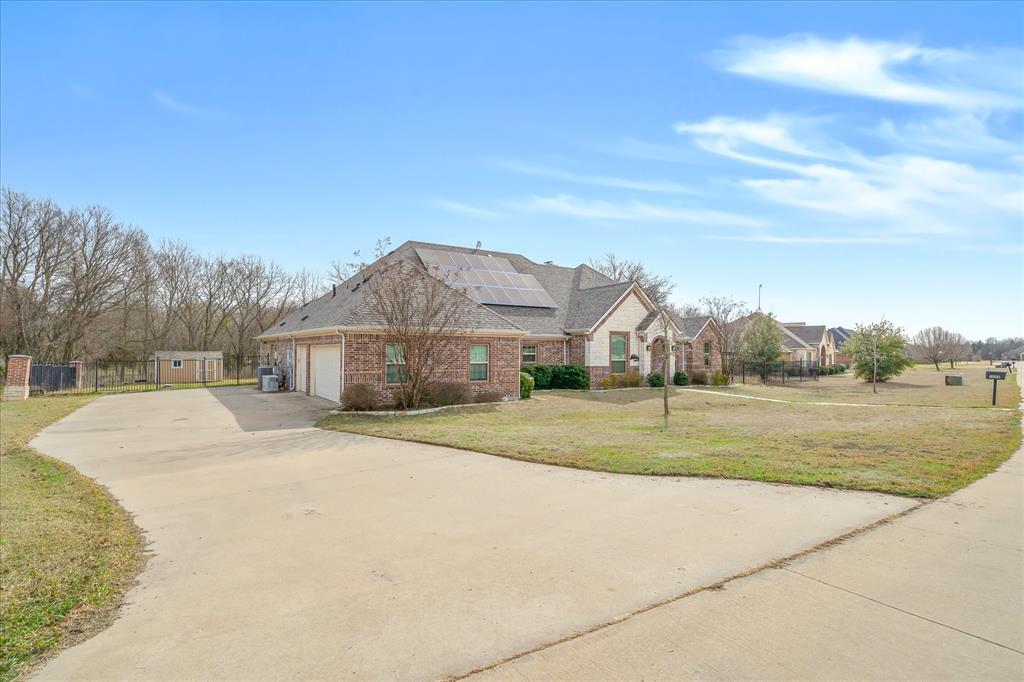
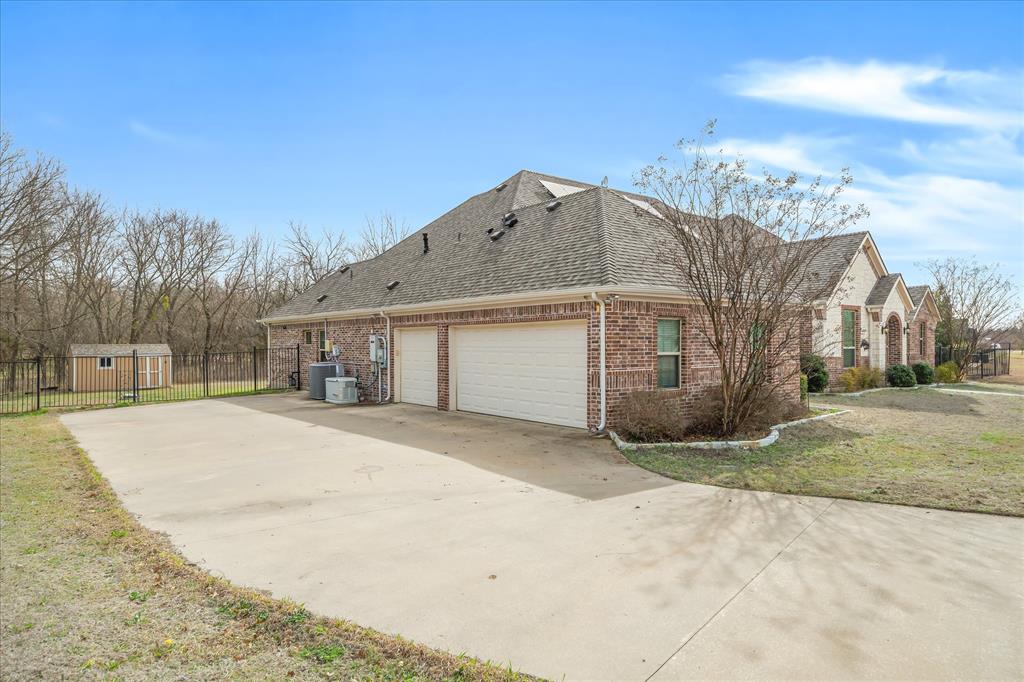
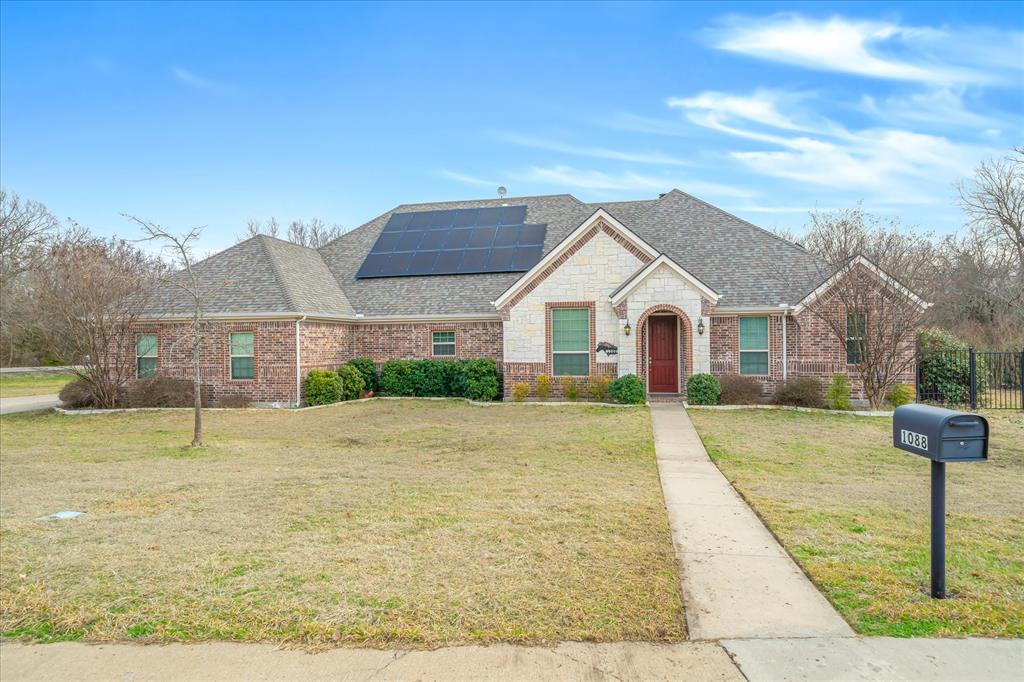
Welcome to refined country luxury in the heart of Farmersville, where sophisticated design, exceptional amenities, and expansive Texas living come together on a pristine one acre estate. Spanning 2,922 square feet, this distinguished residence offers 3 spacious bedrooms and 2.5 baths, thoughtfully designed for elevated everyday living and effortless entertaining. Inside, luxury meets warmth and functionality. The inviting living room is anchored by a stunning gas fireplace, while a formal dining room is perfect for memorable dinners. The beautifully appointed kitchen features premium appliances, a luxury oversized wine and beverage refrigerator, built in ice maker, and charming breakfast nook. Designed with versatility in mind, the home features two dedicated office spaces, an expansive game media room, and a separate craft room offering additional flex space. The primary suite adds another touch of luxury with heated bathroom floors for a spa like experience. This property is exceptionally equipped for efficiency, preparedness, and peace of mind with owned solar panels, a whole-house Generac generator supported by a buried 500 gallon propane tank, whole-house central vacuum system, fire foam suppression system, septic system, and reinforced safe room tornado shelter. Outdoor living is equally impressive. The covered back porch features a second gas fireplace, creating the perfect year round setting for relaxing or entertaining beneath the Texas sky. Situated on a full acre, the property offers space and privacy, while the three car garage provides ample room for vehicles, storage, and hobbies. More than a home, this executive-style country estate combines luxury, comfort, efficiency, and exceptional amenities into one remarkable property.
| 4 hours ago | Listing updated with changes from the MLS® | |
| 4 hours ago | Listing first seen on site |

© 2020 North Texas Real Estate Information Systems. All rights reserved. Information is deemed reliable but is not guaranteed accurate by the MLS or NTREIS. The information being provided is for the consumer's personal, non-commercial use, and may not be reproduced, redistributed, or used for any purpose other than to identify prospective properties consumers may be interested in purchasing.
Last checked: 2026-08-24 11:58 PM CDT
Did you know? You can invite friends and family to your search. They can join your search, rate and discuss listings with you.