Save
Ask
Tour
Hide
Share
$2,349,000
New Listing

1705 Bison Meadow Lane
Heath, TX 75032

For Sale|Single Family Residence|Active
4
Beds
6
Total Baths
5
Full Baths
1
Partial Bath
9,246
SqFt
$254
/SqFt
2003
Built
Subdivision:
Hills Of Buffalo Creek
County:
Rockwall

Due to the health concerns created by Coronavirus we are offering personal 1-1 online video walkthough tours where possible.
Call Now: 1-469-880-4050
Is this the listing for you? We can help make it yours.
1-469-880-4050
1705 Bison Meadow Lane1705 Bison Meadow Lane1705 Bison Meadow Lane1705 Bison Meadow Lane
Save
Ask
Tour
Hide
Share

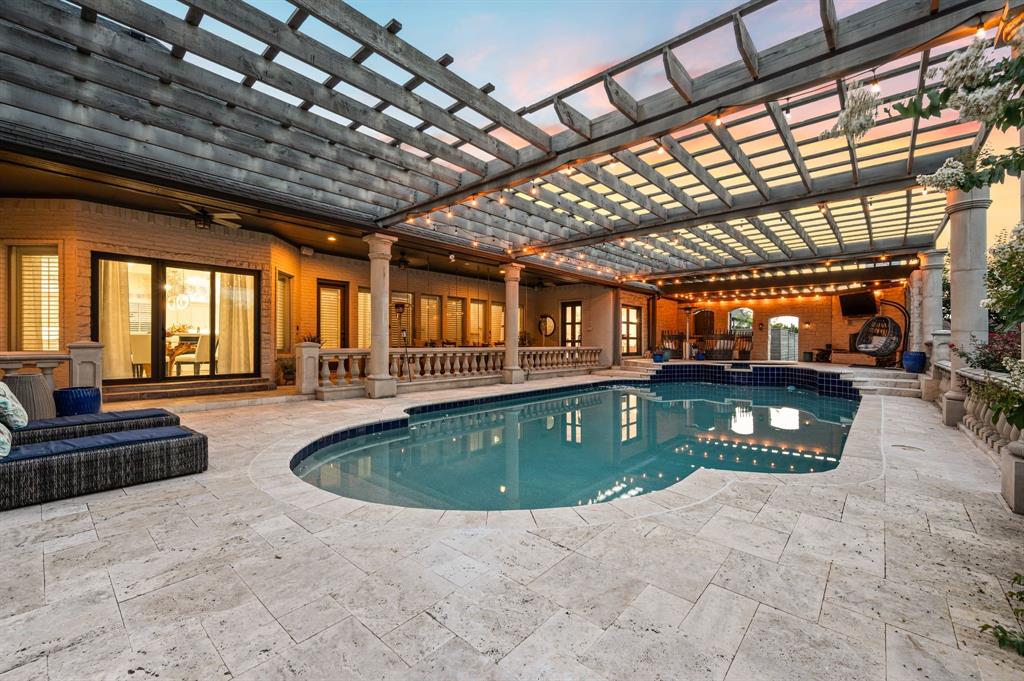
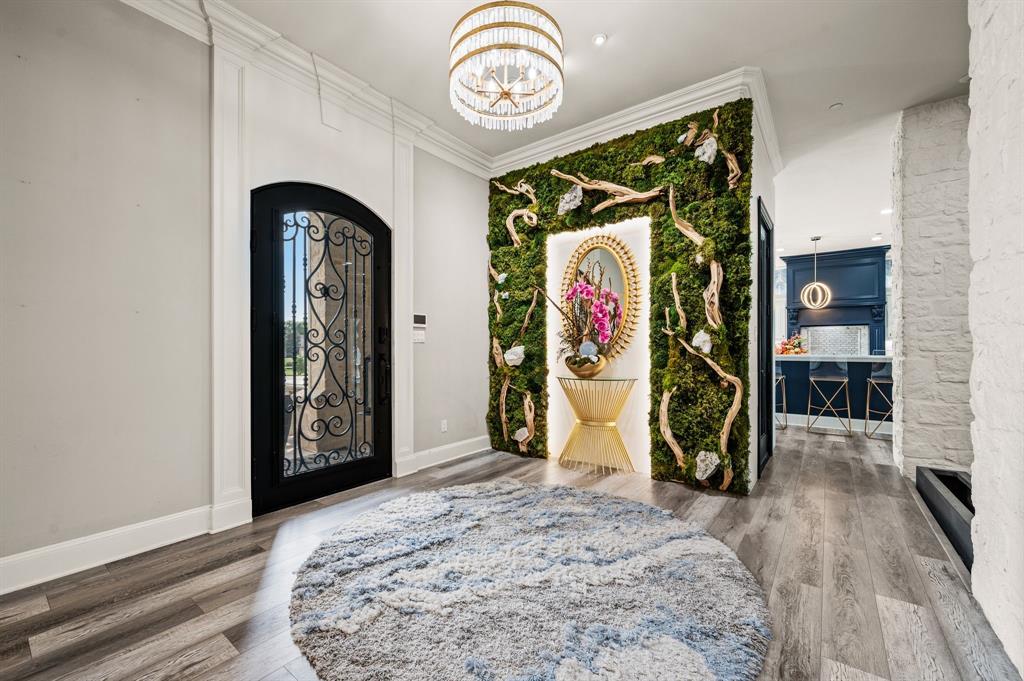
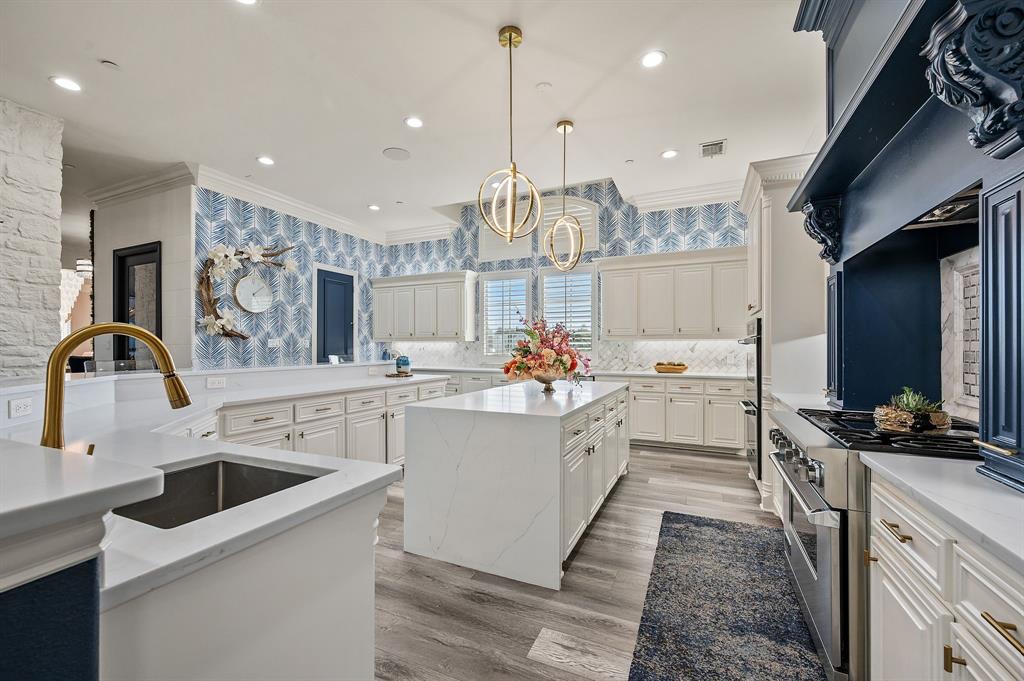
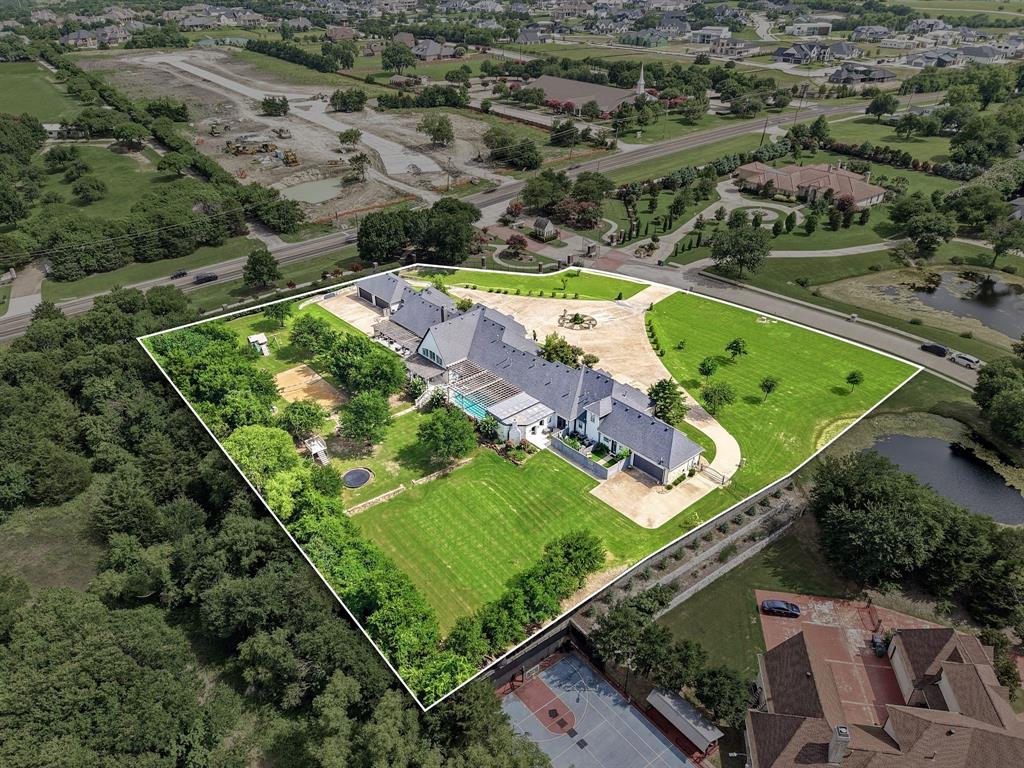
Experience resort-style living on 2.8 acres in the tranquil city of Heath, located a short commute to Dallas! This exceptional updated estate offers 9,248 sq ft of refined living space, a 4-car garage, and access to Community Pool, Tennis Courts, and Pickle Ball Court! Inside, you’ll find two primary suites, soaring vaulted ceilings, a chef’s kitchen with commercial-grade appliances, and custom walk-in closets throughout. Two rooms that could be additional 5th and 6th bedrooms, with a full bath located nearby. Designed for both comfort and recreation, the property features a pool and hot tub, sand volleyball court, zipline, home gym, dedicated office, and a spacious dog run. The home gym could be converted back to a two car garage, providing 6 garage spaces total. Outdoor living shines with a full outdoor kitchen, expansive patios, and wide-open green space. A rare combination of acreage, amenities, and architectural quality — this Heath estate delivers a lifestyle that truly stands apart!

Save
Ask
Tour
Hide
Share
Listing Snapshot
Price 
$2,349,000
Days On Site 
0 Days
Bedrooms 
4
Inside Area (SqFt) 
9,246 sqft
Total Baths 
6
Full Baths 
5
Partial Baths 
1
Lot Size 
2.86 Acres
Year Built 
2003
MLS® Number 
21368826
Status 
Active
Property Tax 
$50,642
HOA/Condo/Coop Fees 
$58.33 monthly
Sq Ft Source 
N/A
Friends & Family
Recent Activity
7 hours agoListing updated with changes from the MLS®
7 hours agoListing first seen on site
General Features
Acres 
2.86
Attached Garage 
Yes
Foundation 
Slab
Garage 
Yes
Garage Spaces 
4
Levels 
One and One Half
Parking 
Additional ParkingCircular DrivewayConverted GarageDirect AccessDrivewayGarageGarage Door OpenerGarage Faces RearGarage Faces SideParking PadAttached
Property Sub Type 
Single Family Residence
Security 
Carbon Monoxide Detector(s)Fire AlarmFire Sprinkler SystemSecurity SystemSecurity System OwnedSmoke Detector(s)
Sewer 
Public Sewer
Special Circumstances 
Standard
Style 
Traditional
Utilities 
Cable AvailableElectricity AvailableElectricity ConnectedNatural Gas AvailablePhone AvailableSewer Available
Water Source 
Public
Interior Features
Appliances 
RefrigeratorBuilt-In RefrigeratorDishwasherDisposalElectric OvenGas RangeGas Water HeaterMicrowaveConvection OvenDouble OvenVented Exhaust FanOtherWine Cooler
Cooling 
Ceiling Fan(s)Central AirElectricWall/Window Unit(s)Zoned
Fireplace 
Yes
Fireplace Features 
DecorativeElectricFamily RoomFire PitGasLiving RoomOutsideStoneWood BurningOtherGas Log
Fireplaces 
3
Flooring 
CarpetMarbleTileVinylStone
Heating 
Exhaust FanCentralElectricFireplace(s)Zoned
Interior 
Built-in FeaturesCathedral Ceiling(s)ChandelierDouble VanityEat-in KitchenKitchen IslandOpen FloorplanPantryVaulted Ceiling(s)Walk-In Closet(s)Wet BarHigh Speed InternetWired for SoundIn-Law Floorplan
Laundry Features 
Electric Dryer HookupWasher HookupOther
Window Features 
ShuttersWindow Coverings
Bath-Full 
Dimensions - 12 x 11Level - First
Bath-Half 
Dimensions - 8 x 9Level - First
Bedroom 
Dimensions - 14 x 12Level - FirstFeatures - Walk-In Closet(s)
Bedroom-2nd Primary 
Dimensions - 35 x 15Level - FirstFeatures - Walk-In Closet(s)
Breakfast Room 
Dimensions - 19 x 8Level - First
Dining Room 
Dimensions - 16 x 12Level - First
Exercise Room 
Dimensions - 22 x 21Level - First
Kitchen 
Dimensions - 21 x 25Level - FirstFeatures - Breakfast Bar, Eat-in Kitchen, Kitchen Island, Pantry
Living Room 
Dimensions - 30 x 40Level - FirstFeatures - Ceiling Fan(s)
Master Bathroom 
Dimensions - 17 x 14Level - First
Master Bedroom 
Dimensions - 41 x 18Level - FirstFeatures - Ceiling Fan(s), Walk-In Closet(s)
Office 
Dimensions - 33 x 15Level - FirstFeatures - Other
Utility Room 
Dimensions - 20 x 11Level - FirstFeatures - Other
Save
Ask
Tour
Hide
Share
Exterior Features
Construction Details 
StoneBrick
Exterior 
BarbecueBuilt-in BarbecueDog RunFire PitGas GrillRain GuttersLightingOutdoor GrillOutdoor KitchenPlaygroundOther
Fencing 
Back YardGateWrought Iron
Lot Features 
Corner LotLandscapedMany TreesSubdivided
Other Structures 
Outdoor KitchenPergola
Patio And Porch 
CoveredFront PorchPatio
Pool Features 
CabanaGuniteHeatedIn GroundOutdoor PoolPool/Spa Combo
Roof 
Composition
View 
Water
Waterview 
Water
Windows/Doors 
ShuttersWindow Coverings
Community Features
Association Dues 
175
Community Features 
PoolCurbsPlaygroundSidewalksTennis Court(s)
Financing Terms Available 
CashConventionalFHAVA Loan
HOA Fee Frequency 
Quarterly
School District 
Rockwall ISD
Schools
School District
Rockwall ISD
Elementary School
Dorothy Smith Pullen
Middle School
Cain
High School
Rockwall-Heath
Listing courtesy of Sophie Diaz of Sophie Tel Diaz Real Estate [email protected]


© 2020 North Texas Real Estate Information Systems. All rights reserved. Information is deemed reliable but is not guaranteed accurate by the MLS or NTREIS. The information being provided is for the consumer's personal, non-commercial use, and may not be reproduced, redistributed, or used for any purpose other than to identify prospective properties consumers may be interested in purchasing.
Last checked: 2026-08-25 07:40 PM CDT

Neighborhood & Commute
Source: Walkscore
Save
Ask
Tour
Hide
Share