Save
Ask
Tour
Hide
Share
$1,299,000
New Listing

2182 Saxon Way
Allen, TX 75013

For Sale|Single Family Residence|Active
5
Beds
5
Total Baths
4
Full Baths
1
Partial Bath
4,988
SqFt
$260
/SqFt
2012
Built
Subdivision:
Saddleridge Ph Four
County:
Collin

Due to the health concerns created by Coronavirus we are offering personal 1-1 online video walkthough tours where possible.
Call Now: 1-469-880-4050
Is this the listing for you? We can help make it yours.
1-469-880-4050
2182 Saxon Way2182 Saxon Way2182 Saxon Way2182 Saxon Way
Save
Ask
Tour
Hide
Share

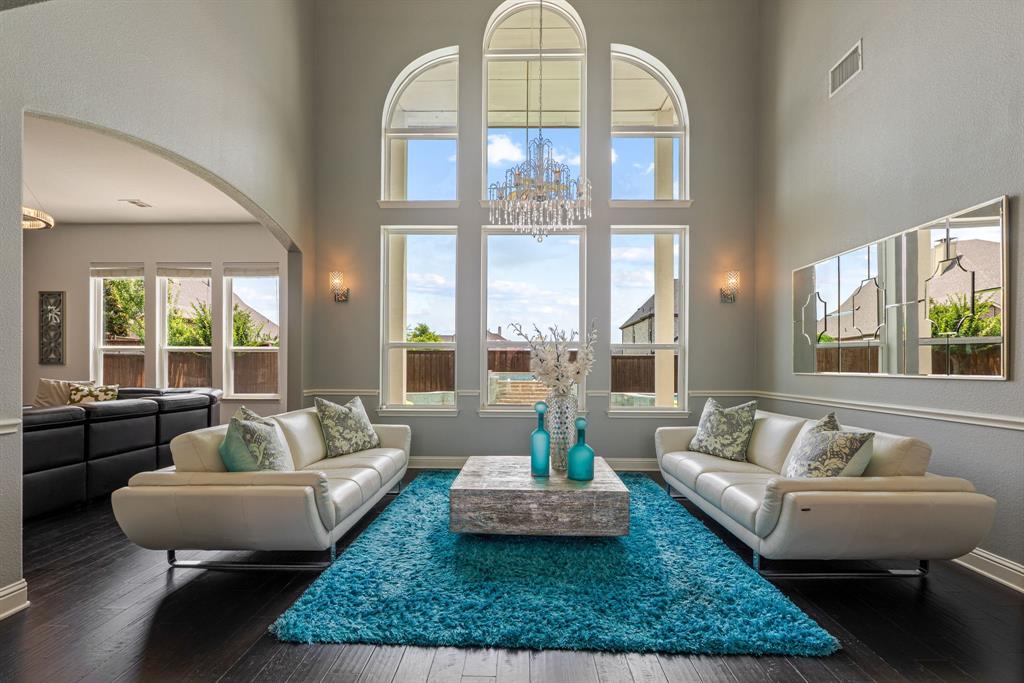
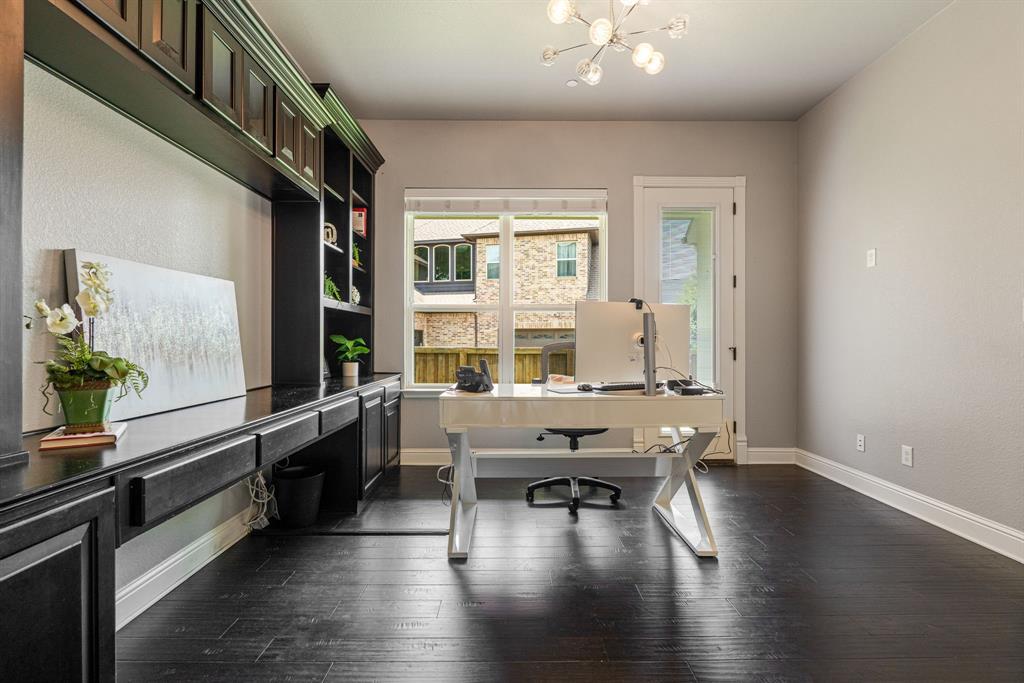
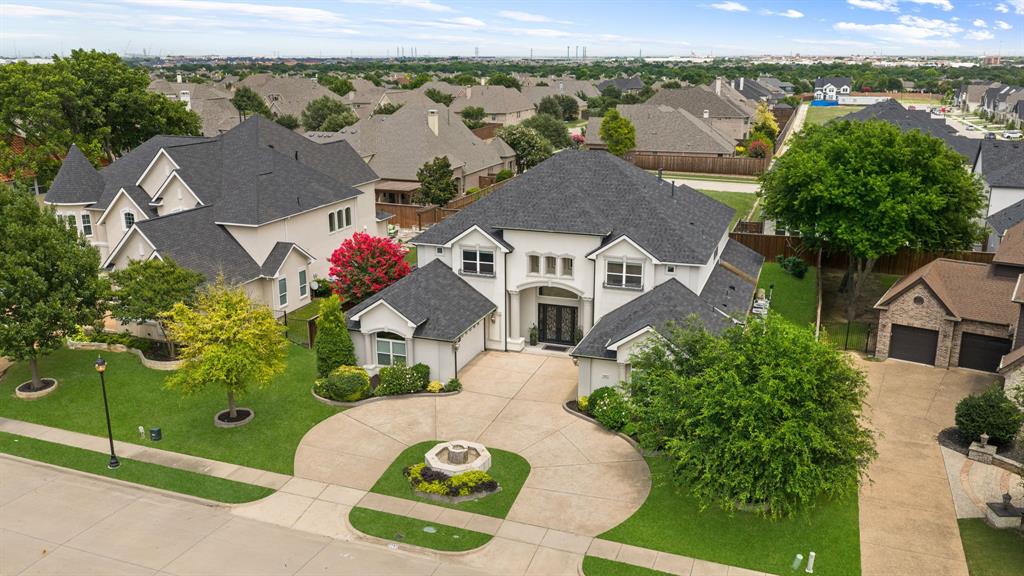
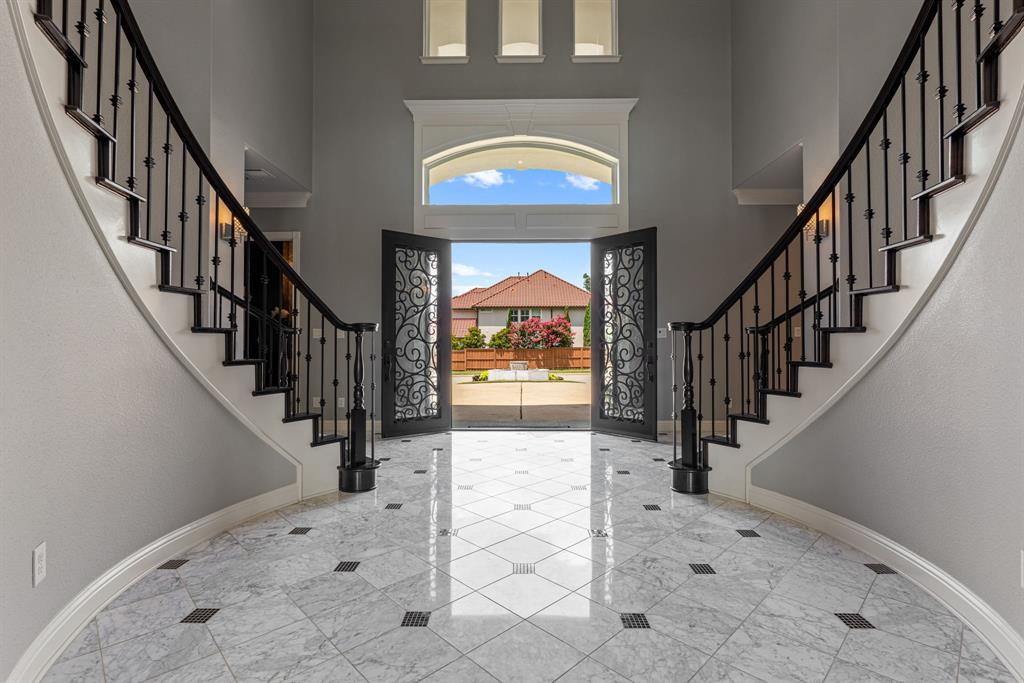
Welcome to 2182 Saxon Way, a stunning contemporary luxury home for sale in the prestigious Saddleridge community of Allen, Texas, zoned to Allen ISD. This nearly 5,000-square-foot estate sits on an oversized 0.32-acre lot and offers 5 bedrooms, 4.5 bathrooms, and a 4-car garage with EV charging — an ideal find for buyers searching for luxury homes in Allen TX with resort-style outdoor living. A grand circular driveway, front yard fountain, and dramatic double wrought iron entry doors welcome you inside, where soaring vaulted ceilings, a sweeping double staircase, and a wall of windows fill the living room with natural light. The gourmet kitchen includes granite countertops, a large island, built-in cabinetry, a walk-in pantry, a gas cooktop, and a dual-zone wine and beverage refrigerator, making it perfect for entertaining. The main-level primary suite is a true retreat with a sitting area, a private second office with custom built-in desk and cabinetry, dual sinks, a garden tub, a his-and-her walk-through shower, and separate closets. A private first-floor office and mud room add everyday convenience. Upstairs, you'll find two ensuite bedrooms, two additional bedrooms sharing a Jack-and-Jill bath, a media room, and a game room with wet bar plumbing — ideal for multigenerational living. Step outside to a backyard featuring a saltwater pool with water feature and spa, an outdoor kitchen, and a covered patio with built-in sound system. Additional upgrades include central vacuum, a whole-house water softener, a kitchen water filtration system, wood and marble flooring, and smart home technology throughout. Located minutes from Hwy 121, Hwy 75, Allen Premium Outlets, Costco, and top-rated dining, this west-facing home offers the perfect blend of luxury, location, and lifestyle for anyone searching for move-in-ready homes in Allen, Texas.

Save
Ask
Tour
Hide
Share
Listing Snapshot
Price 
$1,299,000
Days On Site 
0 Days
Bedrooms 
5
Inside Area (SqFt) 
4,988 sqft
Total Baths 
5
Full Baths 
4
Partial Baths 
1
Lot Size 
0.32 Acres
Year Built 
2012
MLS® Number 
21368957
Status 
Active
Property Tax 
$20,680
HOA/Condo/Coop Fees 
$900 Semi-Annually
Sq Ft Source 
N/A
Friends & Family
Recent Activity
2 hours agoListing updated with changes from the MLS®
2 hours agoListing first seen on site
General Features
Acres 
0.32
Attached Garage 
Yes
Foundation 
Slab
Garage 
Yes
Garage Spaces 
4
Levels 
Two
Parking 
Circular DrivewayElectric Vehicle Charging Station(s)Attached
Property Sub Type 
Single Family Residence
Security 
Fire Sprinkler SystemSecurity System OwnedSmoke Detector(s)
Sewer 
Public Sewer
Special Circumstances 
Standard
Style 
Contemporary/Modern
Utilities 
Cable Available
Water Source 
Public
Interior Features
Appliances 
DishwasherDisposalGas CooktopGas Water HeaterMicrowaveVented Exhaust Fan
Cooling 
Ceiling Fan(s)Central AirElectricZoned
Fireplace 
Yes
Fireplace Features 
Gas
Fireplaces 
1
Flooring 
MarbleTileWood
Heating 
Exhaust FanCentralFireplace(s)Natural GasZoned
Interior 
Built-in FeaturesCentral VacuumChandelierEat-in KitchenGranite CountersKitchen IslandOpen FloorplanPantryVaulted Ceiling(s)Walk-In Closet(s)High Speed InternetWired for Sound
Bedroom 
Dimensions - 15 x 13Level - Second
Dining Room 
Dimensions - 17 x 11Level - First
Family Room 
Dimensions - 17 x 17Level - First
Game Room 
Dimensions - 17 x 19Level - SecondFeatures - Ceiling Fan(s), Other
Kitchen 
Dimensions - 19 x 14Level - FirstFeatures - Eat-in Kitchen, Kitchen Island
Living Room 
Dimensions - 17 x 18Level - First
Master Bedroom 
Dimensions - 18 x 20Level - FirstFeatures - Walk-In Closet(s)
Media Room 
Dimensions - 17 x 14Level - Second
Office 
Dimensions - 14 x 14Level - First
Utility Room 
Dimensions - 12 x 9Level - First
Save
Ask
Tour
Hide
Share
Exterior Features
Construction Details 
Stucco
Exterior 
Rain GuttersOutdoor Kitchen
Fencing 
Back YardWoodWrought Iron
Lot Features 
Interior Lot
Pool Features 
GuniteHeatedPool/Spa ComboSalt Water
Roof 
Composition
Community Features
Association Dues 
900
Financing Terms Available 
CashConventional
HOA Fee Frequency 
Semi-Annually
School District 
Allen ISD
Schools
School District
Allen ISD
Elementary School
Jenny Preston
Middle School
Curtis
High School
Allen
Listing courtesy of Lynda Roundtree of Keller Williams NO. Collin Cty [email protected]


© 2020 North Texas Real Estate Information Systems. All rights reserved. Information is deemed reliable but is not guaranteed accurate by the MLS or NTREIS. The information being provided is for the consumer's personal, non-commercial use, and may not be reproduced, redistributed, or used for any purpose other than to identify prospective properties consumers may be interested in purchasing.
Last checked: 2026-08-27 09:54 AM CDT

Neighborhood & Commute
Source: Walkscore
Save
Ask
Tour
Hide
Share