Save
Ask
Tour
Hide
Share
$419,900
18 Days On Site

1917 Toplea Drive
Euless, TX 76040

For Sale|Single Family Residence|Active
4
Beds
3
Total Baths
3
Full Baths
2,325
SqFt
$181
/SqFt
1964
Built
Subdivision:
Wilshire Village Add
County:
Tarrant

Due to the health concerns created by Coronavirus we are offering personal 1-1 online video walkthough tours where possible.
Call Now: 1-469-880-4050
Is this the listing for you? We can help make it yours.
1-469-880-4050
1917 Toplea Drive1917 Toplea Drive1917 Toplea Drive1917 Toplea Drive
Save
Ask
Tour
Hide
Share

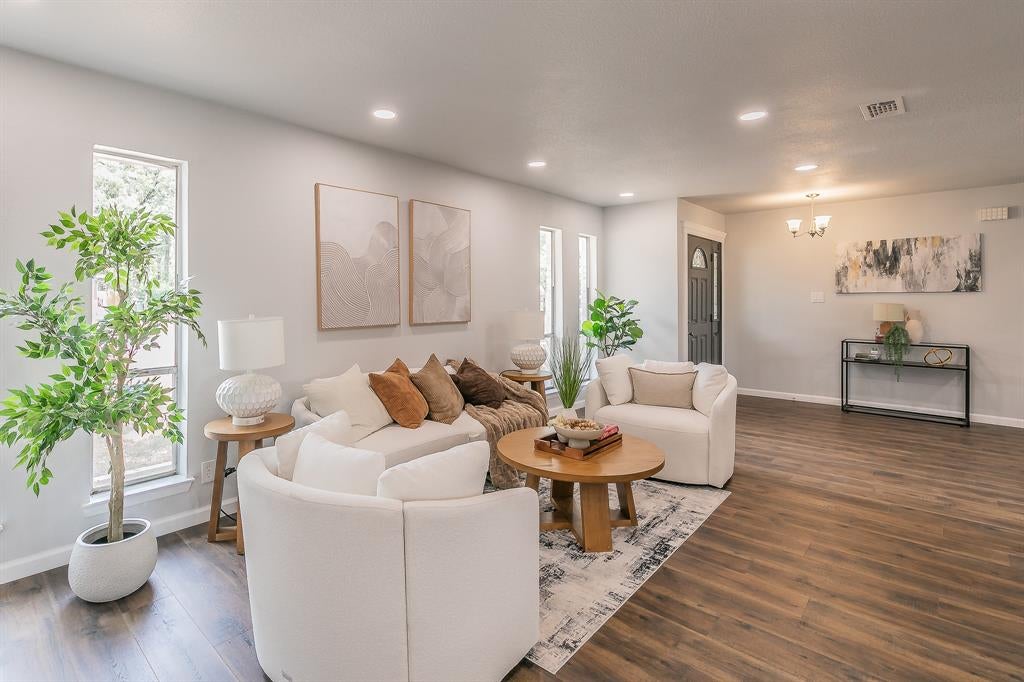
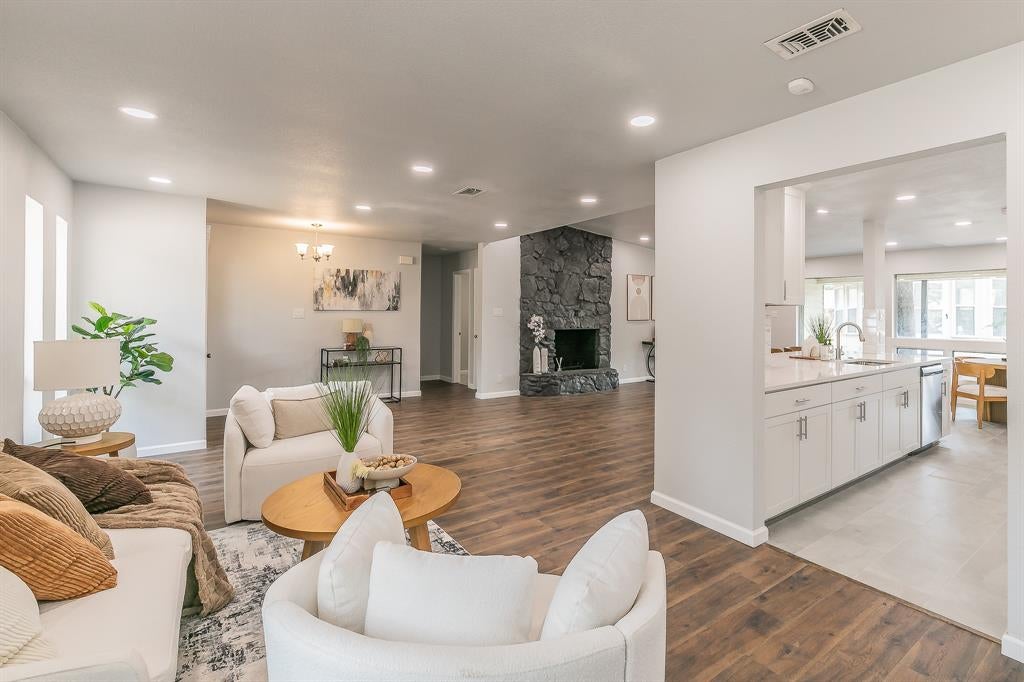
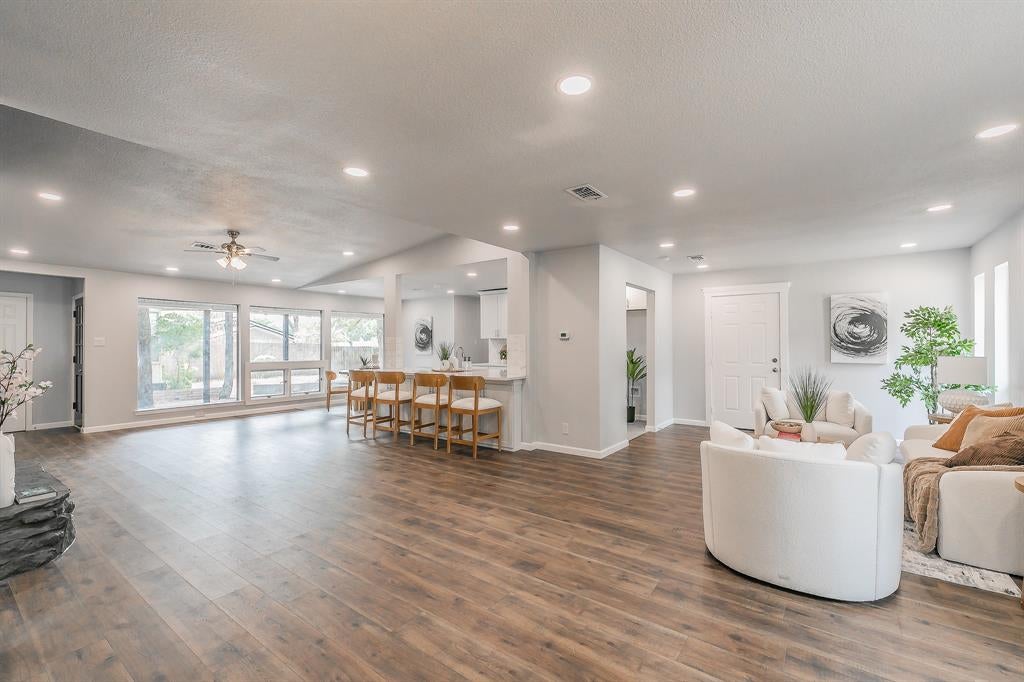
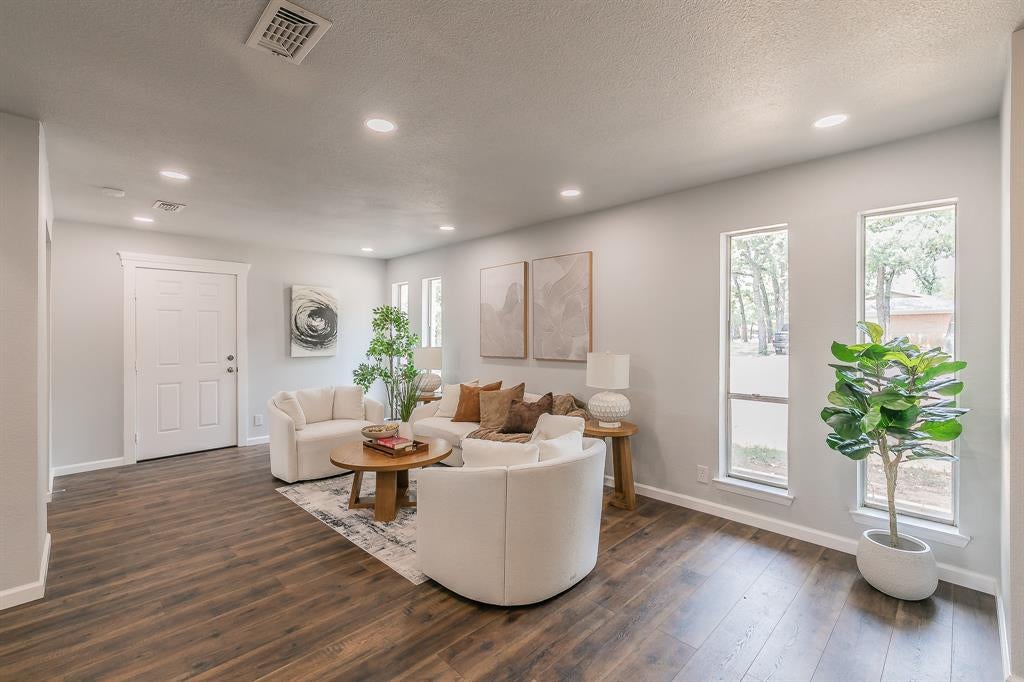
Beautifully renovated and truly move-in ready! This spacious 4-bedroom, 3-full-bath home offers more than 2,300 square feet of thoughtfully updated living space on a generous 0.26-acre lot. Step inside to a fresh, modern interior featuring all-new flooring, fresh interior and exterior paint, updated baseboards, and brand-new interior doors throughout. The beautifully redesigned kitchen serves as the heart of the home, showcasing new soft-close cabinetry, elegant granite countertops, and brand-new stainless steel appliances, creating a stylish and functional space for everyday living and entertaining. All three bathrooms have been extensively updated with new vanities, granite countertops, modern fixtures, toilets, tubs, and tile work. The addition of a third full bathroom provides even greater functionality and flexibility—ideal for guests, a growing household, or multi-generational living. Need extra space? The versatile sunroom with its own window AC unit offers endless possibilities as a home office, workout room, playroom, hobby space, or relaxing year-round retreat. Outside, enjoy the added space of the oversized lot along with a charming detached structure that could be used as a greenhouse, hobby space, or additional storage. A 1-car garage plus two covered carport spaces provides plenty of convenient covered parking. Location is another standout feature! Conveniently situated approximately 10 minutes from DFW International Airport, this home also offers an easy commute to both Dallas and Fort Worth, putting employment centers, shopping, dining, entertainment, and everything the Metroplex has to offer within easy reach. With extensive renovations, flexible living spaces, a generous lot, ample parking, and a convenient central DFW location, this home offers the perfect combination of space, style, functionality, and value. All that’s left to do is move in and make it yours!

Save
Ask
Tour
Hide
Share
Listing Snapshot
Price 
$419,900
Days On Site 
18 Days
Bedrooms 
4
Inside Area (SqFt) 
2,325 sqft
Total Baths 
3
Full Baths 
3
Partial Baths 
N/A
Lot Size 
0.265 Acres
Year Built 
1964
MLS® Number 
21369075
Status 
Active
Property Tax 
$6,448
HOA/Condo/Coop Fees 
N/A
Sq Ft Source 
N/A
Friends & Family
Recent Activity
a week agoListing updated with changes from the MLS®
3 weeks agoListing first seen on site
General Features
Acres 
0.265
Attached Garage 
Yes
Foundation 
Slab
Garage 
Yes
Garage Spaces 
1
Levels 
One
Parking 
Additional ParkingCarportDetached CarportDrivewayGarage Door OpenerParking PadPavedAttached
Property Sub Type 
Single Family Residence
Security 
Smoke Detector(s)
Sewer 
Public Sewer
Special Circumstances 
Standard
Style 
Traditional
Utilities 
Cable AvailableElectricity AvailableElectricity Connected
Water Source 
Public
Interior Features
Appliances 
DishwasherDisposalElectric CooktopElectric OvenMicrowave
Cooling 
Attic FanCeiling Fan(s)Central Air
Fireplace 
Yes
Fireplace Features 
DecorativeLiving RoomWood Burning
Fireplaces 
1
Flooring 
CombinationTile
Heating 
Active SolarCentralElectric
Interior 
Cathedral Ceiling(s)Eat-in KitchenGranite CountersKitchen IslandOpen FloorplanHigh Speed Internet
Window Features 
Window Coverings
Bath-Full 
Dimensions - 11 x 6Level - First
Bedroom 
Dimensions - 9 x 16Level - First
Breakfast Room 
Dimensions - 10 x 9Level - First
Dining Room 
Dimensions - 11 x 20Level - First
Kitchen 
Dimensions - 12 x 10Level - First
Laundry 
Dimensions - 3 x 6Level - First
Living Room 
Dimensions - 14 x 22Level - First
Master Bathroom 
Dimensions - 6 x 8Level - First
Master Bedroom 
Dimensions - 15 x 11Level - First
Solarium/Sunrm 
Dimensions - 12 x 12Level - First
Save
Ask
Tour
Hide
Share
Exterior Features
Construction Details 
Brick
Exterior 
Private YardStorageOther
Fencing 
Wood
Lot Features 
Many Trees
Patio And Porch 
Covered
Roof 
Composition
Windows/Doors 
Window Coverings
Community Features
School District 
Hurst-Euless-Bedford ISD
Financing Terms Available 
CashConventionalFHAVA Loan
Schools
School District
Hurst-Euless-Bedford ISD
Elementary School
Wilshire
Middle School
Harwood
High School
Trinity
Listing courtesy of Rebekah Gilbert of Century 21 Mike Bowman, Inc. [email protected]


© 2020 North Texas Real Estate Information Systems. All rights reserved. Information is deemed reliable but is not guaranteed accurate by the MLS or NTREIS. The information being provided is for the consumer's personal, non-commercial use, and may not be reproduced, redistributed, or used for any purpose other than to identify prospective properties consumers may be interested in purchasing.
Last checked: 2026-09-15 03:07 AM CDT

Neighborhood & Commute
Source: Walkscore
Save
Ask
Tour
Hide
Share