Save
Ask
Tour
Hide
Share
$825,000
New Listing

1842 Life Avenue
Dallas, TX 75212

For Sale|Single Family Residence|Active
4
Beds
4
Total Baths
3
Full Baths
1
Partial Bath
3,728
SqFt
$221
/SqFt
2026
Built
Subdivision:
Victory Gardens 02
County:
Dallas

Due to the health concerns created by Coronavirus we are offering personal 1-1 online video walkthough tours where possible.
Call Now: 1-469-880-4050
Is this the listing for you? We can help make it yours.
1-469-880-4050
1842 Life Avenue1842 Life Avenue1842 Life Avenue1842 Life Avenue
Save
Ask
Tour
Hide
Share

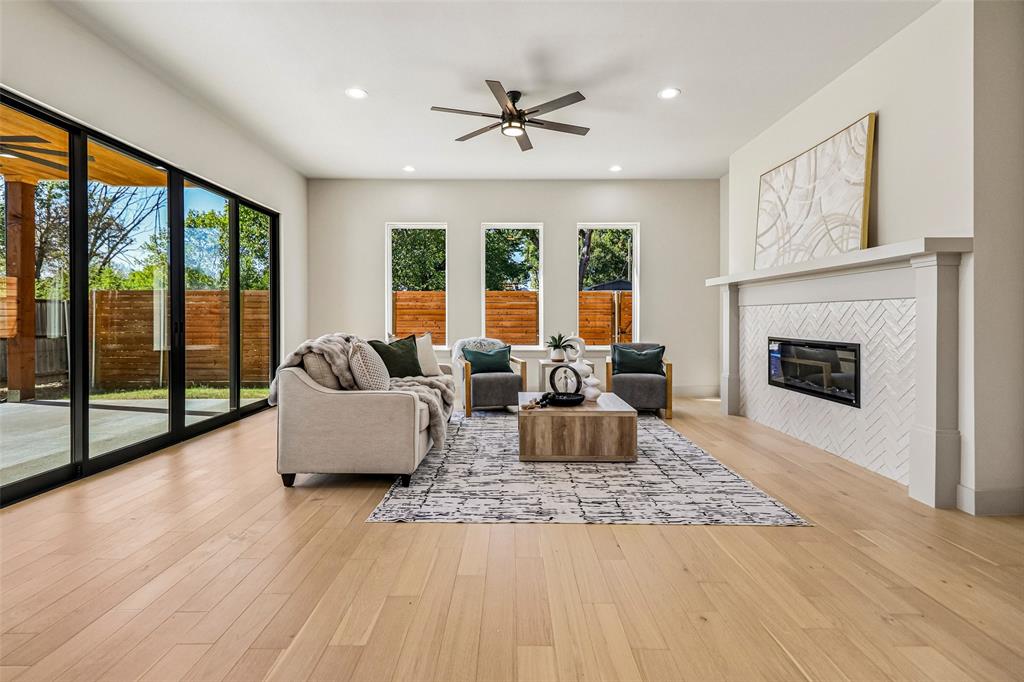
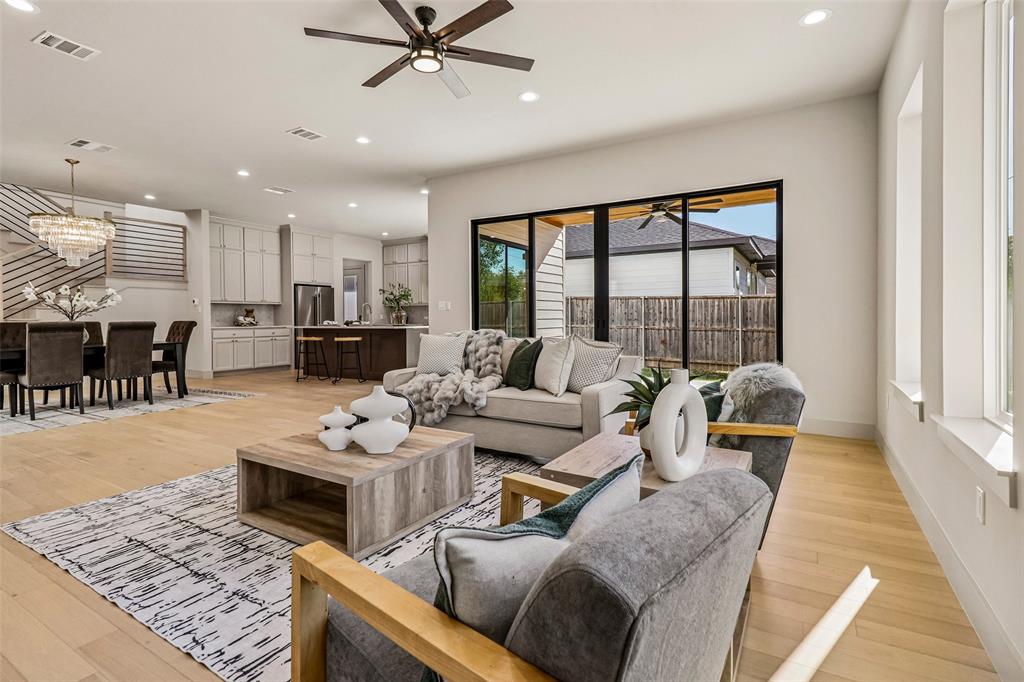
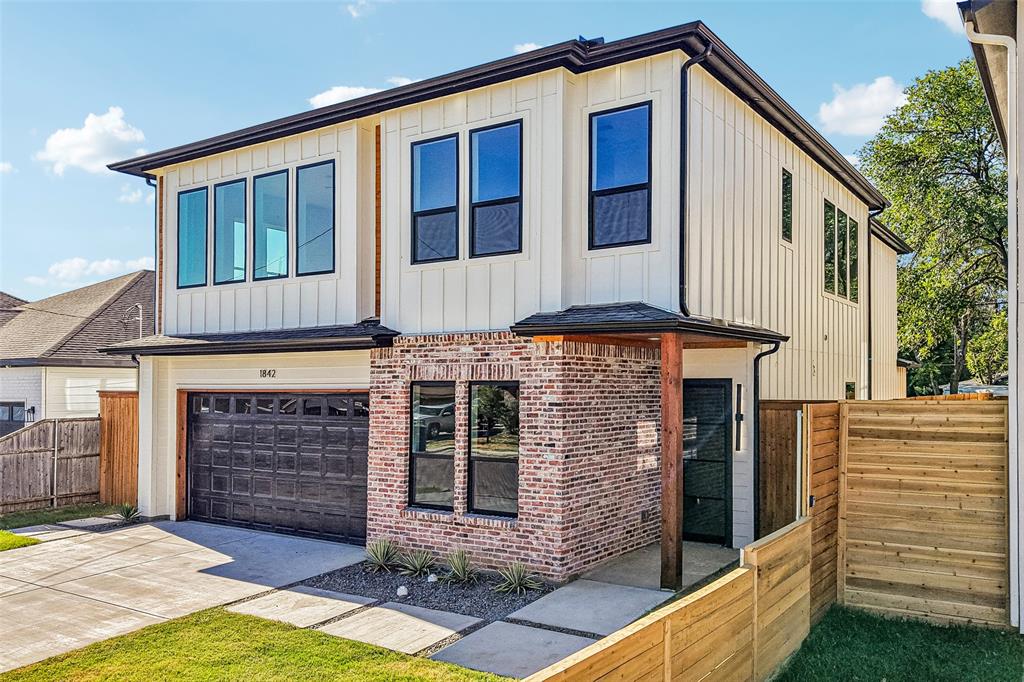
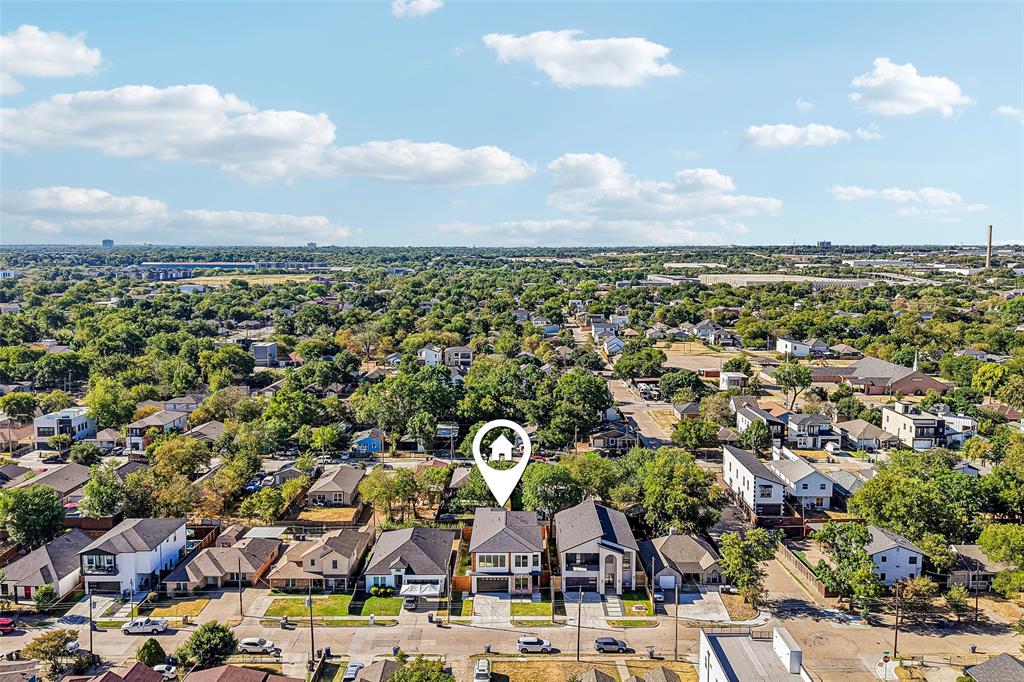
Welcome to this stunning two story home in the Victory Gardens neighborhood, where brick and wood siding create instant curb appeal and a fully fenced backyard offers privacy and peace of mind. Step inside to soaring ceilings and an abundance of natural light pouring through sliding glass doors that connect the living space to the covered backyard patio. The living room is anchored by a cozy fireplace with a stylish tile surround, flowing seamlessly into a beautiful dining room featuring a standout chandelier, all set atop rich engineered wood flooring. The kitchen is a true showstopper, boasting a huge center island, gas range, gorgeous backsplash, ceramic tile flooring, and no shortage of cabinet space for the home chef. A convenient mudroom off the two car garage keeps daily life organized, while a front facing home office fills with natural light, ideal for remote work. A stylish powder bathroom rounds out the main level. Upstairs, a second living room with oversized windows offers additional space to relax or entertain, complemented by a spacious upper level laundry room with a utility sink. Plush carpet warms the bedrooms and living areas, while ceramic tile lines the bathrooms for a polished, low maintenance finish. Every bedroom enjoys its own ensuite bathroom, each upgraded with beautiful finishes. The primary suite is a true retreat, featuring a large soaking tub, walk in shower, dual vanities, and a walk in closet outfitted with custom built in storage. Enjoy the outdoors on the covered patio, all while being just minutes from popular Dallas destinations like Trinity Groves, Downtown Dallas, and Bishop Arts, offering easy access to dining, nightlife, and entertainment. This home truly has it all! Click the Virtual Tour link to view the 3D walkthrough. Discounted rate options and no lender fee future refinancing may be available for qualified buyers of this home.

Save
Ask
Tour
Hide
Share
Listing Snapshot
Price 
$825,000
Days On Site 
0 Days
Bedrooms 
4
Inside Area (SqFt) 
3,728 sqft
Total Baths 
4
Full Baths 
3
Partial Baths 
1
Lot Size 
0.119 Acres
Year Built 
2026
MLS® Number 
21369159
Status 
Active
Property Tax 
$4,652
HOA/Condo/Coop Fees 
N/A
Sq Ft Source 
N/A
Friends & Family
Recent Activity
4 hours agoListing updated with changes from the MLS®
9 hours agoListing first seen on site
General Features
Acres 
0.119
Attached Garage 
Yes
Foundation 
Slab
Garage 
Yes
Garage Spaces 
2
Levels 
Two
Parking 
ConcreteDirect AccessDrivewayGarage Faces FrontAttached
Property Condition 
New Construction
Property Sub Type 
Single Family Residence
Security 
Carbon Monoxide Detector(s)
Sewer 
Public Sewer
Special Circumstances 
Standard
Style 
Contemporary/Modern
Utilities 
Electricity AvailableNatural Gas AvailableSewer Available
Water Source 
Public
Interior Features
Appliances 
Built-In Gas RangeDishwasherDisposalElectric OvenGas CooktopGas Water HeaterMicrowaveDouble OvenRefrigeratorTankless Water Heater
Cooling 
Ceiling Fan(s)Central AirElectric
Fireplace 
Yes
Fireplace Features 
ElectricLiving Room
Fireplaces 
1
Flooring 
CarpetCeramic TileWood
Heating 
CentralNatural GasZoned
Interior 
Built-in FeaturesChandelierDouble VanityEat-in KitchenKitchen IslandOpen FloorplanPantryVaulted Ceiling(s)Walk-In Closet(s)High Speed InternetSmart HomeWired for Sound
Laundry Features 
Electric Dryer HookupWasher HookupOther
Window Features 
Window Coverings
Bath-Full 
Dimensions - 5 x 6Level - Second
Bath-Half 
Dimensions - 5 x 6Level - First
Bedroom 
Dimensions - 14 x 12Level - SecondFeatures - Ceiling Fan(s)
Dining Room 
Dimensions - 18 x 17Level - First
Kitchen 
Dimensions - 12 x 17Level - FirstFeatures - Breakfast Bar, Eat-in Kitchen, Kitchen Island, Pantry
Laundry 
Dimensions - 7 x 8Level - Second
Living Room 
Dimensions - 19 x 15Level - SecondFeatures - Ceiling Fan(s)
Master Bathroom 
Dimensions - 15 x 11Level - Second
Master Bedroom 
Dimensions - 16 x 19Level - SecondFeatures - Ceiling Fan(s), Walk-In Closet(s)
Mud Room 
Dimensions - 5 x 9Level - First
Office 
Dimensions - 9 x 14Level - First
Save
Ask
Tour
Hide
Share
Exterior Features
Construction Details 
Wood SidingBrickFiber Cement
Exterior 
Rain GuttersLightingPrivate Yard
Fencing 
Back YardFencedFullPrivacyWood
Lot Features 
Few TreesInterior LotLandscapedLevelSubdivided
Patio And Porch 
Covered
Roof 
Composition
Windows/Doors 
Window Coverings
Community Features
Community Features 
CurbsSidewalks
Financing Terms Available 
CashConventionalFHAVA Loan
School District 
Dallas ISD
Schools
School District
Dallas ISD
Elementary School
Carr
Middle School
Raul Quintanilla
High School
Pinkston
Listing courtesy of Ivie Williams of Orchard Brokerage [email protected]


© 2020 North Texas Real Estate Information Systems. All rights reserved. Information is deemed reliable but is not guaranteed accurate by the MLS or NTREIS. The information being provided is for the consumer's personal, non-commercial use, and may not be reproduced, redistributed, or used for any purpose other than to identify prospective properties consumers may be interested in purchasing.
Last checked: 2026-09-05 06:02 PM CDT

Neighborhood & Commute
Source: Walkscore
Save
Ask
Tour
Hide
Share