

2448 Halter DriveAubrey, TX 76227
Due to the health concerns created by Coronavirus we are offering personal 1-1 online video walkthough tours where possible.
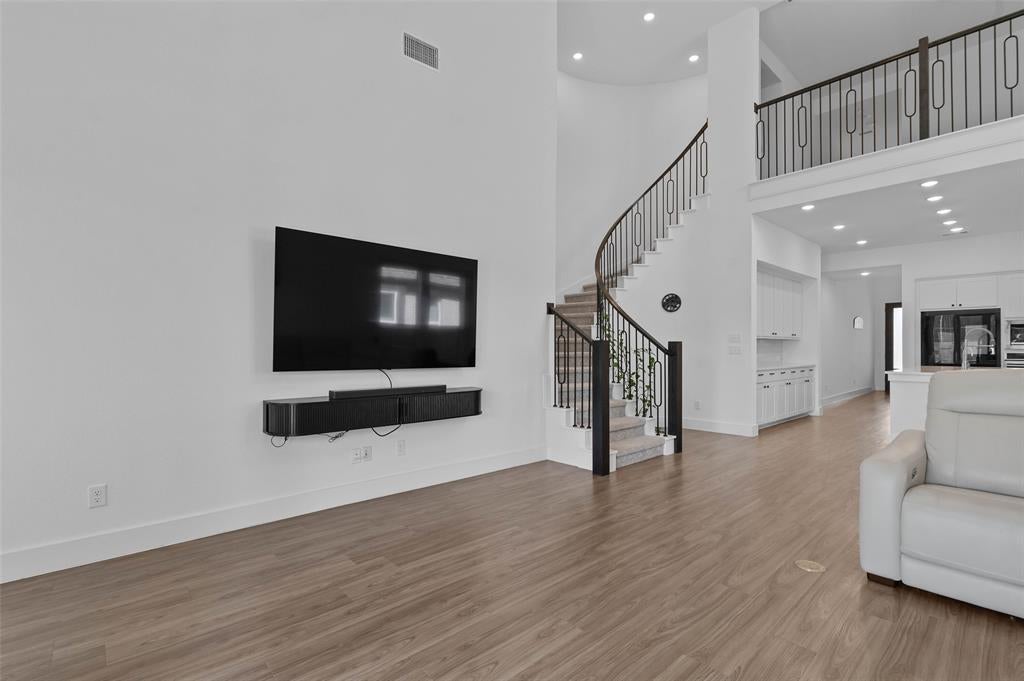
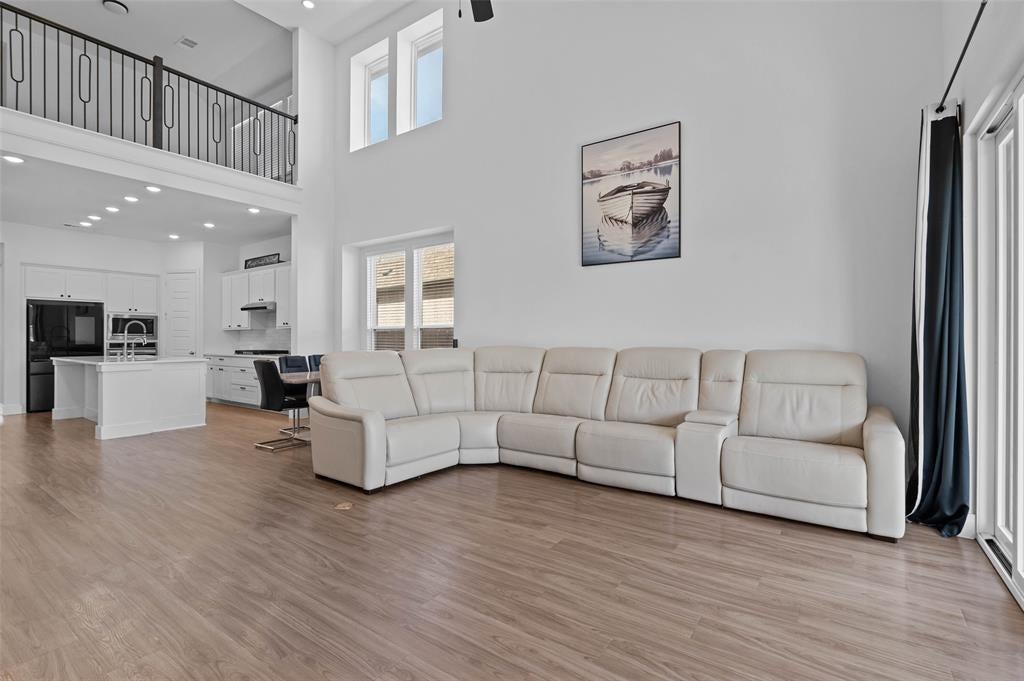
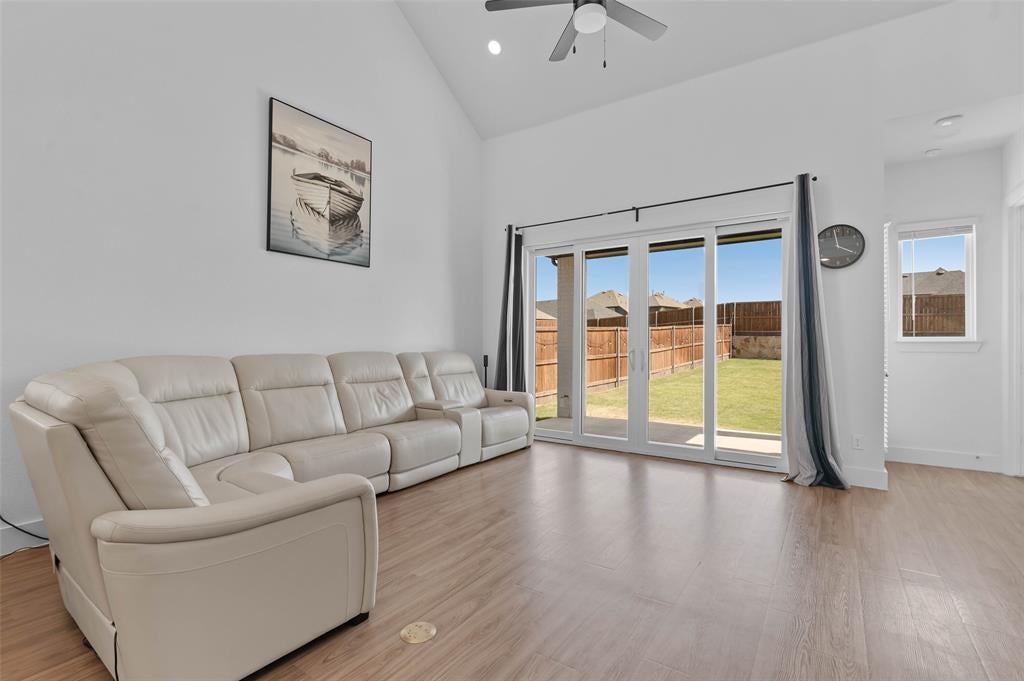
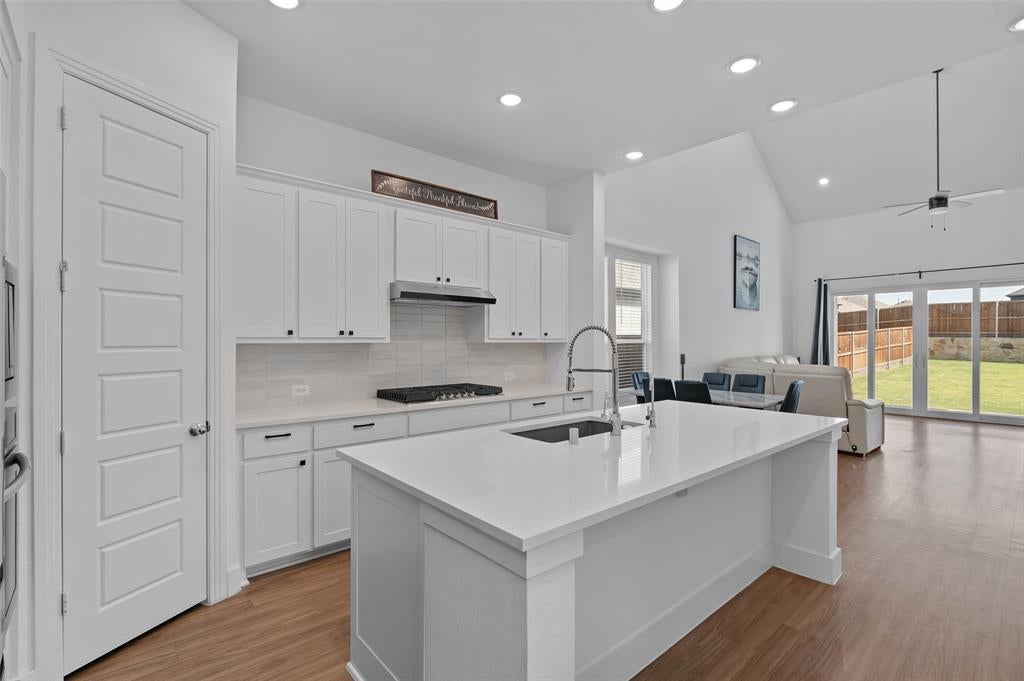
North-facing Highland Home on a spacious 0.17-acre lot in sought-after Sandbrock Ranch. Built in 2024, this beautifully upgraded 4-bedroom, 4-bath, 2,895-square-foot home offers an exceptional floor plan with the primary suite and guest bedroom downstairs, plus a private study, dedicated media room, and spacious open-to-below loft. Fresh exterior paint with a modern black-and-white brick finish creates standout curb appeal. Inside, soaring ceilings, upgraded 8-foot doors, open railings, and a dramatic staircase enhance the bright, open design. The chef-inspired kitchen features abundant cabinetry, a drop-in cooktop, wall oven, built-in microwave, and large walk-in pantry, all flowing seamlessly into the family room. Upgraded sliding glass doors open to an oversized covered patio and expansive backyard with plenty of room for entertaining, play, pets, or a future outdoor retreat. The primary suite features a beautiful bay window overlooking the backyard. Additional upgrades include a whole-home water softener, upgraded front door, window blinds, separate utility room, under-stair storage, and 2-car garage. Enjoy the Sandbrock Ranch lifestyle with a resort-style pool and splash pad, fitness center, stocked fishing lakes, more than 6 miles of walking and biking trails, playgrounds, dog park, recreation field, Carriage House amenity center, event lawn, and signature three-story treehouse. Sandbrock Ranch Elementary is conveniently located within the community. Nearly new, north-facing, thoughtfully upgraded, and move-in ready, this Highland Home delivers the space, flexible floor plan, outdoor living, and community amenities buyers are looking for.
| an hour ago | Listing updated with changes from the MLS® | |
| 6 hours ago | Listing first seen on site |

© 2020 North Texas Real Estate Information Systems. All rights reserved. Information is deemed reliable but is not guaranteed accurate by the MLS or NTREIS. The information being provided is for the consumer's personal, non-commercial use, and may not be reproduced, redistributed, or used for any purpose other than to identify prospective properties consumers may be interested in purchasing.
Last checked: 2026-08-26 03:32 AM CDT
Did you know? You can invite friends and family to your search. They can join your search, rate and discuss listings with you.