Save
Ask
Tour
Hide
Share
$800,000
26 Days On Site

620 Cross Creek Drive
Waxahachie, TX 75167

Single Family Residence|Pending
4
Beds
3
Total Baths
3
Full Baths
2,937
SqFt
$272
/SqFt
2017
Built
Subdivision:
Bob White Estates Ph 2
County:
Ellis

Due to the health concerns created by Coronavirus we are offering personal 1-1 online video walkthough tours where possible.
Call Now: 1-469-880-4050
Is this the listing for you? We can help make it yours.
1-469-880-4050
620 Cross Creek Drive620 Cross Creek Drive620 Cross Creek Drive620 Cross Creek Drive
Save
Ask
Tour
Hide
Share

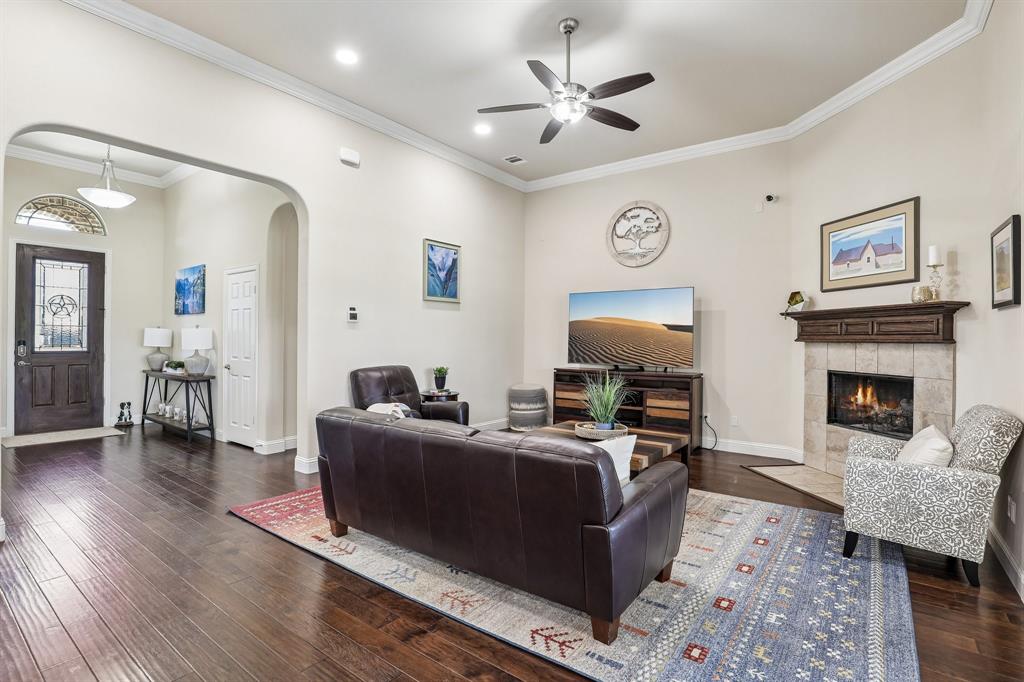
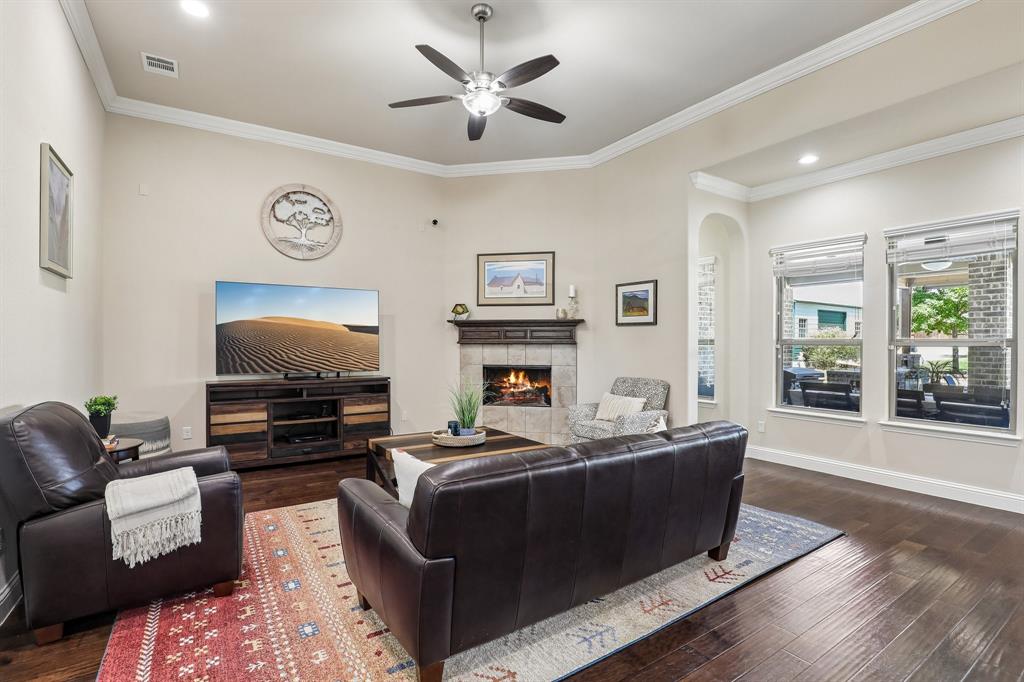
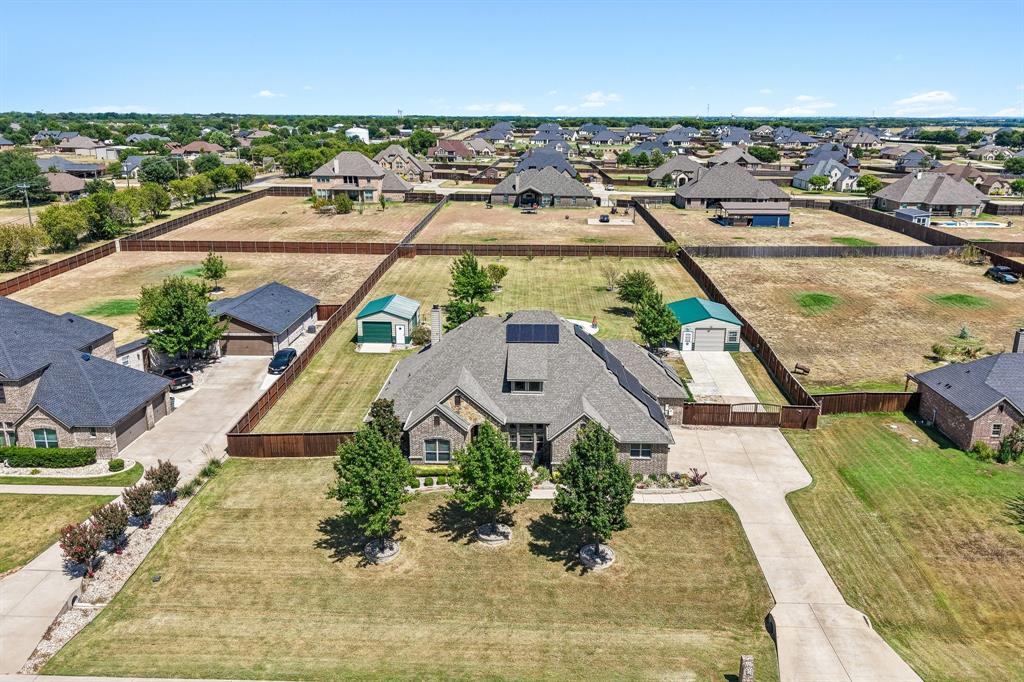
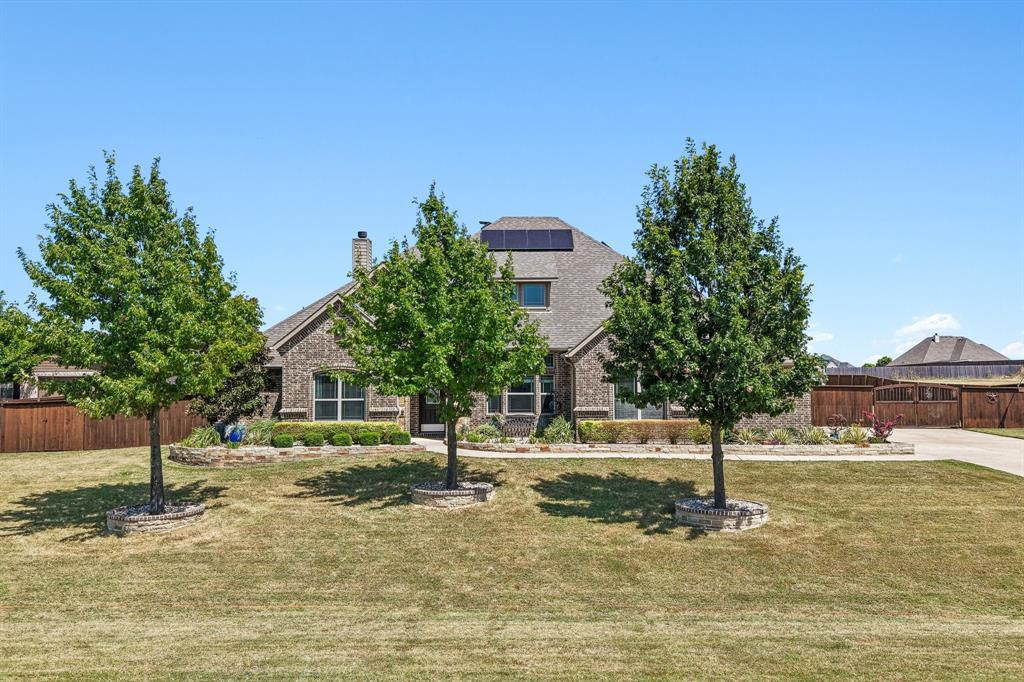
NO HOA! OUTSIDE CITY LIMITS! MIDLOTHIAN ISD! Set on a fully fenced 1-acre lot, this property delivers the space, privacy, and outdoor lifestyle that are hard to find. The backyard is the showstopper—an incredible private oasis featuring a gunite play pool, expansive cedar-covered outdoor pavilion with abundant entertaining space, extensive landscaping, and two workshops offering plenty of room for hobbies, storage, equipment, or recreational vehicles. Inside, the thoughtfully designed floor plan offers 4 bedrooms, 3 full baths, and a dedicated office. One secondary bedroom features a private en suite bath, while two additional bedrooms share a Jack-and-Jill bath. The spacious kitchen is designed for gathering with a massive island, granite countertops, and double ovens. Engineered wood flooring, crown molding, a wood-burning fireplace, and generous walk-in closets add to the home's appeal. The private primary suite offers direct backyard access and features dual vanities, oaking tub, oversized pass-through shower, and huge walk-in closet with convenient access to the laundry room. An oversized 3-car garage with epoxy flooring provides even more storage and functionality. Adding to the value are 51 OWNED solar panels, with the seller reporting an average electric bill of $45 per month. With an acre, pool, pavilion, two workshops, oversized garage, owned solar, no HOA, and a location outside city limits, this property offers an exceptional combination of indoor comfort, outdoor living, and usable space.

Save
Ask
Tour
Hide
Share
Listing Snapshot
Price 
$800,000
Days On Site 
26 Days
Bedrooms 
4
Inside Area (SqFt) 
2,937 sqft
Total Baths 
3
Full Baths 
3
Partial Baths 
N/A
Lot Size 
1.078 Acres
Year Built 
2017
MLS® Number 
21369285
Status 
Pending
Property Tax 
$10,114
HOA/Condo/Coop Fees 
N/A
Sq Ft Source 
N/A
Friends & Family
Recent Activity
2 weeks agoListing updated with changes from the MLS®
2 weeks agoStatus changed to Pending
4 weeks agoListing first seen on site
General Features
Acres 
1.078
Attached Garage 
Yes
Foundation 
Slab
Garage 
Yes
Garage Spaces 
3
Levels 
One
Parking 
ConcreteDrivewayGarageGarage Door OpenerGarage Faces SideKitchen LevelOversizedBoatRV Access/ParkingAttached
Property Sub Type 
Single Family Residence
Security 
Smoke Detector(s)
Sewer 
Septic Tank
Special Circumstances 
Standard
Style 
Traditional
Utilities 
Cable AvailableUnderground Utilities
Interior Features
Appliances 
DishwasherDisposalElectric CooktopElectric OvenElectric Water HeaterMicrowaveDouble Oven
Cooling 
Ceiling Fan(s)Central AirElectric
Fireplace 
Yes
Fireplace Features 
Living Room
Fireplaces 
1
Flooring 
CarpetTileWood
Heating 
Active SolarCentralElectric
Interior 
ChandelierDouble VanityEat-in KitchenGranite CountersKitchen IslandOpen FloorplanPantryWalk-In Closet(s)High Speed InternetIn-Law Floorplan
Laundry Features 
Electric Dryer Hookup
Window Features 
Window Coverings
Bedroom 
Dimensions - 10 x 12Level - FirstFeatures - Ceiling Fan(s), Walk-In Closet(s)
Bedroom-2nd Primary 
Dimensions - 11 x 18Level - FirstFeatures - Ceiling Fan(s), Walk-In Closet(s)
Dining Room 
Dimensions - 11 x 10Level - First
Kitchen 
Dimensions - 18 x 15Level - FirstFeatures - Kitchen Island, Pantry
Living Room 
Dimensions - 21 x 16Level - FirstFeatures - Ceiling Fan(s)
Master Bedroom 
Dimensions - 17 x 15Level - FirstFeatures - Ceiling Fan(s), Walk-In Closet(s)
Office 
Dimensions - 15 x 13Level - FirstFeatures - Ceiling Fan(s)
Save
Ask
Tour
Hide
Share
Exterior Features
Construction Details 
BrickStone
Exterior 
Rain GuttersStorage
Fencing 
PrivacyWood
Lot Features 
Landscaped
Other Structures 
Garage(s)RV/Boat StorageSecond GarageShed(s)StorageWorkshop
Patio And Porch 
CoveredPatio
Pool Features 
FencedGuniteIn GroundOutdoor PoolPool Sweep
Roof 
Composition
Windows/Doors 
Window Coverings
Community Features
School District 
Midlothian ISD
Financing Terms Available 
CashConventionalFHAVA Loan
Schools
School District
Midlothian ISD
Elementary School
Longbranch
Middle School
Walnut Grove
High School
Heritage
Listing courtesy of Mary Eubanks of RE/MAX FRONTIER [email protected]


© 2020 North Texas Real Estate Information Systems. All rights reserved. Information is deemed reliable but is not guaranteed accurate by the MLS or NTREIS. The information being provided is for the consumer's personal, non-commercial use, and may not be reproduced, redistributed, or used for any purpose other than to identify prospective properties consumers may be interested in purchasing.
Last checked: 2026-09-22 01:09 AM CDT

Neighborhood & Commute
Source: Walkscore
Save
Ask
Tour
Hide
Share