Save
Ask
Tour
Hide
Share
$1,099,000
New Listing

6808 Echo Canyon Drive
McKinney, TX 75072

For Sale|Single Family Residence|Active
4
Beds
4
Total Baths
3
Full Baths
1
Partial Bath
4,513
SqFt
$244
/SqFt
2004
Built
Subdivision:
Lakeside Crossing
County:
Collin

Due to the health concerns created by Coronavirus we are offering personal 1-1 online video walkthough tours where possible.
Call Now: 1-469-880-4050
Is this the listing for you? We can help make it yours.
1-469-880-4050
6808 Echo Canyon Drive6808 Echo Canyon Drive6808 Echo Canyon Drive6808 Echo Canyon Drive
Save
Ask
Tour
Hide
Share

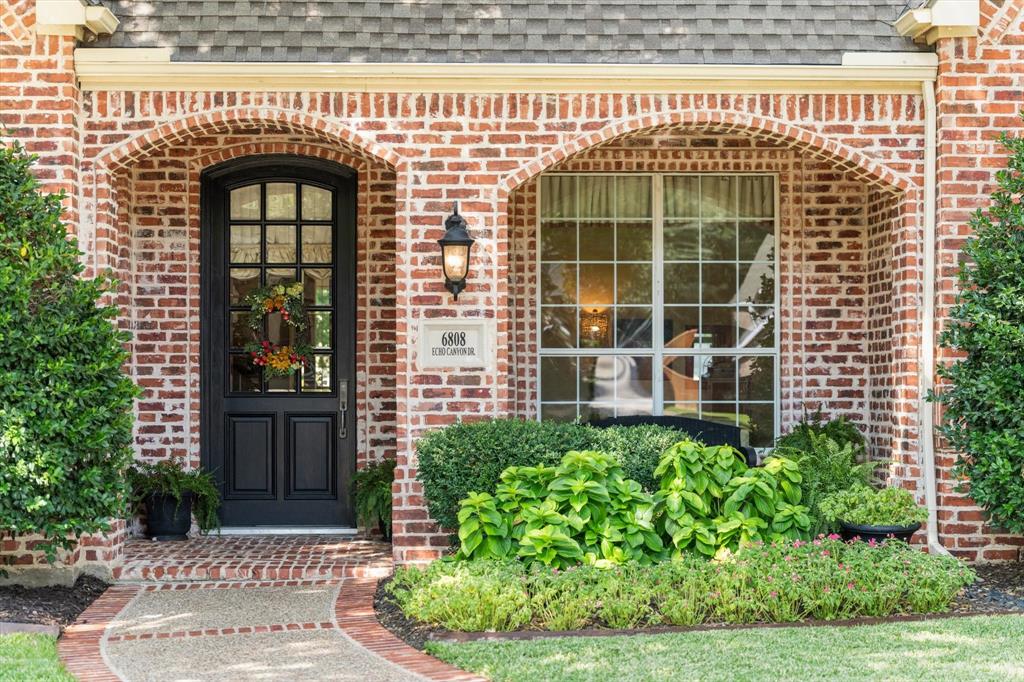
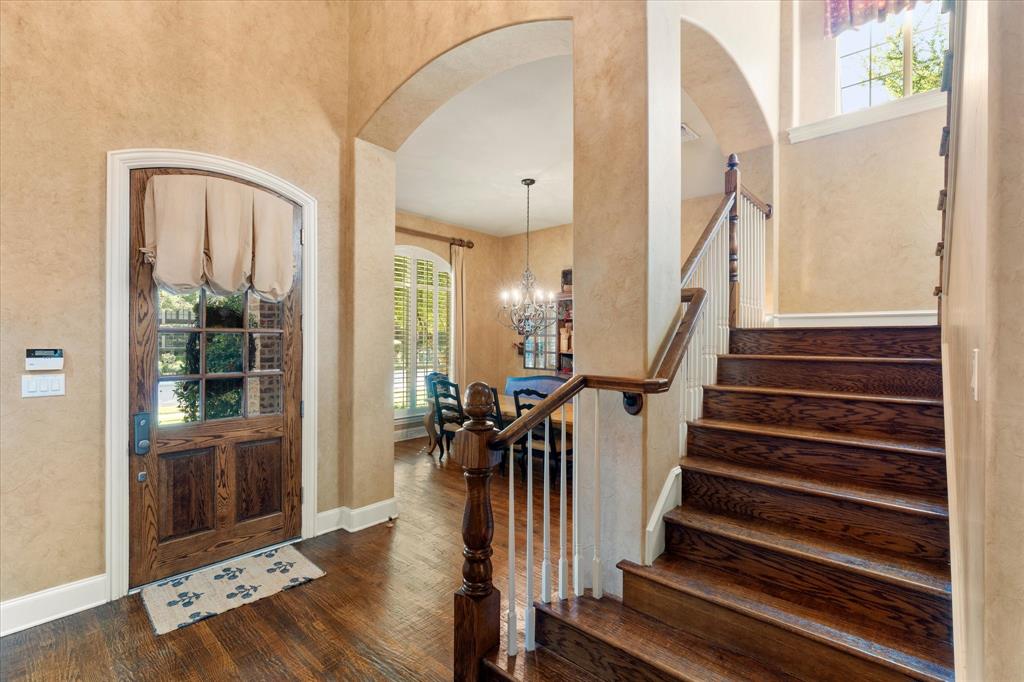
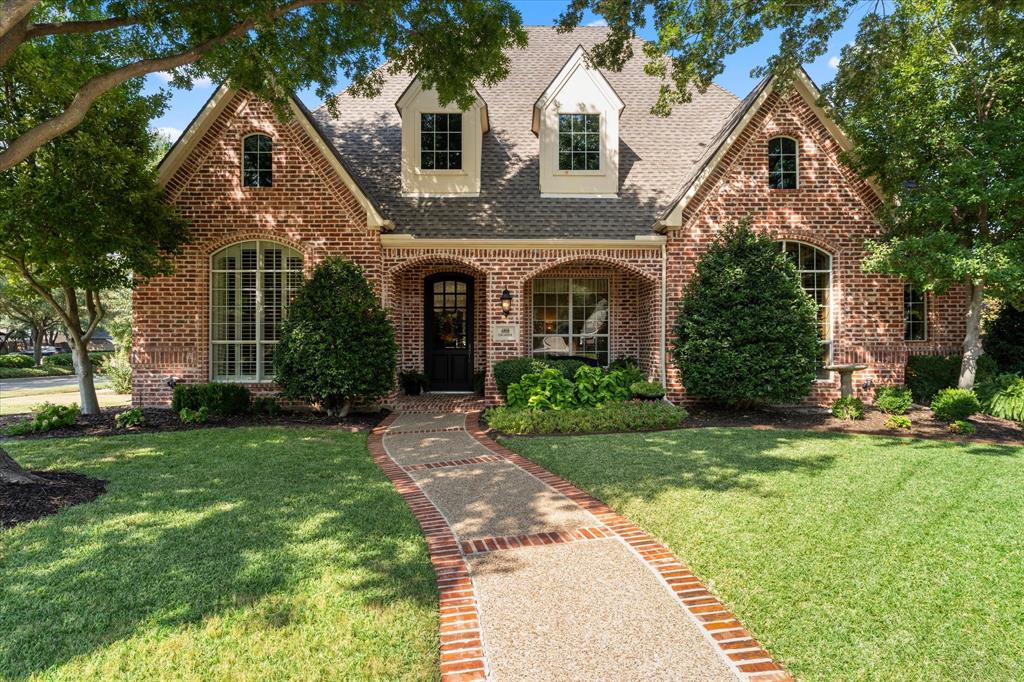
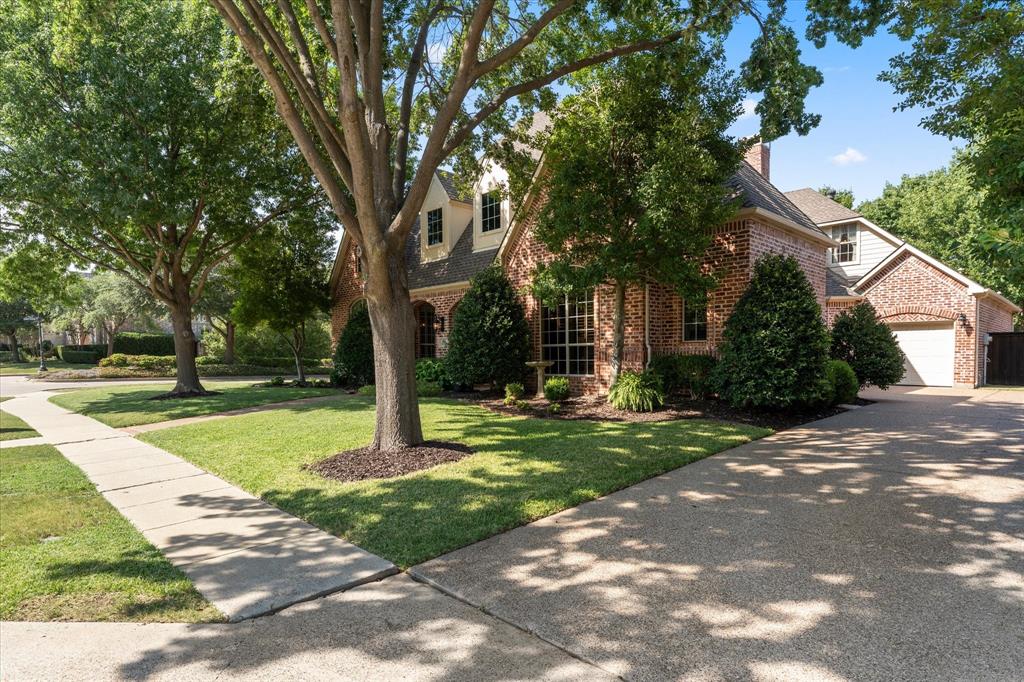
WELCOME HOME to this truly one-of-a-kind custom Huntington home, where timeless Southern charm, exceptional craftsmanship and a warm, inviting style set it apart from the moment you arrive. Meticulously cared for by the original owners, this special home is situated on an oversized corner lot in highly sought-after Lakeside Crossing of Stonebridge Ranch and welcomes you with beautiful curb appeal, a charming front porch and a three-car swing garage. Step inside to rich hardwood flooring, abundant natural light and beautiful woodwork and built-ins that give this home its distinctive character. The spacious entry opens to a charming den that offers the perfect second living area, office or flex space featuring a built-in desk. The kitchen is truly the heart of the home, featuring a large island, double ovens, built-in refrigerator, abundant cabinetry, Butler's pantry and plenty of space for gathering and entertaining. The expansive primary suite stretches across the rear of the home with beautiful views of the backyard oasis and offers a peaceful retreat at the end of the day. Step outside and you may never want to leave! Designed for both entertaining & everyday enjoyment, the backyard features an oversized 10-foot saltwater diving pool with spa and water features, an expansive covered patio, outdoor kitchen with built-in grill, turf and your own putting green. Whether hosting friends, spending time with family or simply relaxing by the pool, this backyard has it all. Upstairs offers three generously sized bedrooms, two full baths, a spacious game room and media room, plus additional built-ins and exceptional closet and storage space. Three new hvac units replaced in 2024, a newer roof, PLUS MORE. From the custom wood details and gracious Southern-inspired style to the incredible indoor and outdoor living spaces, this is a home that simply feels special. Come experience it for yourself—you'll feel at home the moment you walk through the door!

Save
Ask
Tour
Hide
Share
Listing Snapshot
Price 
$1,099,000
Days On Site 
0 Days
Bedrooms 
4
Inside Area (SqFt) 
4,513 sqft
Total Baths 
4
Full Baths 
3
Partial Baths 
1
Lot Size 
0.32 Acres
Year Built 
2004
MLS® Number 
21369647
Status 
Active
Property Tax 
$18,134
HOA/Condo/Coop Fees 
$83.58 monthly
Sq Ft Source 
N/A
Friends & Family
Recent Activity
4 hours agoListing updated with changes from the MLS®
5 hours agoListing first seen on site
General Features
Acres 
0.32
Attached Garage 
Yes
Foundation 
Slab
Garage 
Yes
Garage Spaces 
3
Levels 
Two
Parking 
Garage Door OpenerGarage Faces SideAttached
Property Sub Type 
Single Family Residence
Sewer 
Public Sewer
Special Circumstances 
Standard
Style 
Traditional
Water Source 
Public
Interior Features
Appliances 
DishwasherDisposalGas CooktopMicrowaveDouble OvenRefrigeratorVented Exhaust Fan
Fireplace 
Yes
Fireplace Features 
Gas
Fireplaces 
1
Flooring 
CarpetCeramic TileWood
Heating 
Exhaust Fan
Interior 
Built-in FeaturesChandelierDouble VanityEat-in KitchenGranite CountersKitchen IslandOpen FloorplanPantryWalk-In Closet(s)High Speed Internet
Window Features 
Bay Window(s)Window Coverings
Bedroom 
Dimensions - 12 x 14Level - SecondFeatures - Walk-In Closet(s)
Breakfast Room 
Dimensions - 13 x 12Level - First
Dining Room 
Dimensions - 16 x 14Level - First
Game Room 
Dimensions - 18 x 15Level - Second
Kitchen 
Dimensions - 15 x 15Level - FirstFeatures - Eat-in Kitchen, Kitchen Island, Pantry
Library 
Dimensions - 15 x 13Level - FirstFeatures - Ceiling Fan(s)
Living Room 
Dimensions - 17 x 17Level - First
Master Bedroom 
Dimensions - 22 x 15Level - FirstFeatures - Walk-In Closet(s)
Media Room 
Dimensions - 13 x 17Level - Second
Office 
Dimensions - 6 x 9Level - First
Save
Ask
Tour
Hide
Share
Exterior Features
Exterior 
Built-in BarbecueRain GuttersLightingOutdoor GrillOutdoor Kitchen
Lot Features 
Corner LotFew TreesLandscaped
Pool Features 
Diving BoardGuniteHeatedIn GroundPool SweepPool/Spa ComboWaterfall
Roof 
Composition
Waterfront Features 
Lake Privileges
Windows/Doors 
Bay Window(s)Window Coverings
Community Features
Association Dues 
1003
Community Features 
PoolLakeParkTennis Court(s)
Financing Terms Available 
CashConventionalFHAVA Loan
HOA Fee Frequency 
Annually
School District 
McKinney ISD
Schools
School District
McKinney ISD
Elementary School
Glenoaks
Middle School
Dowell
High School
Mckinney Boyd
Listing courtesy of Christie Thornton of RE/MAX Four Corners [email protected]


© 2020 North Texas Real Estate Information Systems. All rights reserved. Information is deemed reliable but is not guaranteed accurate by the MLS or NTREIS. The information being provided is for the consumer's personal, non-commercial use, and may not be reproduced, redistributed, or used for any purpose other than to identify prospective properties consumers may be interested in purchasing.
Last checked: 2026-08-26 03:32 AM CDT

Neighborhood & Commute
Source: Walkscore
Save
Ask
Tour
Hide
Share