Save
Ask
Tour
Hide
Share
$799,000
New Listing

2100 Copperfield Court
Frisco, TX 75036

For Sale|Single Family Residence|Active
4
Beds
3
Total Baths
3
Full Baths
4,152
SqFt
$192
/SqFt
1999
Built
Subdivision:
Westfalls Village Ph 1
County:
Denton

Due to the health concerns created by Coronavirus we are offering personal 1-1 online video walkthough tours where possible.
Call Now: 1-469-880-4050
Is this the listing for you? We can help make it yours.
1-469-880-4050
Upcoming Open Houses
Due to COVID-19, we recommend you verify Open Houses before attending.
Sat, Sep 12, 12:00 PM - 3:00 PM
Sun, Sep 13, 1:00 PM - 4:00 PM
2100 Copperfield Court2100 Copperfield Court2100 Copperfield Court2100 Copperfield Court
Save
Ask
Tour
Hide
Share

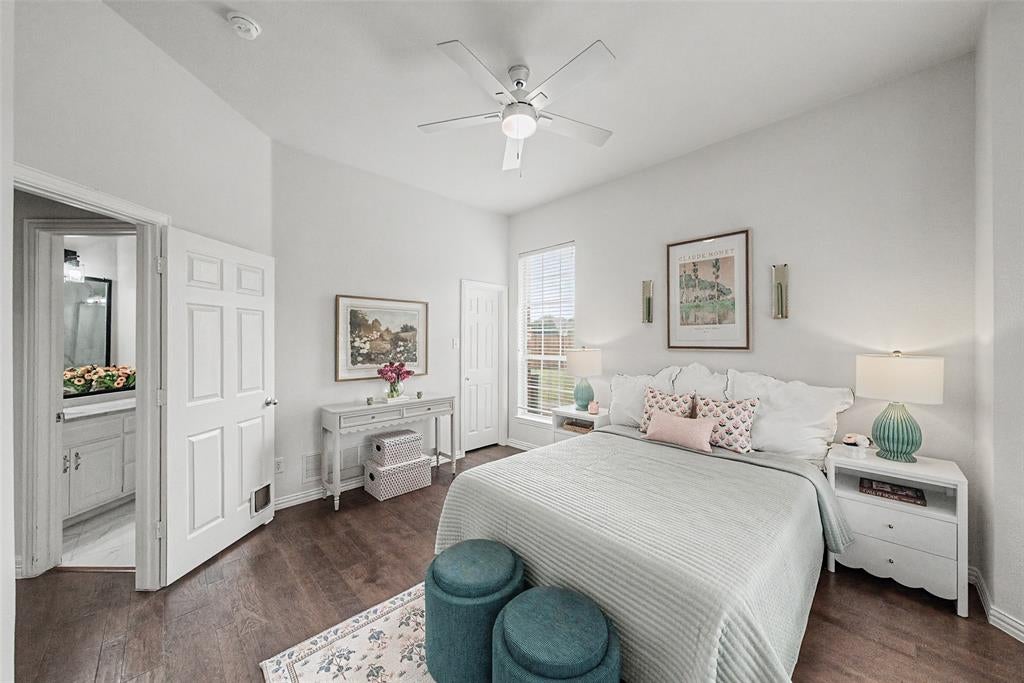
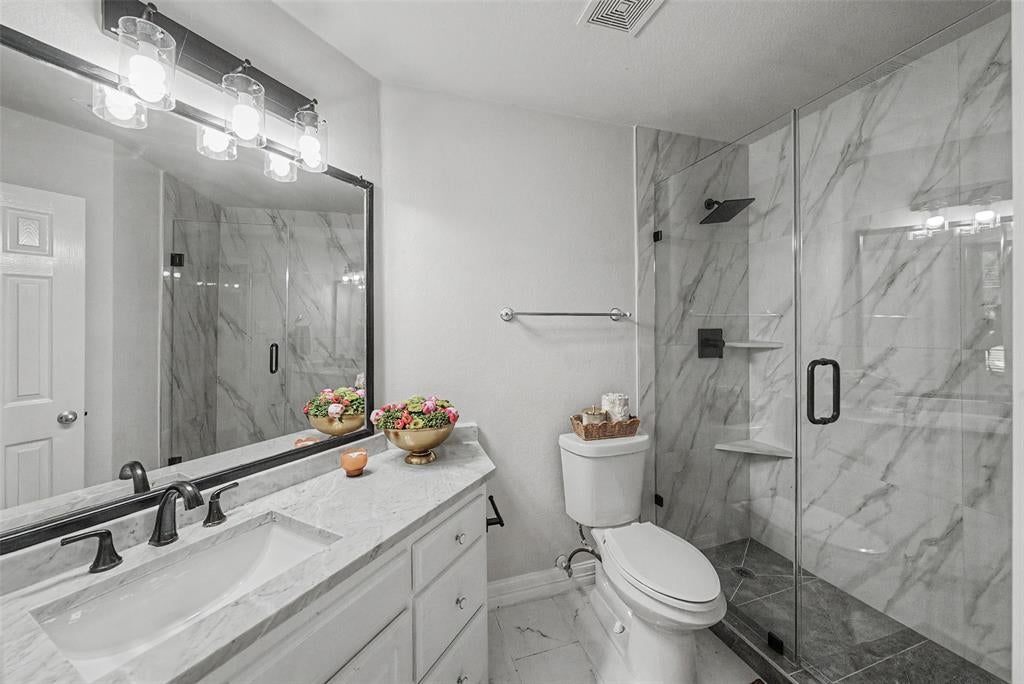
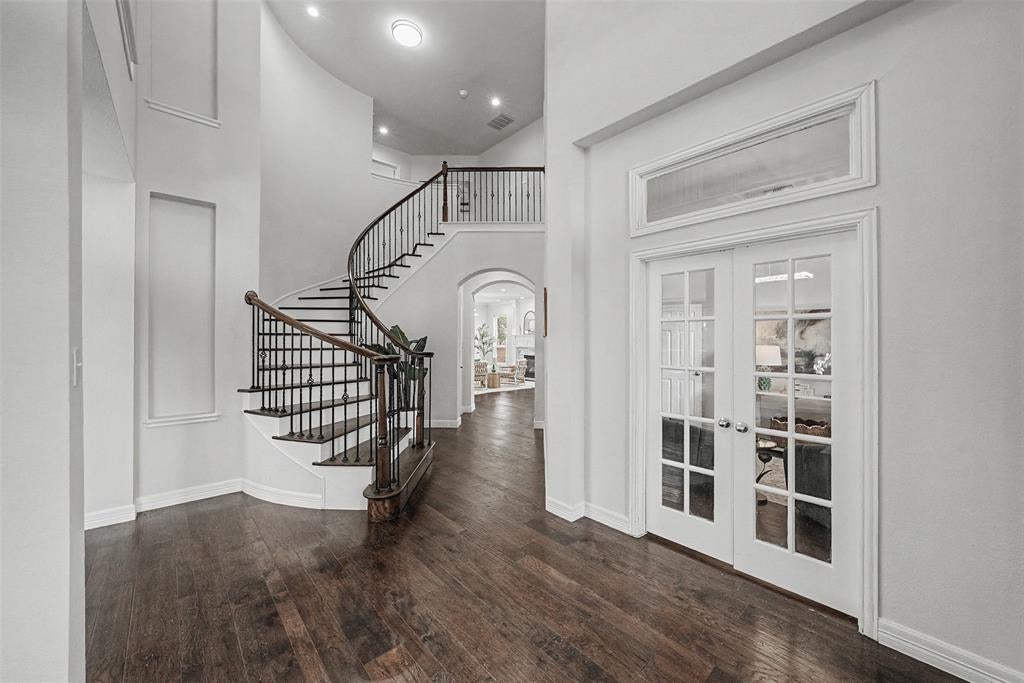
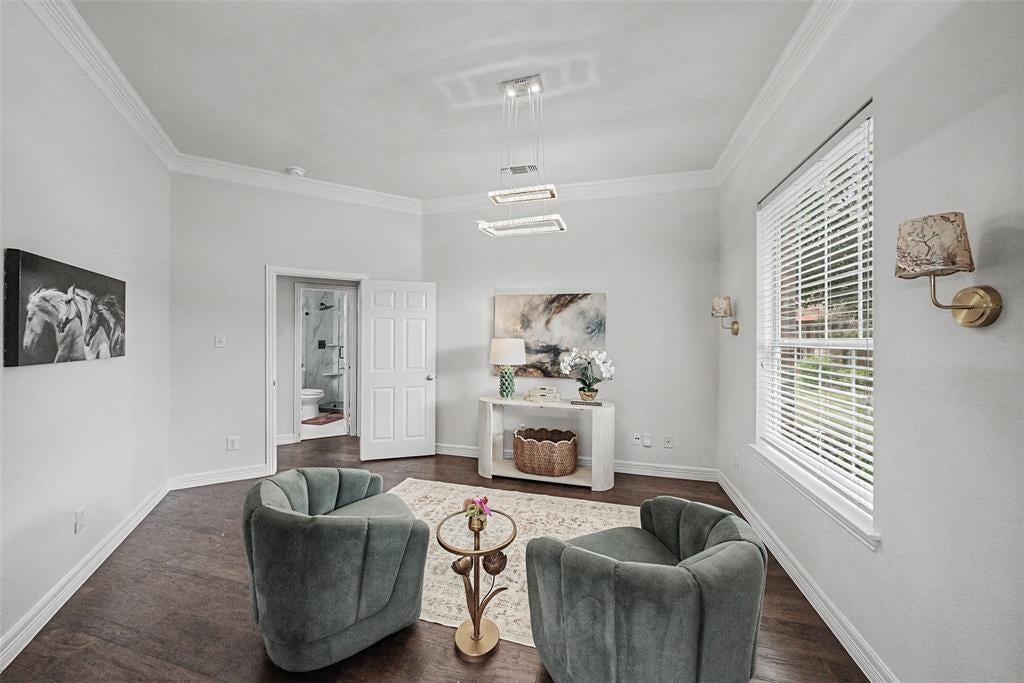
Designed for the way people live today, this beautifully updated West Frisco home offers exceptional flexibility and space. Featuring four bedrooms, including three private bedroom suites, this thoughtfully designed floor plan is ideal for multi-generational living, long-term guests, or simply giving everyone their own space. Inside, abundant natural light fills the open-concept living areas, where a dramatic two-story entry and soaring ceilings create an inviting first impression. The redesigned kitchen serves as the center of the home with a stunning quartz island overlooking the family room and fireplace, making everyday living and entertaining effortless.The versatile layout includes a private first-floor bedroom suite, two additional ensuite bedrooms upstairs, plus a fourth spacious bedroom. A dedicated office, generous loft, and flexible bonus room provide even more options for working, relaxing, entertaining, or creating a media or game room. Beautifully remodeled spa-inspired baths feature oversized walk-in showers and elevated finishes throughout.Recent improvements include a new roof, fence, flooring, fixtures, HVAC, and fresh interior paint. Outside, enjoy a large backyard and rare three-car garage, all within steps of neighborhood amenities and minutes from Frisco’s vibrant Main Street district. Located in highly acclaimed Frisco ISD, this four-bedroom home combines space, style, and exceptional flexibility in one of West Frisco’s most desirable communities. *Media room virtually staged & contains no equipment or screen to convey

Save
Ask
Tour
Hide
Share
Listing Snapshot
Price 
$799,000
Days On Site 
0 Days
Bedrooms 
4
Inside Area (SqFt) 
4,152 sqft
Total Baths 
3
Full Baths 
3
Partial Baths 
N/A
Lot Size 
0.299 Acres
Year Built 
1999
MLS® Number 
21369997
Status 
Active
Property Tax 
$13,326
HOA/Condo/Coop Fees 
$60.42 monthly
Sq Ft Source 
N/A
Friends & Family
Recent Activity
an hour agoListing updated with changes from the MLS®
2 hours agoListing first seen on site
General Features
Acres 
0.299
Attached Garage 
Yes
Foundation 
Slab
Garage 
Yes
Garage Spaces 
3
Levels 
Two
Parking 
Additional ParkingDrivewayGarageGarage Faces RearKitchen LevelAttached
Property Sub Type 
Single Family Residence
Sewer 
Public Sewer
Special Circumstances 
Standard
Style 
Traditional
Utilities 
Phone AvailableUnderground UtilitiesElectricity AvailableNatural Gas Available
Water Source 
Public
Interior Features
Appliances 
DishwasherDisposalMicrowave
Cooling 
Central AirElectric
Fireplace 
Yes
Fireplace Features 
Living Room
Fireplaces 
1
Flooring 
Ceramic TileHardwoodVinylWood
Heating 
CentralFireplace(s)Natural Gas
Interior 
ChandelierDouble VanityDry BarElevatorGranite CountersKitchen IslandOpen FloorplanPantryWalk-In Closet(s)
Laundry Features 
Washer Hookup
Window Features 
Bay Window(s)
Bedroom 
Dimensions - 11 x 10Level - First
Bedroom-2nd Primary 
Dimensions - 14 x 12Level - SecondFeatures - Walk-In Closet(s)
Bonus Room 
Dimensions - 10 x 8Level - First
Breakfast Room 
Dimensions - 10 x 4Level - First
Dining Room 
Dimensions - 12 x 11Level - First
Family Room 
Dimensions - 12 x 11Level - First
Kitchen 
Dimensions - 12 x 11Level - First
Living Room 
Dimensions - 14 x 12Level - First
Loft 
Dimensions - 10 x 8Level - Second
Master Bedroom 
Dimensions - 14 x 12Level - SecondFeatures - Walk-In Closet(s)
Media Room 
Dimensions - 19 x 19Level - FirstFeatures - Ceiling Fan(s)
Save
Ask
Tour
Hide
Share
Exterior Features
Construction Details 
BrickConcrete
Fencing 
FencedWood
Lot Features 
Cul-De-SacInterior Lot
Roof 
Composition
Windows/Doors 
Bay Window(s)
Community Features
Association Fee 
$725.0
Association Fee Frequency 
Annually
School District 
Frisco ISD
Financing Terms Available 
CashConventionalFHAVA Loan
Schools
School District
Frisco ISD
Elementary School
Elliott
Middle School
Pearson
High School
Frisco
Listing courtesy of Abby Liechty of Coldwell Banker Realty Plano [email protected]


© 2020 North Texas Real Estate Information Systems. All rights reserved. Information is deemed reliable but is not guaranteed accurate by the MLS or NTREIS. The information being provided is for the consumer's personal, non-commercial use, and may not be reproduced, redistributed, or used for any purpose other than to identify prospective properties consumers may be interested in purchasing.
Last checked: 2026-09-10 10:39 AM CDT

Neighborhood & Commute
Source: Walkscore
Save
Ask
Tour
Hide
Share