Save
Ask
Tour
Hide
Share
$518,000
New Listing

6119 Widgeon Court
Sachse, TX 75048

For Sale|Single Family Residence|Active
5
Beds
3
Total Baths
3
Full Baths
2,939
SqFt
$176
/SqFt
2001
Built
Subdivision:
Sachse On The Creek Ph 02
County:
Dallas

Due to the health concerns created by Coronavirus we are offering personal 1-1 online video walkthough tours where possible.
Call Now: 1-469-880-4050
Is this the listing for you? We can help make it yours.
1-469-880-4050
6119 Widgeon Court6119 Widgeon Court6119 Widgeon Court6119 Widgeon Court
Save
Ask
Tour
Hide
Share

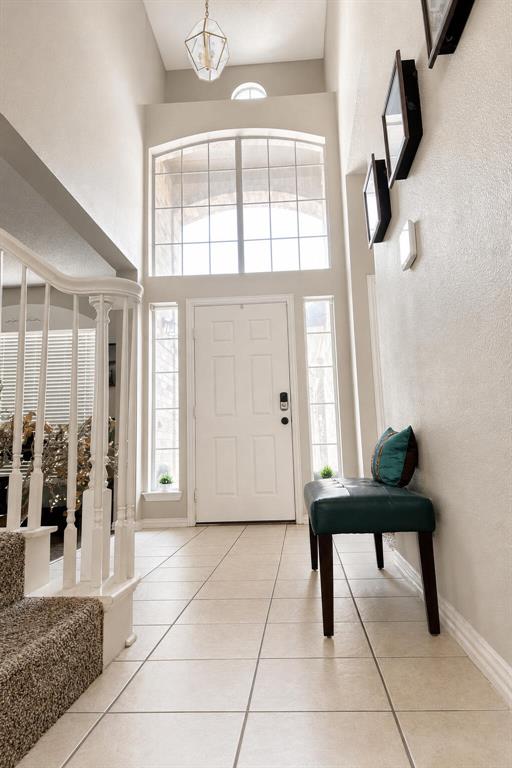
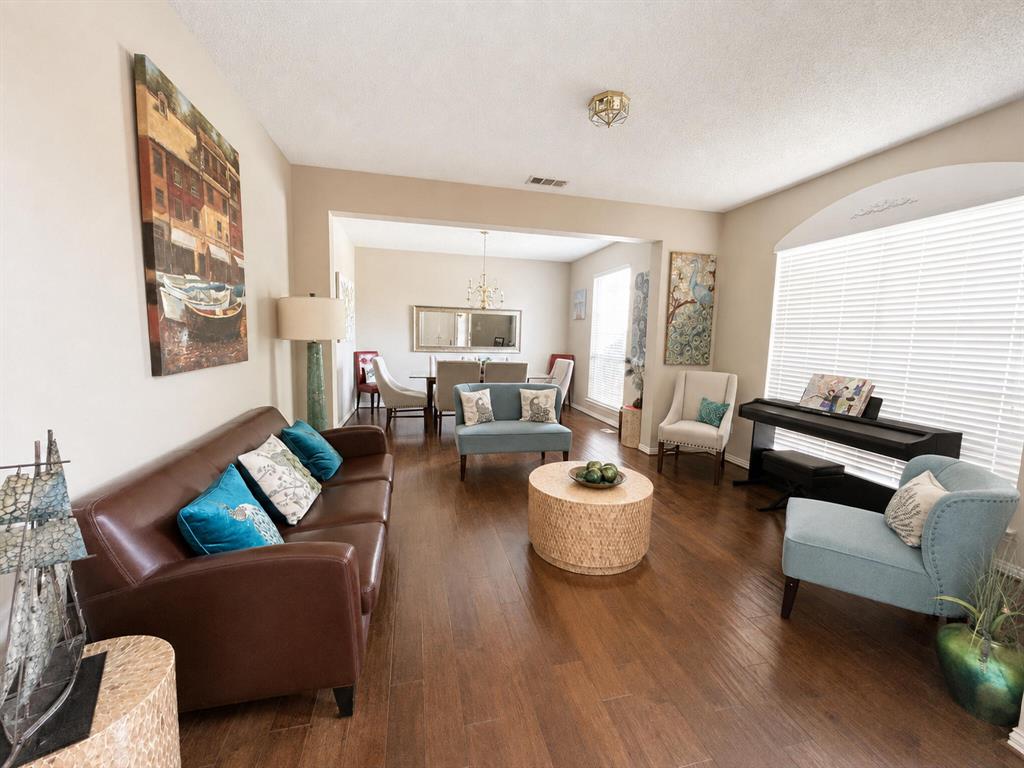
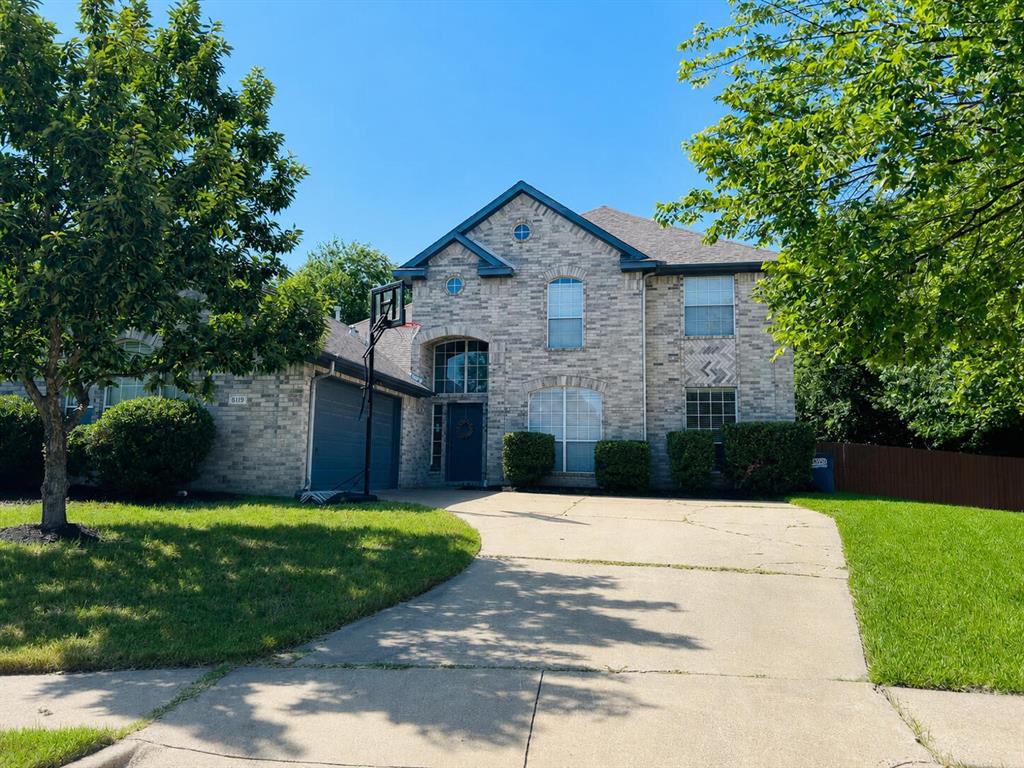
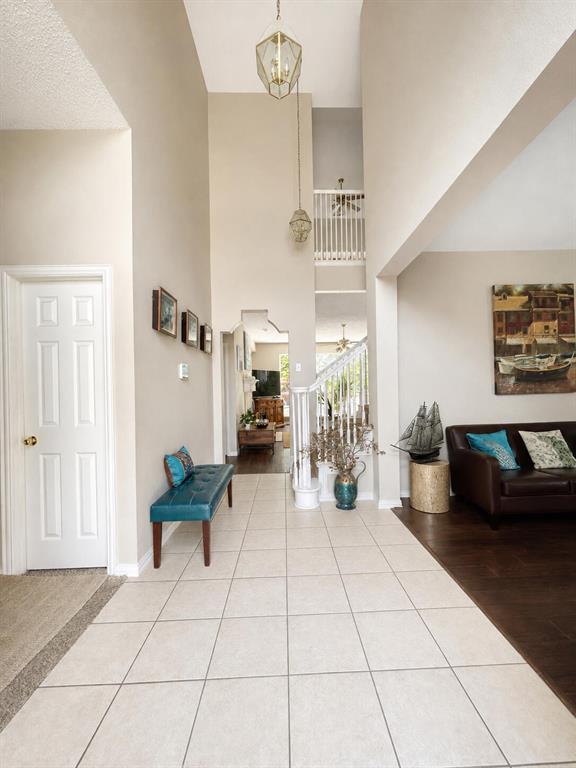
Cul-de-Sac Home with Pool, Views, Exceptional Privacy, and No HOA! Backing to a greenbelt with no rear neighbors, this home presents mature-tree views and an oversized backyard with a pool, deck, and pergola. A soaring foyer opens to formal living and dining rooms, an office or 5th bedroom, and a family room with a fireplace and wall of windows overlooking the backyard. The kitchen features an island, pantry, and breakfast nook. The 1st-floor spacious primary suite includes a walk-in closet and spa-like bath with dual sinks, separate shower, jetted tub and toilet room. Upstairs are a game room, 3 bedrooms, and a dual-sink bath. The home is near Firewheel Town Center and Salmon Park, walkable to Sachse Community Center, close to schools and to city services. Security system included.

Save
Ask
Tour
Hide
Share
Listing Snapshot
Price 
$518,000
Days On Site 
0 Days
Bedrooms 
5
Inside Area (SqFt) 
2,939 sqft
Total Baths 
3
Full Baths 
3
Partial Baths 
N/A
Lot Size 
0.31 Acres
Year Built 
2001
MLS® Number 
21370725
Status 
Active
Property Tax 
$12,048
HOA/Condo/Coop Fees 
N/A
Sq Ft Source 
N/A
Friends & Family
Recent Activity
2 hours agoListing updated with changes from the MLS®
2 hours agoListing first seen on site
General Features
Acres 
0.31
Attached Garage 
Yes
Foundation 
Slab
Garage 
Yes
Garage Spaces 
2
Levels 
Two
Parking 
Attached CarportConcreteDrivewayGarageGarage Faces FrontAttached
Property Sub Type 
Single Family Residence
Sewer 
Public Sewer
Special Circumstances 
Standard
Utilities 
Cable AvailableElectricity ConnectedUnderground Utilities
Water Source 
Public
Interior Features
Appliances 
Trash CompactorDishwasherGas Water HeaterMicrowaveOther
Cooling 
Central AirElectric
Fireplace 
Yes
Fireplace Features 
GasGas Log
Fireplaces 
1
Flooring 
CarpetHardwoodLaminateTile
Heating 
CentralNatural Gas
Interior 
ChandelierDouble VanityEat-in KitchenKitchen IslandPantryVaulted Ceiling(s)Walk-In Closet(s)Wired for DataHigh Speed InternetSmart Home
Bath-Full 
Dimensions - 9 x 10Level - First
Bedroom 
Dimensions - 12 x 13Level - Second
Breakfast Room 
Dimensions - 11 x 14Level - First
Dining Room 
Dimensions - 13 x 11Level - First
Family Room 
Dimensions - 19 x 17Level - First
Game Room 
Dimensions - 19 x 16Level - First
Kitchen 
Dimensions - 14 x 12Level - First
Living Room 
Dimensions - 15 x 11Level - First
Master Bathroom 
Dimensions - 11 x 14Level - First
Master Bedroom 
Dimensions - 14 x 18Level - First
Save
Ask
Tour
Hide
Share
Exterior Features
Construction Details 
BrickFrame
Exterior 
Private YardOther
Pool Features 
FiberglassIn GroundPrivate
Private Pool 
Yes
Roof 
CompositionShingle
Community Features
Financing Terms Available 
CashConventionalFHAVA Loan
School District 
Garland ISD
Schools
School District
Garland ISD
Elementary School
Choice Of School
Middle School
Choice Of School
High School
Choice Of School
Listing courtesy of Steve Koleno of Beycome Brokerage Realty LLC [email protected]


© 2020 North Texas Real Estate Information Systems. All rights reserved. Information is deemed reliable but is not guaranteed accurate by the MLS or NTREIS. The information being provided is for the consumer's personal, non-commercial use, and may not be reproduced, redistributed, or used for any purpose other than to identify prospective properties consumers may be interested in purchasing.
Last checked: 2026-08-27 09:54 AM CDT

Neighborhood & Commute
Source: Walkscore
Save
Ask
Tour
Hide
Share