

6333 Hall RoadFrisco, TX 75034
Due to the health concerns created by Coronavirus we are offering personal 1-1 online video walkthough tours where possible.
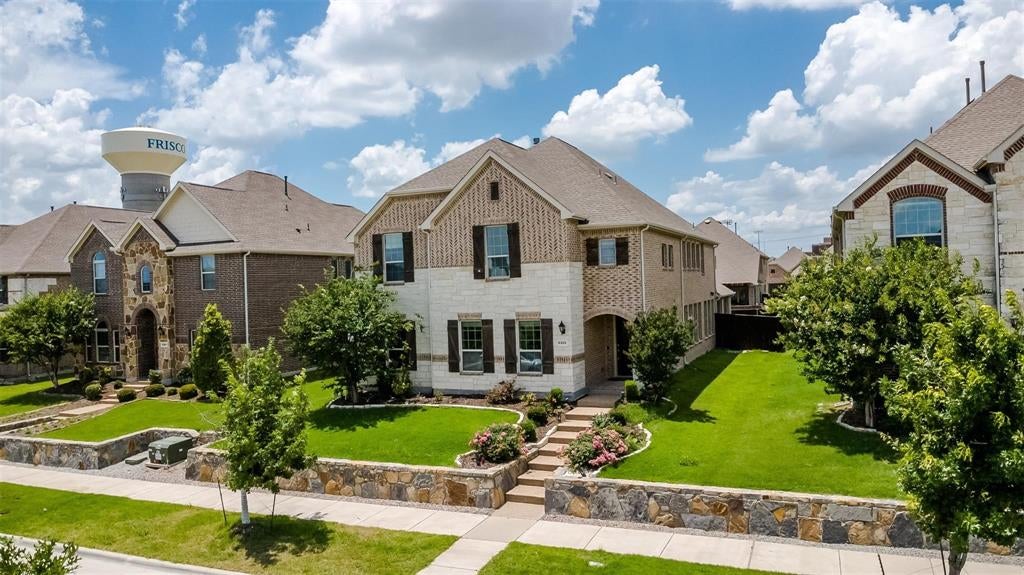
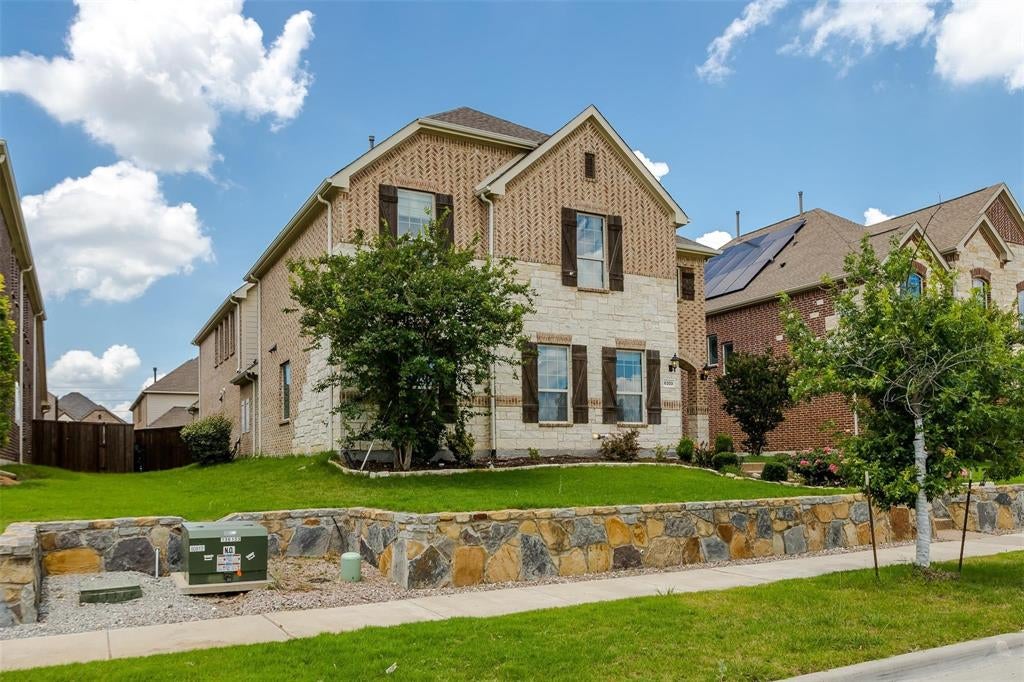
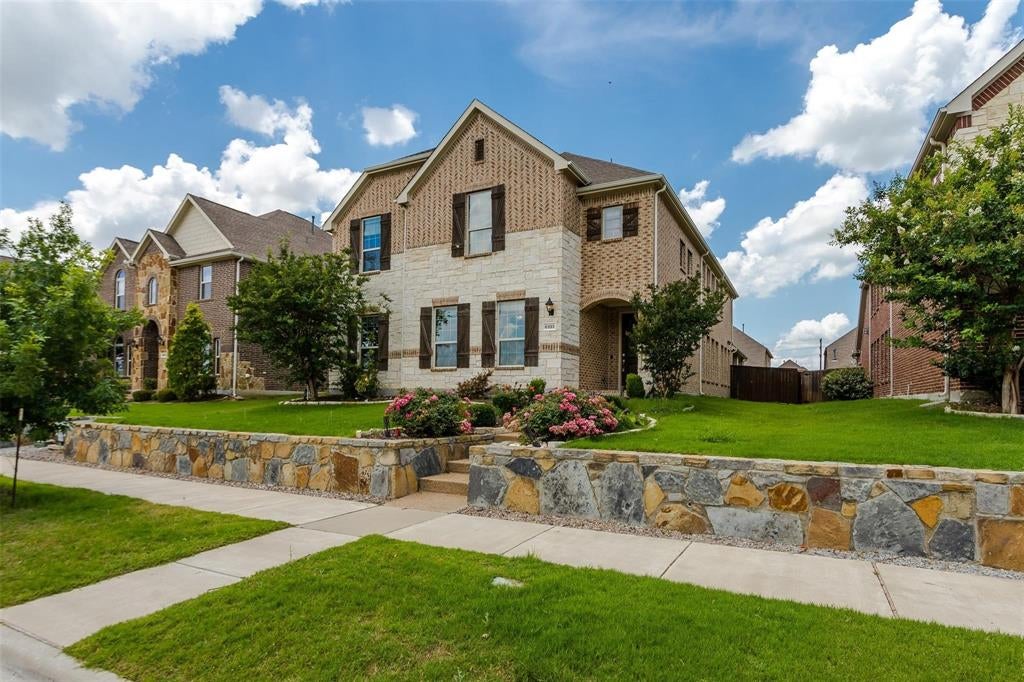
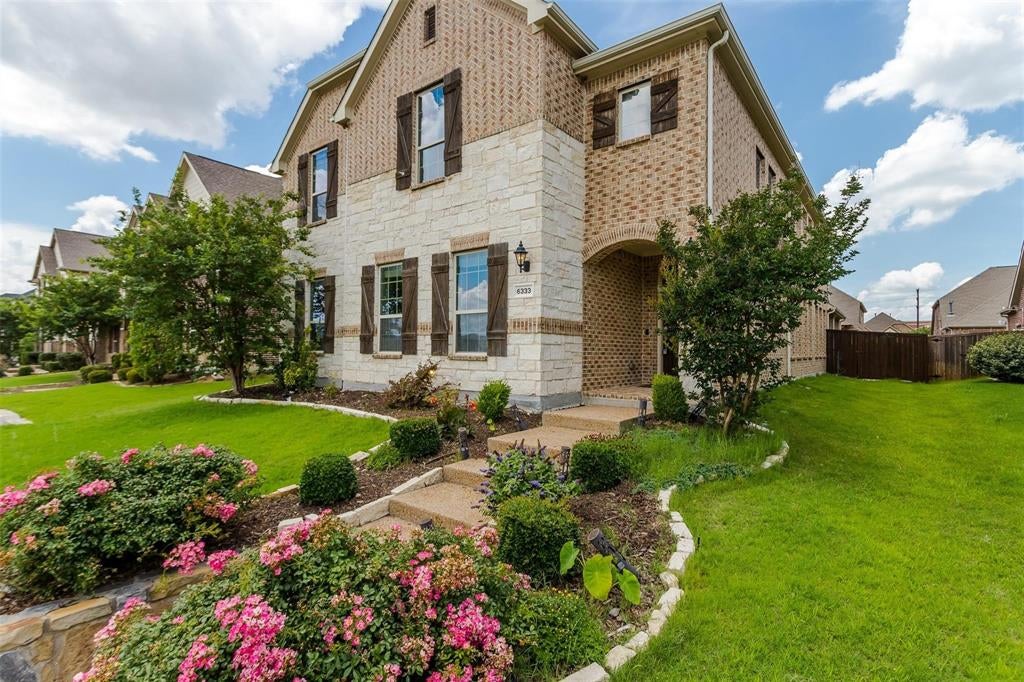
Discover luxury living in the highly desirable Edgestone at Legacy South community with this stunning east-facing home backing to a serene greenbelt. Offering exceptional value and thoughtfully designed spaces, this residence combines elegance, comfort, and modern functionality. The spacious primary suite on the first floor serves as a private retreat, featuring a spa-inspired ensuite bath, dual walk-in closets, and ample storage. The dramatic living room showcases soaring ceilings, expansive windows that fill the home with natural light, and a striking fireplace that creates a warm and inviting atmosphere. The gourmet kitchen is equipped with stainless steel appliances, abundant cabinetry, a walk-in pantry, and opens seamlessly to the dining and living areas—perfect for everyday living and entertaining. Upstairs, you'll find three generously sized bedrooms, multiple bathrooms, a versatile game room, and a dedicated media room ideal for movie nights or family gatherings. The enclosed sunroom provides additional living space and offers year-round enjoyment with peaceful views of the backyard and greenbelt. This home has been enhanced with numerous modern upgrades, including smart-home features, EV charging capability, upgraded garage access, water treatment systems, security cameras, and structured wiring throughout. Residents enjoy access to exceptional community amenities, including walking trails, parks, resort-style pools, playgrounds, and a fitness center. Ideally located near the Star, Legacy West, PGA, universal, premier shopping, dining, entertainment destinations, and major expressways, this remarkable home offers the perfect blend of sophistication, convenience, and contemporary living. Schedule your private tour today and experience all that this exceptional property has to offer.
| 4 hours ago | Listing updated with changes from the MLS® | |
| 4 hours ago | Listing first seen on site |

© 2020 North Texas Real Estate Information Systems. All rights reserved. Information is deemed reliable but is not guaranteed accurate by the MLS or NTREIS. The information being provided is for the consumer's personal, non-commercial use, and may not be reproduced, redistributed, or used for any purpose other than to identify prospective properties consumers may be interested in purchasing.
Last checked: 2026-09-01 07:04 AM CDT
Did you know? You can invite friends and family to your search. They can join your search, rate and discuss listings with you.