Save
Ask
Tour
Hide
Share
$3,500
2 Days On Site

3815 Lucy Trimble Road
Burleson, TX 76028

For Rent|Single Family Residence|Active
5
Beds
2
Total Baths
2
Full Baths
2,724
SqFt
$1
/SqFt
1963
Built
Subdivision:
J Rendon Surv Abs #1263
County:
Tarrant

Due to the health concerns created by Coronavirus we are offering personal 1-1 online video walkthough tours where possible.
Call Now: 1-469-880-4050
Is this the listing for you? We can help make it yours.
1-469-880-4050
3815 Lucy Trimble Road3815 Lucy Trimble Road3815 Lucy Trimble Road3815 Lucy Trimble Road
Save
Ask
Tour
Hide
Share

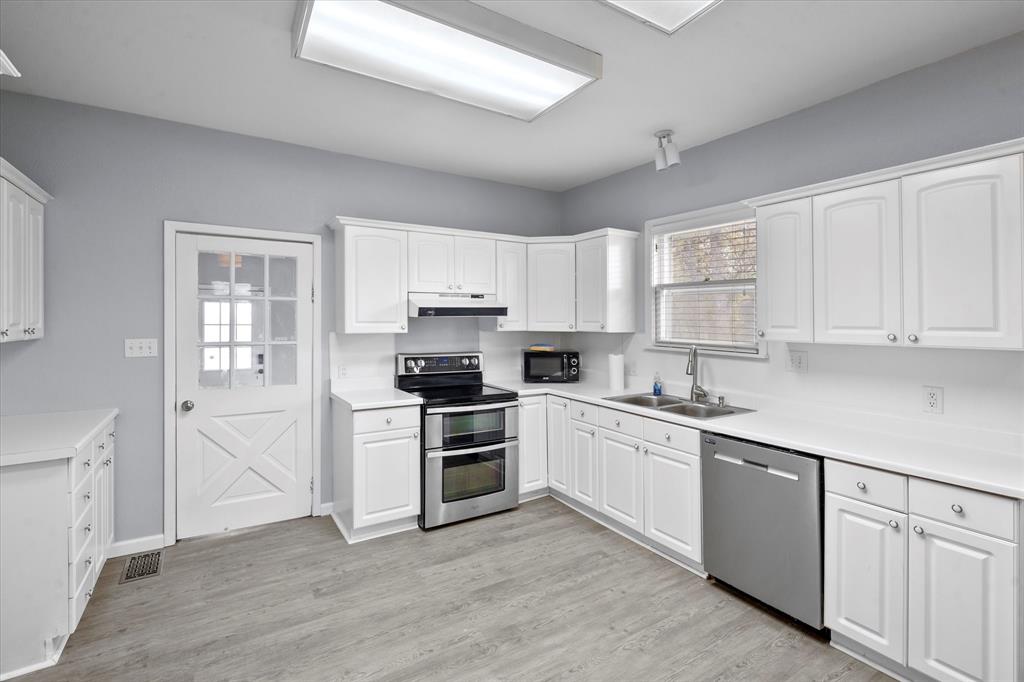
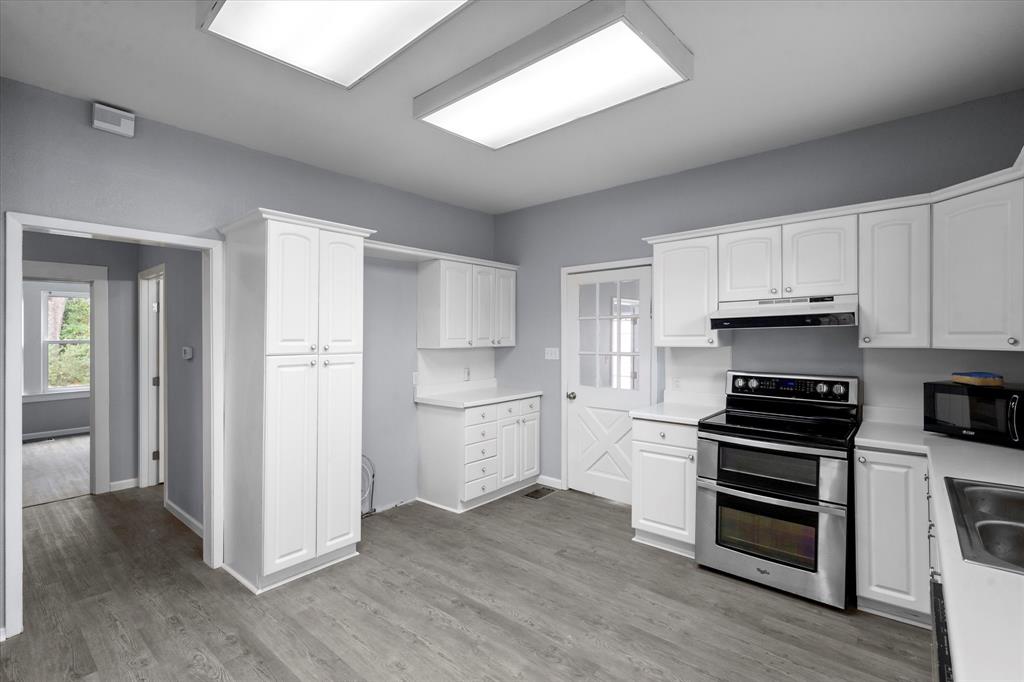
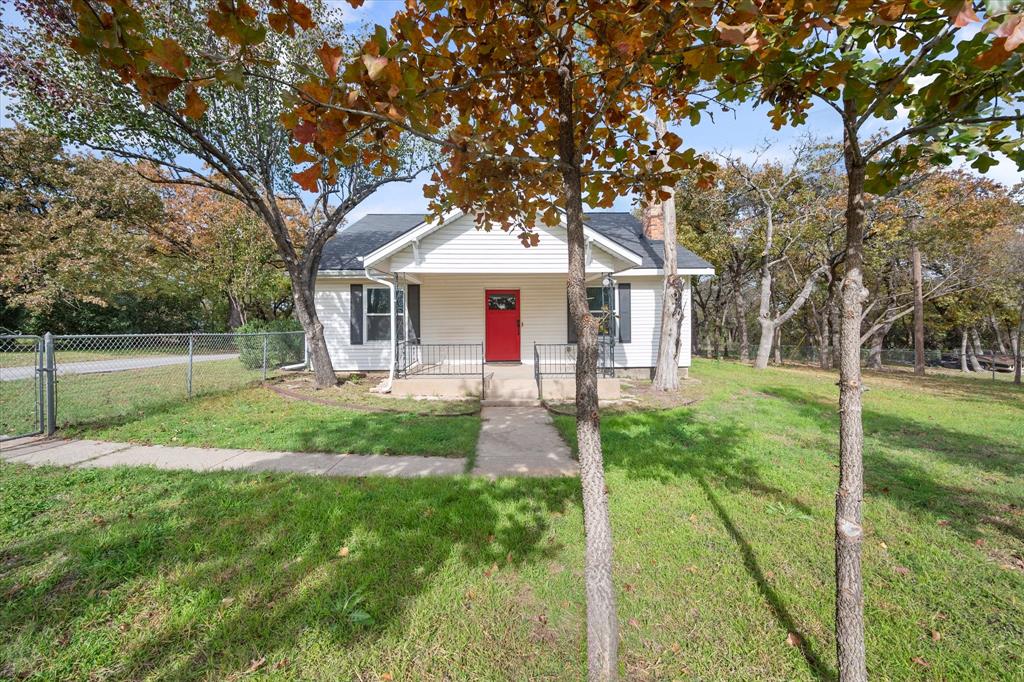
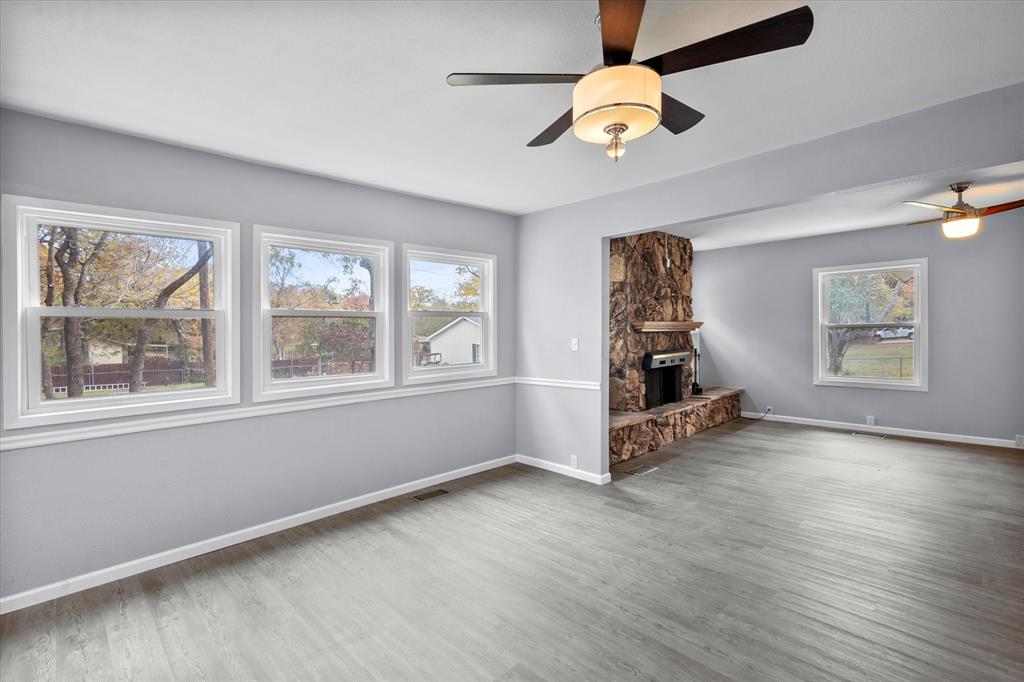
Nestled on 2.84 wooded acres just outside the bustling city limits in Rendon, Texas, is a stunning 5 bedroom, 2 bathroom home boasting an abundance of privacy and breathtaking natural views. Inside the home, offers ample living space for large families, with a cozy floor plan that features an abundance of natural light and an inviting atmosphere throughout. The primary bedroom, located on the first floor, features a luxurious en suite bath with his and hers vanities and a separate shower and soaking tub. Two of the bedrooms are located upstairs with the fourth and fifth bedrooms down. The home's outdoor spaces are equally impressive, with a 3 car garage, 30x40 workshop, fenced outdoor spaces for gardening, and endless outdoor activities. This stunning property is truly a one-of-a-kind hidden gem for those seeking an idyllic country lifestyle just minutes away from all the conveniences of city living.

Save
Ask
Tour
Hide
Share
Listing Snapshot
Price 
$3,500
Days On Site 
2 Days
Bedrooms 
5
Inside Area (SqFt) 
2,724 sqft
Total Baths 
2
Full Baths 
2
Partial Baths 
N/A
Lot Size 
2.78 Acres
Year Built 
1963
MLS® Number 
21374688
Status 
Active
Property Tax 
N/A
HOA/Condo/Coop Fees 
N/A
Sq Ft Source 
N/A
Friends & Family
Recent Activity
yesterdayListing updated with changes from the MLS®
3 days agoListing first seen on site
General Features
Acres 
2.78
Available on 
2026-09-01
Foundation 
Slab
Garage 
Yes
Garage Spaces 
3
Levels 
Two
Parking 
Garage Faces Side
Pets 
Breed Restrictions
Property Sub Type 
Single Family Residence
Security 
Smoke Detector(s)
Sewer 
Septic Tank
Style 
Traditional
Utilities 
Cable Available
Interior Features
Appliances 
DishwasherDisposalElectric RangeMicrowave
Cooling 
Ceiling Fan(s)Central AirElectric
Fireplace 
Yes
Fireplace Features 
Living RoomStoneWood Burning
Fireplaces 
1
Flooring 
Laminate
Heating 
CentralElectric
Interior 
Built-in FeaturesDouble VanityWalk-In Closet(s)High Speed Internet
Bedroom 
Dimensions - 17 x 12Level - First
Breakfast Room 
Dimensions - 11 x 7Level - First
Dining Room 
Dimensions - 17 x 15Level - First
Kitchen 
Dimensions - 10 x 10Level - First
Living Room 
Dimensions - 11 x 11Level - First
Master Bedroom 
Dimensions - 14 x 14Level - First
Utility Room 
Dimensions - 11 x 6Level - First
Save
Ask
Tour
Hide
Share
Exterior Features
Construction Details 
Brick
Exterior 
Rain Gutters
Fencing 
Chain Link
Lot Features 
Irregular LotMany Trees
Roof 
Composition
Community Features
School District 
Mansfield ISD
Schools
School District
Mansfield ISD
Elementary School
Smith
Middle School
Worley
High School
Legacy
Listing courtesy of Pam Hudson of Peak Point Real Estate [email protected]


© 2020 North Texas Real Estate Information Systems. All rights reserved. Information is deemed reliable but is not guaranteed accurate by the MLS or NTREIS. The information being provided is for the consumer's personal, non-commercial use, and may not be reproduced, redistributed, or used for any purpose other than to identify prospective properties consumers may be interested in purchasing.
Last checked: 2026-09-04 02:33 AM CDT

Neighborhood & Commute
Source: Walkscore
Save
Ask
Tour
Hide
Share