Save
Ask
Tour
Hide
Share
$344,900
40 Days On Site

2728 Meadow Green
Bedford, TX 76021

For Sale|Single Family Residence|Active
4
Beds
2
Total Baths
2
Full Baths
1,754
SqFt
$197
/SqFt
1979
Built
Subdivision:
Bedford Meadows Add
County:
Tarrant

Due to the health concerns created by Coronavirus we are offering personal 1-1 online video walkthough tours where possible.
Call Now: 1-469-880-4050
Is this the listing for you? We can help make it yours.
1-469-880-4050
2728 Meadow Green2728 Meadow Green2728 Meadow Green2728 Meadow Green
Save
Ask
Tour
Hide
Share

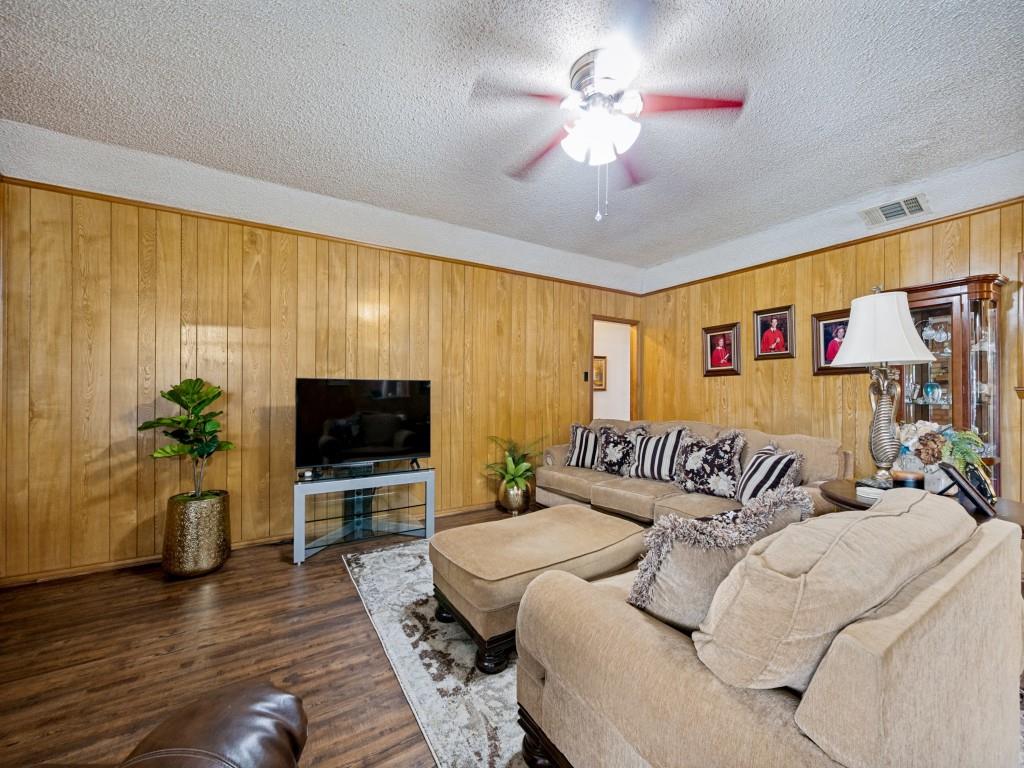
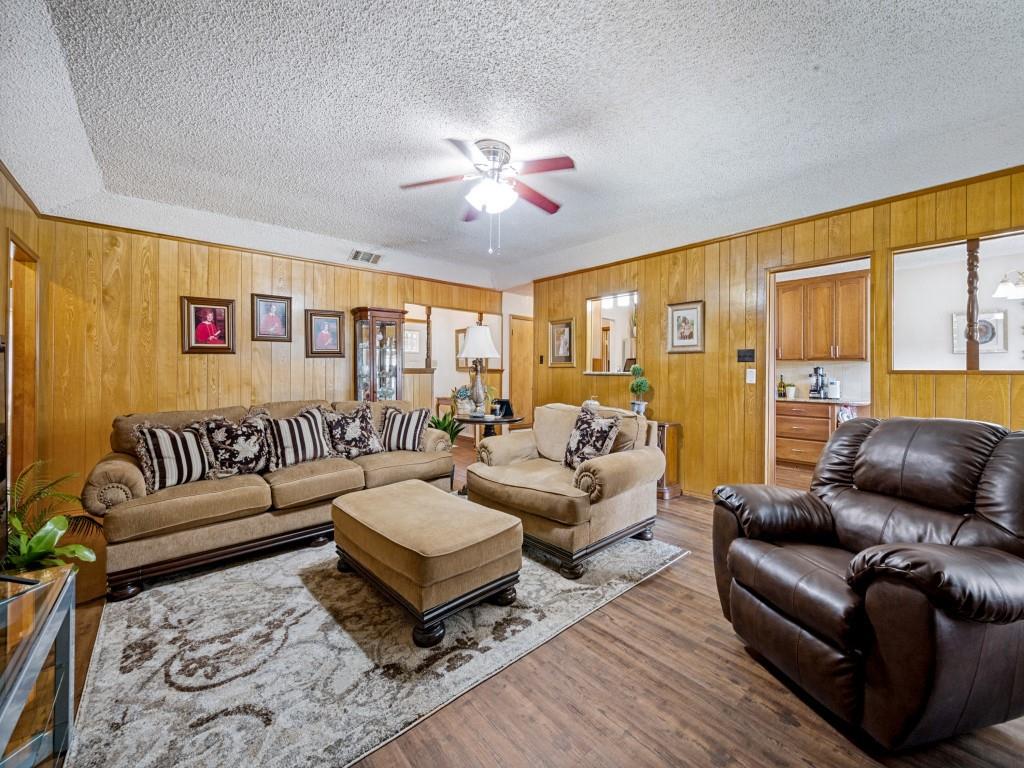
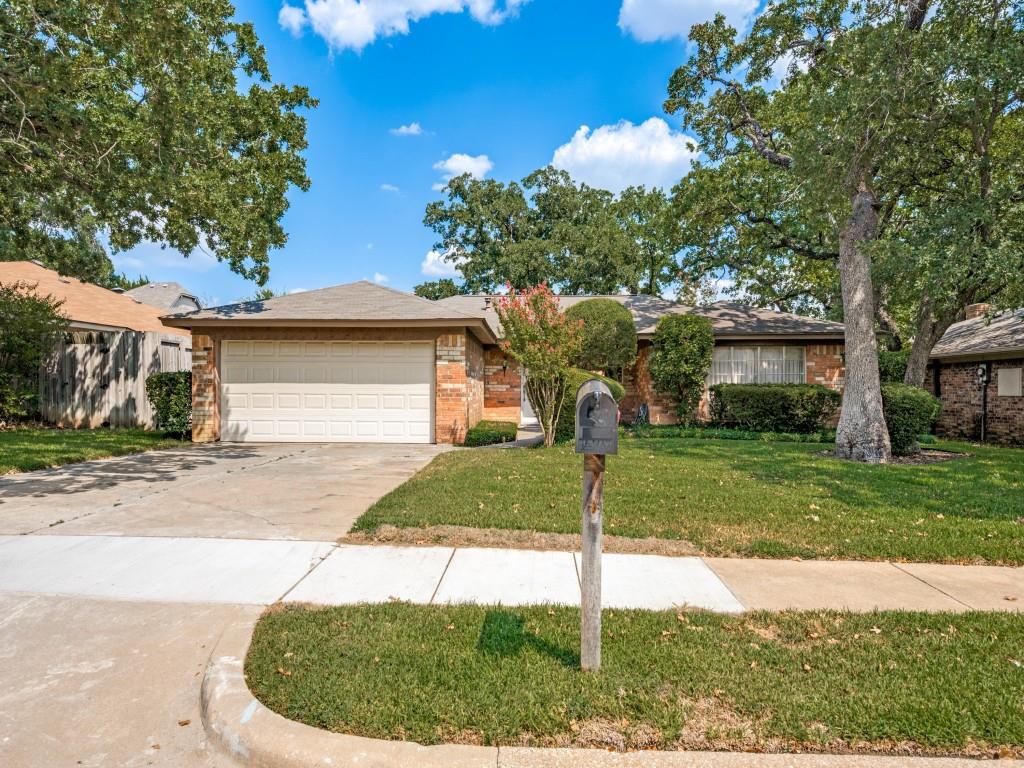
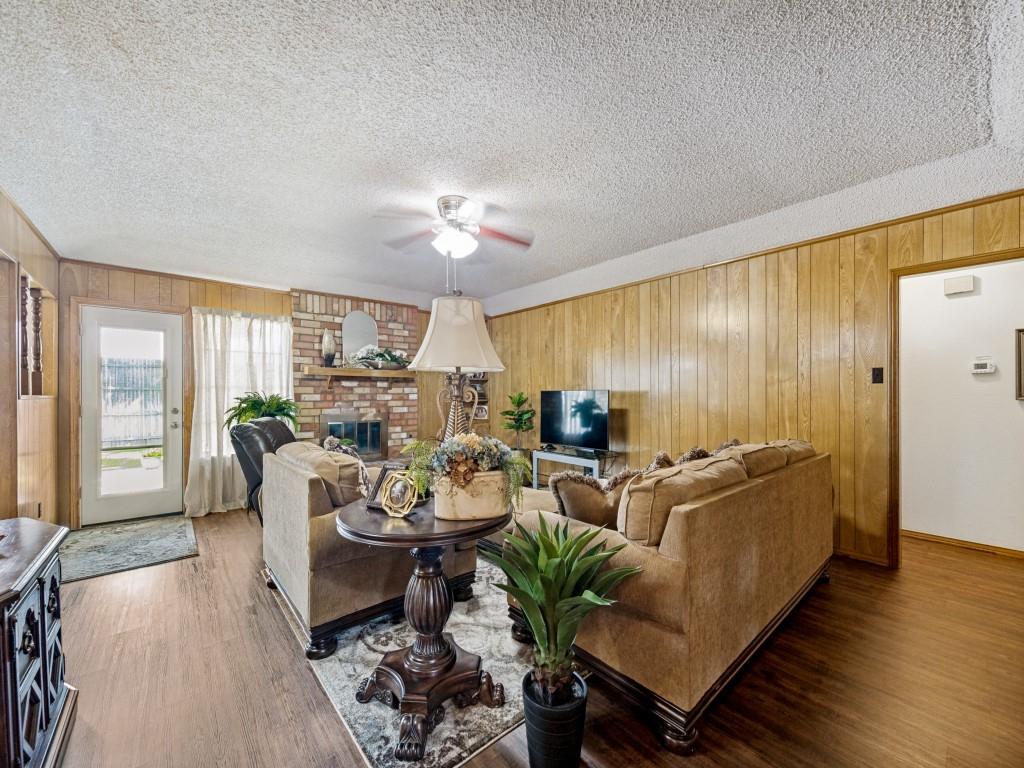
OUR SELLER HAS JUST AUTHORIZED ANOTHER $10,000 PRICE REDUCTION, FOR A TOTAL OF $24,000 OFF on this lovely home in well established Bedford Meadows feeding highly sought HEB schools, kept to perfection and recently updated including refreshed paint and new carpet in three bedrooms. (4th bedroom is a workspace for the seller's floral arrangement business, and the carpet will be replaced to match prior to closing) Easy care VLP flooring greets your arrival, leading directly into the inviting family room complete with vaulted ceilings and a wood burning fireplace, just off the nicely updated galley style kitchen with granite countertops and upgraded stainless steel appliances which opens to a quaint breakfast nook with a wall of windows to bathe the space with an abundance of sunlight, and overlooking the spacious backyard owner's retreat, perfect for the kids to run and play or Sunday afternoon BBQs at your place! Split primary suite provides a private owner's retreat complete with room for a seated area, two walk in closets and a tub-shower combination. Three more oversized bedrooms on the other side of the home share a recently renovated hall bath, providing the perfect space for your growing family needs. Mature trees canopy the entire neighborhood, creating the ideal setting to raise your family or just to simply grow old with your loved one. Seller will consider replacing the roof prior to closing with an accepted contract so please present your offer today!!

Save
Ask
Tour
Hide
Share
Listing Snapshot
Price 
$344,900
Days On Site 
40 Days
Bedrooms 
4
Inside Area (SqFt) 
1,754 sqft
Total Baths 
2
Full Baths 
2
Partial Baths 
N/A
Lot Size 
0.158 Acres
Year Built 
1979
MLS® Number 
21374977
Status 
Active
Property Tax 
$7,490
HOA/Condo/Coop Fees 
N/A
Sq Ft Source 
N/A
Friends & Family
Recent Activity
3 days agoListing updated with changes from the MLS®
5 days agoPrice changed to $344,900
a month agoListing first seen on site
General Features
Acres 
0.158
Attached Garage 
Yes
Foundation 
Slab
Garage 
Yes
Garage Spaces 
2
Levels 
One
Parking 
GarageGarage Door OpenerGarage Faces FrontAttached
Property Sub Type 
Single Family Residence
Security 
Smoke Detector(s)
Sewer 
Public Sewer
Special Circumstances 
Standard
Style 
Traditional
Utilities 
Cable AvailableUnderground Utilities
Water Source 
Public
Interior Features
Appliances 
DishwasherDisposalElectric RangeMicrowave
Cooling 
Ceiling Fan(s)Central AirElectric
Fireplace 
Yes
Fireplace Features 
Wood Burning
Fireplaces 
1
Flooring 
CarpetCeramic TileVinyl
Heating 
CentralNatural Gas
Interior 
Granite CountersWalk-In Closet(s)
Laundry Features 
Electric Dryer HookupWasher Hookup
Window Features 
Window Coverings
Bedroom 
Dimensions - 13 x 10Level - FirstFeatures - Walk-In Closet(s)
Breakfast Room 
Dimensions - 9 x 8Level - First
Kitchen 
Dimensions - 10 x 9Level - FirstFeatures - Pantry
Living Room 
Dimensions - 21 x 17Level - First
Master Bedroom 
Dimensions - 16 x 12Level - FirstFeatures - Walk-In Closet(s)
Utility Room 
Dimensions - 6 x 5Level - First
Save
Ask
Tour
Hide
Share
Exterior Features
Construction Details 
Brick
Exterior 
Rain Gutters
Fencing 
Wood
Lot Features 
Interior LotLandscaped
Patio And Porch 
Patio
Roof 
Composition
Windows/Doors 
Window Coverings
Community Features
School District 
Hurst-Euless-Bedford ISD
Financing Terms Available 
CashConventionalFHAVA Loan
Schools
School District
Hurst-Euless-Bedford ISD
Elementary School
Meadowcrk
Middle School
Harwood
High School
Trinity
Listing courtesy of Dan Stafford of RE/MAX Associates of Arlington [email protected]


© 2020 North Texas Real Estate Information Systems. All rights reserved. Information is deemed reliable but is not guaranteed accurate by the MLS or NTREIS. The information being provided is for the consumer's personal, non-commercial use, and may not be reproduced, redistributed, or used for any purpose other than to identify prospective properties consumers may be interested in purchasing.
Last checked: 2026-10-13 01:39 PM CDT

Neighborhood & Commute
Source: Walkscore
Save
Ask
Tour
Hide
Share