

10321 Fort Belknap TrailCrowley, TX 76036
Due to the health concerns created by Coronavirus we are offering personal 1-1 online video walkthough tours where possible.
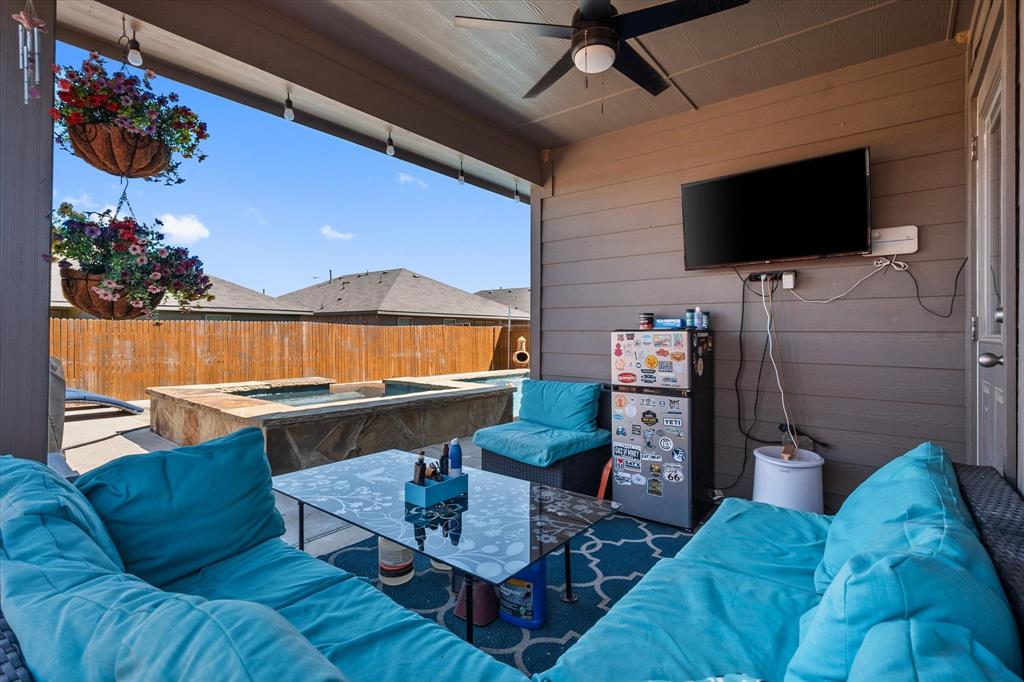
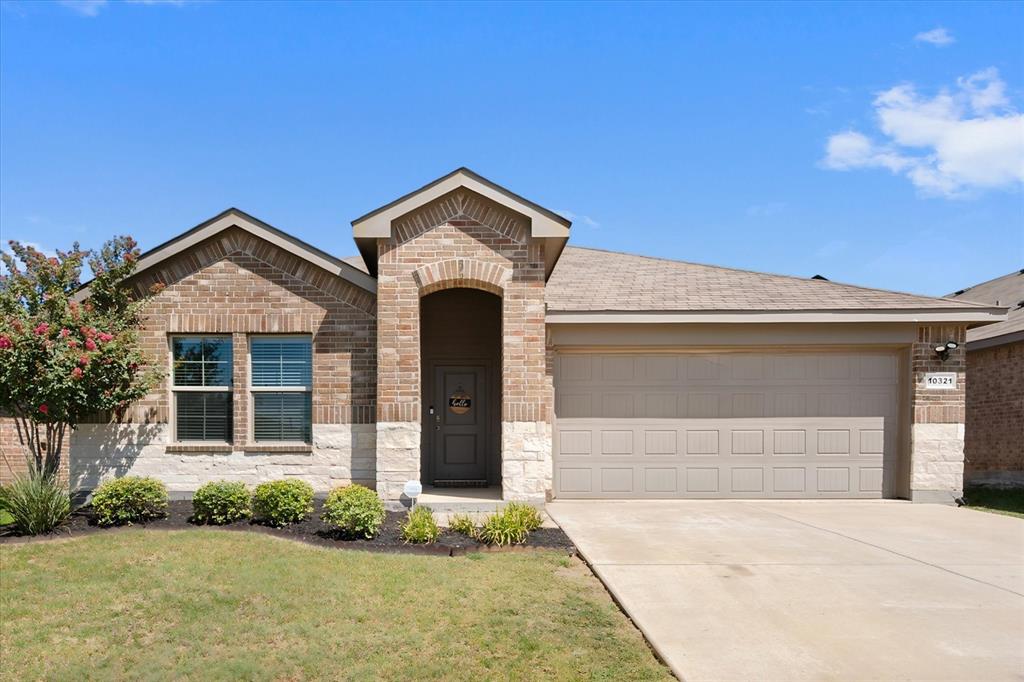
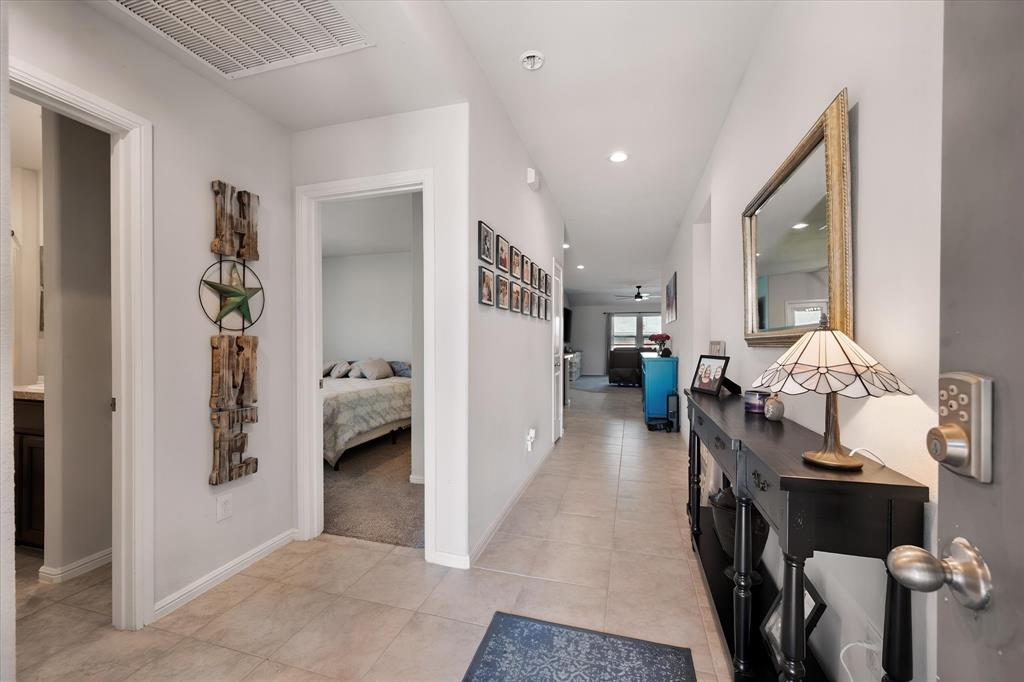
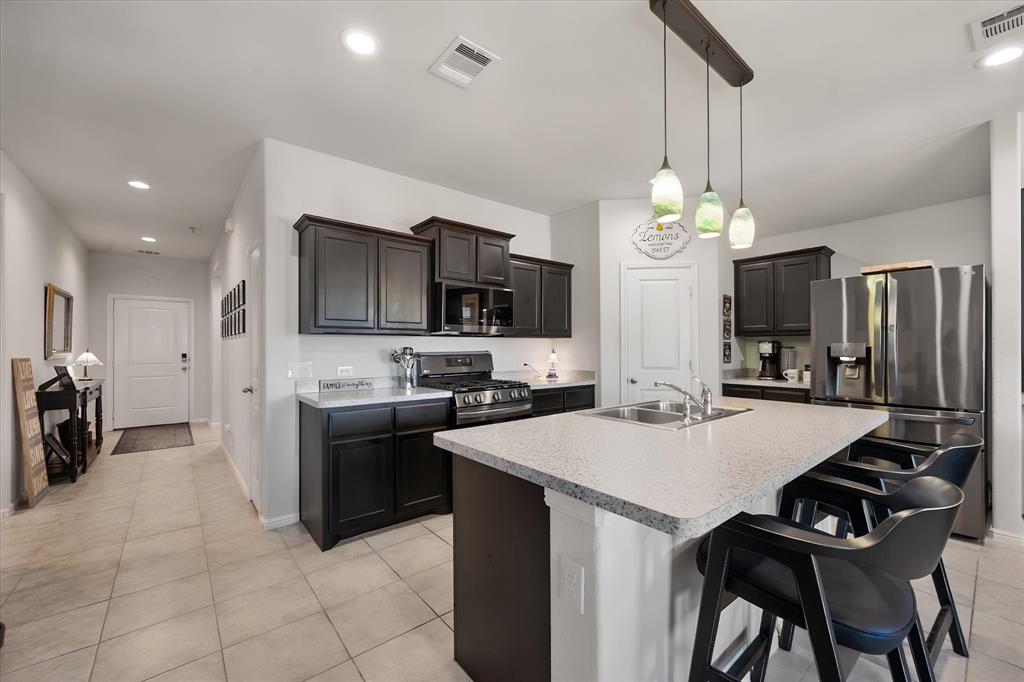
Enjoy resort-style living with a heated saltwater pool and spa, a rare find in this price range! The pool can also be heated to extend the swimming season, creating the perfect backyard retreat year-round. Attractive landscaping & beautiful brick & stone exterior provide exceptional curb appeal from the moment you arrive. Step inside to discover an inviting open-concept floor plan with tile flooring throughout entry, kitchen, baths & utility. Spacious kitchen opens seamlessly to the living and dining areas & features abundant dark wood cabinetry, breakfast bar with pendant lighting, walk-in pantry & updated black stainless-steel appliances, including gas range, built-in microwave, dishwasher & refrigerator. Dining area offers a stylish accent wall, built-in lower cabinetry with a solid-surface concrete countertop. Living room features a ceiling fan with integrated lighting & overlooks the stunning backyard pool area. The private primary suite is tucked away at the rear of the home & enjoys peaceful pool views, a ceiling fan & ensuite bath with a walk-in shower, linen shelving & spacious walk-in closet. Front 4th bedroom is currently being utilized as a home office & features views of the front yard & wo wall-mounted monitors & desk will convey with the property. Bedrooms 2 & 3 are also generously sized & the wall-mounted TVs in both rooms will remain as well. The secondary bathroom is conveniently located near the additional bedrooms & includes tile flooring & extra linen storage. Two-car garage includes garage door opener & garage refrigerator will also stay. Outdoor living is exceptional, featuring a covered patio with a ceiling fan, mounted TV & beautiful views of the heated saltwater pool and spa. The inground pool & spa were built in 2021 & equipment has recently been upgraded to a saltwater system. Conveniently located near schools, shopping, major highways & everyday amenities, this home offers comfort, functionality & an outstanding outdoor lifestyle!
| a month ago | Listing updated with changes from the MLS | |
| a month ago | Status changed to Pending | |
| 2 months ago | Listing first seen on site |

© 2020 North Texas Real Estate Information Systems. All rights reserved. Information is deemed reliable but is not guaranteed accurate by the MLS or NTREIS. The information being provided is for the consumer's personal, non-commercial use, and may not be reproduced, redistributed, or used for any purpose other than to identify prospective properties consumers may be interested in purchasing.
Last checked: 2026-10-26 05:51 AM CDT