

3120 Buckeye StreetCelina, TX 75009
Due to the health concerns created by Coronavirus we are offering personal 1-1 online video walkthough tours where possible.

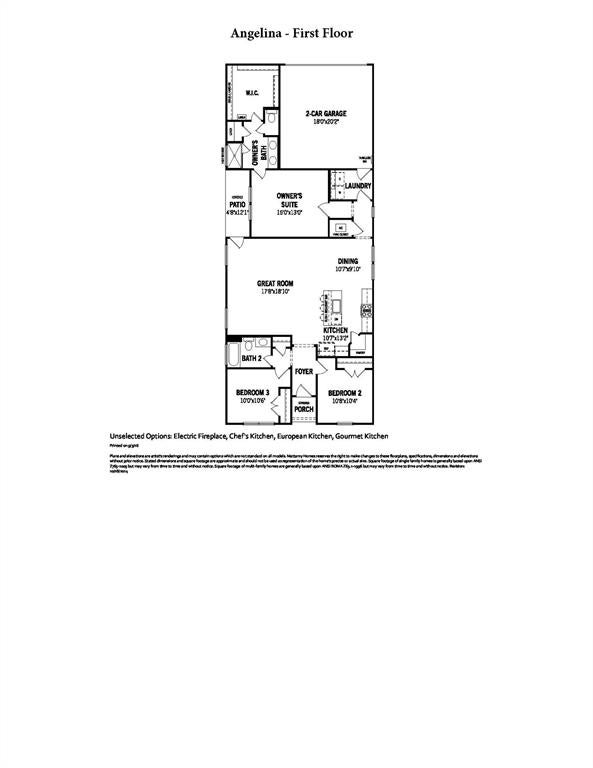
Built by Mattamy Homes - The Angelina - Available October! The Angelina by Mattamy Homes combines thoughtful design and everyday comfort in a single-story with a brick and stone elevation. Just off the foyer, two secondary bedrooms and a full bath provide flexibility for family, guests or a home office. The heart of the home is the open-concept kitchen, featuring ENERGY STAR® Certified Whirlpool® Appliances, a walk-in pantry and a central island that overlooks the spacious Great Room and dining area, creating an inviting space for gathering, entertaining and everyday living. A covered patio extends the living space outdoors, offering the perfect spot to relax or dine. Tucked away at the back of the home, the private owner’s suite features a spa-inspired bath, his and her sinks and walk-in closet, creating a peaceful retreat. Conveniently located near the garage entry, the laundry room adds ease to daily routines. With energy-efficient features and a layout designed for both comfort and functionality, the Angelina offers a seamless blend of style and convenience. This ENERGY STAR® Certified Home includes, ENERGY STAR® Certified Whirlpool® Appliances, 15 SEER2 High-Efficiency HVAC + 96% AFUE Furnace, Wi-Fi ecobee® Smart Thermostat, Low-E Argon Double-Pane Windows, Radiant Barrier, and Third-Party Energy Testing. Stop by the Mattamy Homes model located at 2024 Moon Flower Celina 75009.
| 29 minutes ago | Listing updated with changes from the MLS® | |
| yesterday | Listing first seen on site |

© 2020 North Texas Real Estate Information Systems. All rights reserved. Information is deemed reliable but is not guaranteed accurate by the MLS or NTREIS. The information being provided is for the consumer's personal, non-commercial use, and may not be reproduced, redistributed, or used for any purpose other than to identify prospective properties consumers may be interested in purchasing.
Last checked: 2026-09-05 06:02 PM CDT
Did you know? You can invite friends and family to your search. They can join your search, rate and discuss listings with you.