

3100 Buckeye StreetCelina, TX 75009
Due to the health concerns created by Coronavirus we are offering personal 1-1 online video walkthough tours where possible.
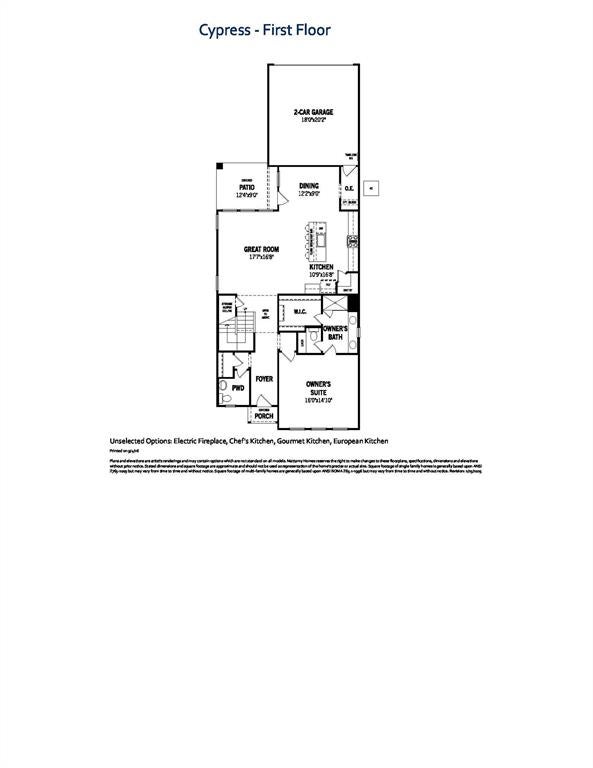
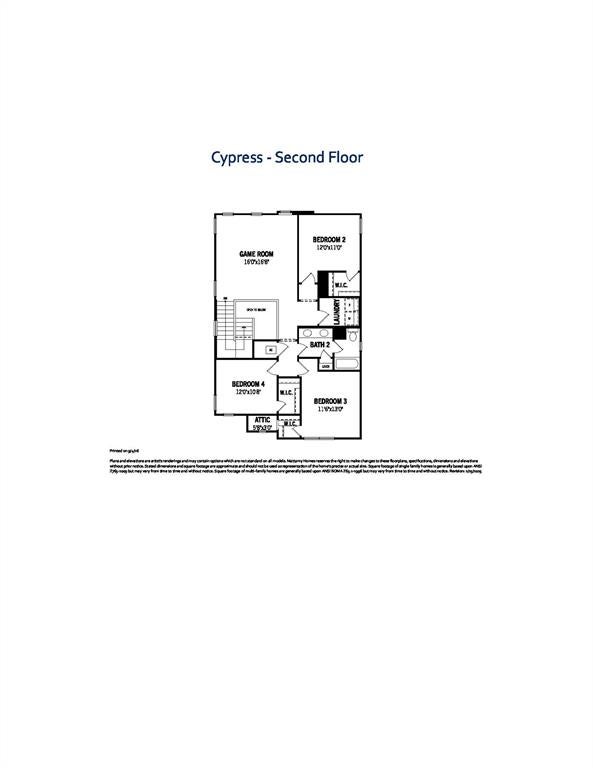
Built by Mattamy Homes - The Cypress - Available Sept- Oct!. This stunning home sits on spacious corner lot. Welcome to The Cypress by Mattamy Homes, a beautifully crafted two-story residence designed for modern family living. This 4-bedroom, 2.5-bathroom home perfectly balances open, connected gathering spaces with the private retreats today’s families need. The main level welcomes you with a bright, sprawling Great Room that flows effortlessly into the dining area and chef-inspired kitchen. Anchoring the kitchen is a large central island and a generous walk-in pantry, making daily meal prep and entertaining a breeze. Step outside to the covered patio, your private outdoor extension perfect for morning coffee or weekend barbecues. Tucked away at the back of the first floor for ultimate privacy, the luxurious primary suite features a spa-like bathroom and an expansive walk-in closet. Upstairs, a massive game room serves as the ultimate central hub for family movie nights or hobbies, flanked by three secondary bedrooms and a full bathroom. Ample storage solutions throughout ensure an organized, clutter-free lifestyle. Built to the highest efficiency standards, this ENERGY STAR® Certified home comes packed with eco-friendly features to lower utility bills: High-Efficiency Systems: 15 SEER2 HVAC, 96% AFUE furnace, and Wi-Fi ecobee® Smart Thermostat. Energy-Saving Enclosure: Low-E Argon double-pane windows, radiant barrier, and third-party energy testing. Premium Upgrades: ENERGY STAR® certified Whirlpool® appliances, Moen® water-saving fixtures, and a RainBird® weather-sensing irrigation system. With open living areas, smart design, and flexible spaces that adapt to your lifestyle, the Cypress delivers comfort, functionality, and room to grow. Stop by the Mattamy Homes model located at 2024 Moon Flower Celina 75009.
| 15 hours ago | Listing updated with changes from the MLS® | |
| yesterday | Listing first seen on site |

© 2020 North Texas Real Estate Information Systems. All rights reserved. Information is deemed reliable but is not guaranteed accurate by the MLS or NTREIS. The information being provided is for the consumer's personal, non-commercial use, and may not be reproduced, redistributed, or used for any purpose other than to identify prospective properties consumers may be interested in purchasing.
Last checked: 2026-09-05 06:02 PM CDT
Did you know? You can invite friends and family to your search. They can join your search, rate and discuss listings with you.