

3516 Primrose LaneBedford, TX 76021
Due to the health concerns created by Coronavirus we are offering personal 1-1 online video walkthough tours where possible.
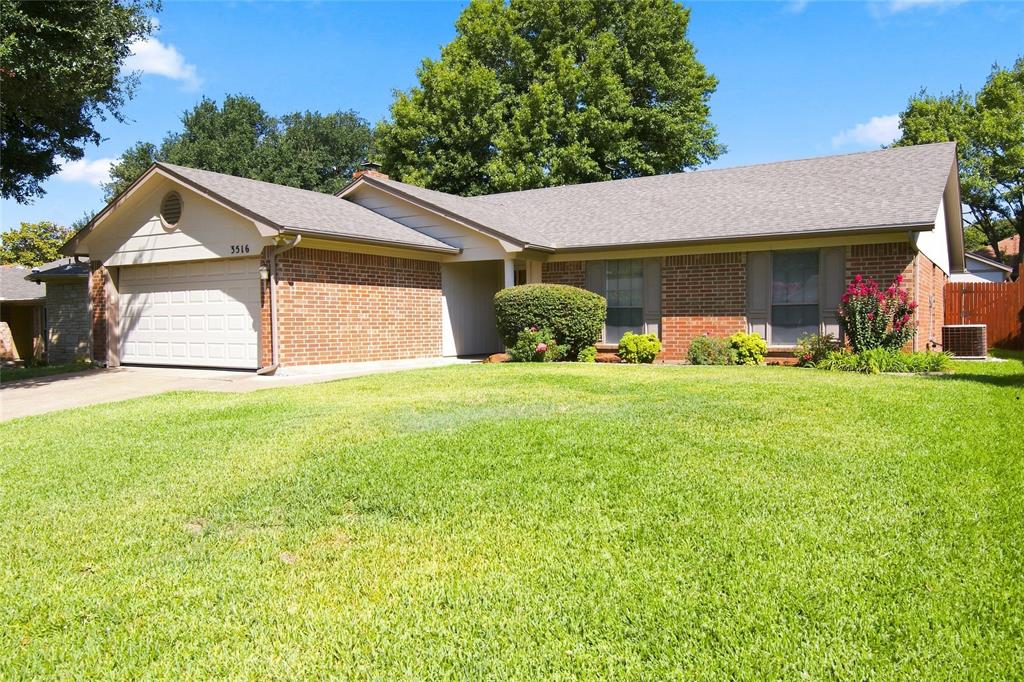
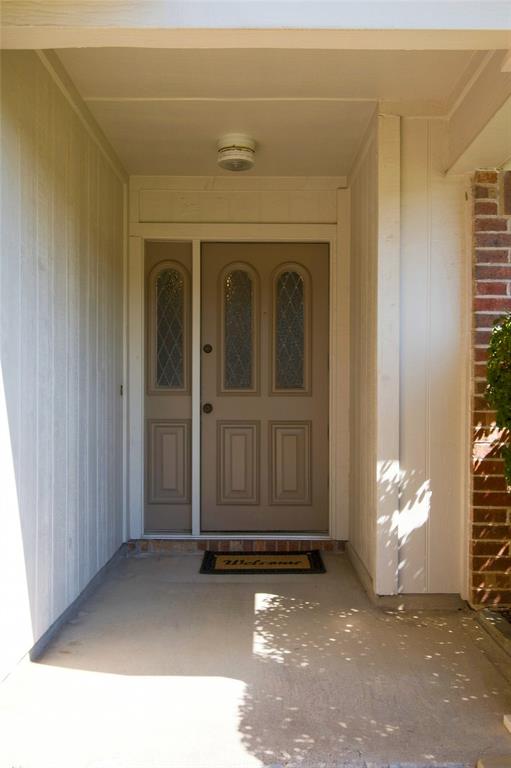
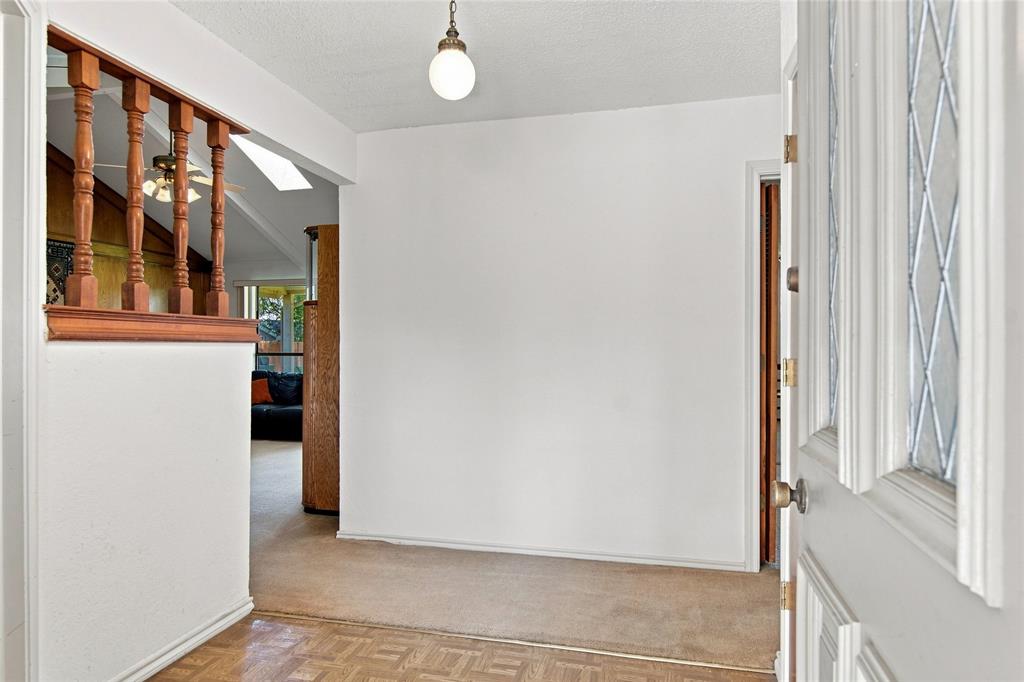
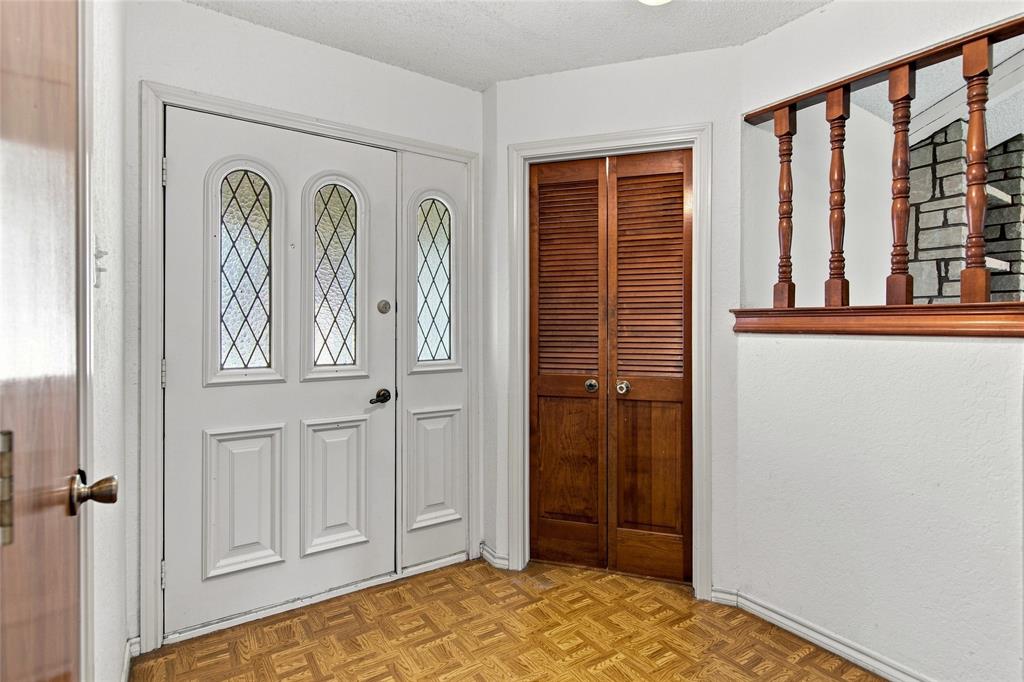
Welcome Home to Bedford. Tucked beneath a canopy of mature trees in a quiet Bedford neighborhood, this is the kind of home that feels comfortable from the moment you arrive. The beautifully landscaped yard, established trees, and peaceful setting create a sense of privacy and welcome, a place where you can enjoy the simple pleasures of home. Step inside and the feeling continues. The spacious living room invites you in, with its soaring vaulted ceiling, exposed beams, and Austin stone fireplace. On a cool evening, picture the fire glowing, family gathered around, and conversations lingering long after dinner. Large windows and glass doors fill the room with natural light and bring the beauty of the backyard inside. The kitchen feels like a place where life happens. The generous built-in cabinetry, expansive island, and abundant workspace make everything from morning coffee to holiday meals effortless, while the layout naturally connects to the living spaces so conversations, entertaining, and everyday life can unfold together. When the day winds down, the primary suite offers a quiet retreat giving you space to begin and end each day with ease. The additional bedrooms offer comfortable spaces for family, guests, or with the flexibility to create a home office or room for overnight guests. And then there’s the backyard. Step outside onto the extended covered patio and imagine lingering over your morning coffee or gathering with friends for an evening of grilling and conversation. The beautifully landscaped yard creates a peaceful, private retreat that feels almost like your own resort, right at home. Life here offers the best of both worlds, peaceful surroundings with everything you need just minutes away. The park is only a short walk from your doorstep, while the new H-E-B, Glade Parks shopping and dining and major highways offer easy access to both Dallas and Fort Worth, you’re perfectly positioned to enjoy the best of the Metroplex. It’s the kind of everyday
| 4 weeks ago | Listing updated with changes from the MLS® | |
| 4 weeks ago | Status changed to Pending | |
| a month ago | Listing first seen on site |

© 2020 North Texas Real Estate Information Systems. All rights reserved. Information is deemed reliable but is not guaranteed accurate by the MLS or NTREIS. The information being provided is for the consumer's personal, non-commercial use, and may not be reproduced, redistributed, or used for any purpose other than to identify prospective properties consumers may be interested in purchasing.
Last checked: 2026-10-13 12:50 PM CDT
Did you know? You can invite friends and family to your search. They can join your search, rate and discuss listings with you.