

2505 Sanders CourtBedford, TX 76021
Due to the health concerns created by Coronavirus we are offering personal 1-1 online video walkthough tours where possible.
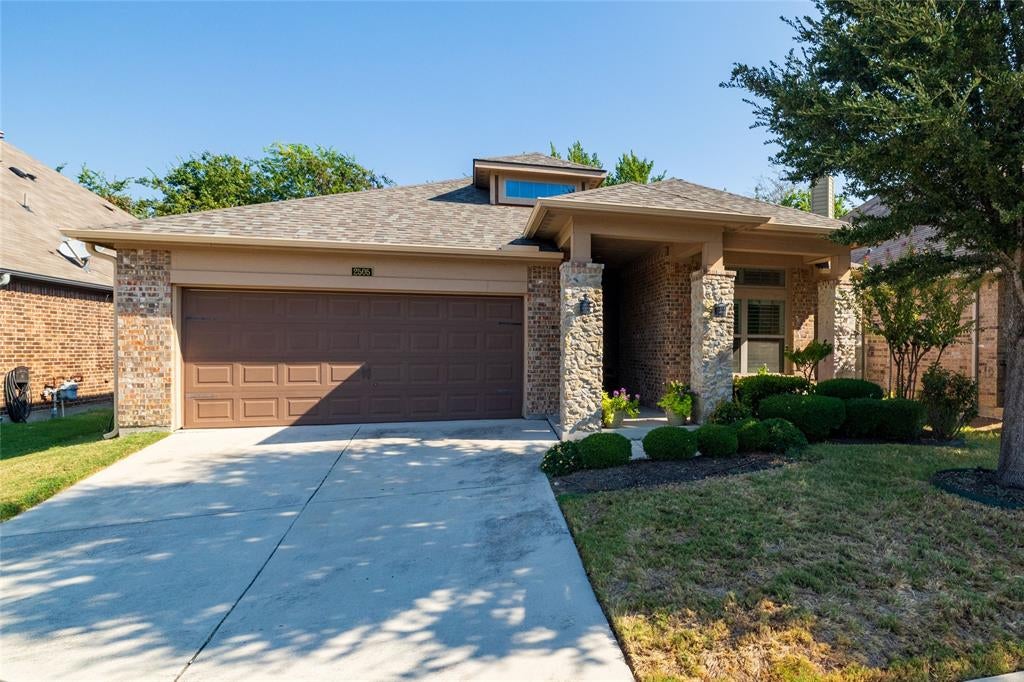
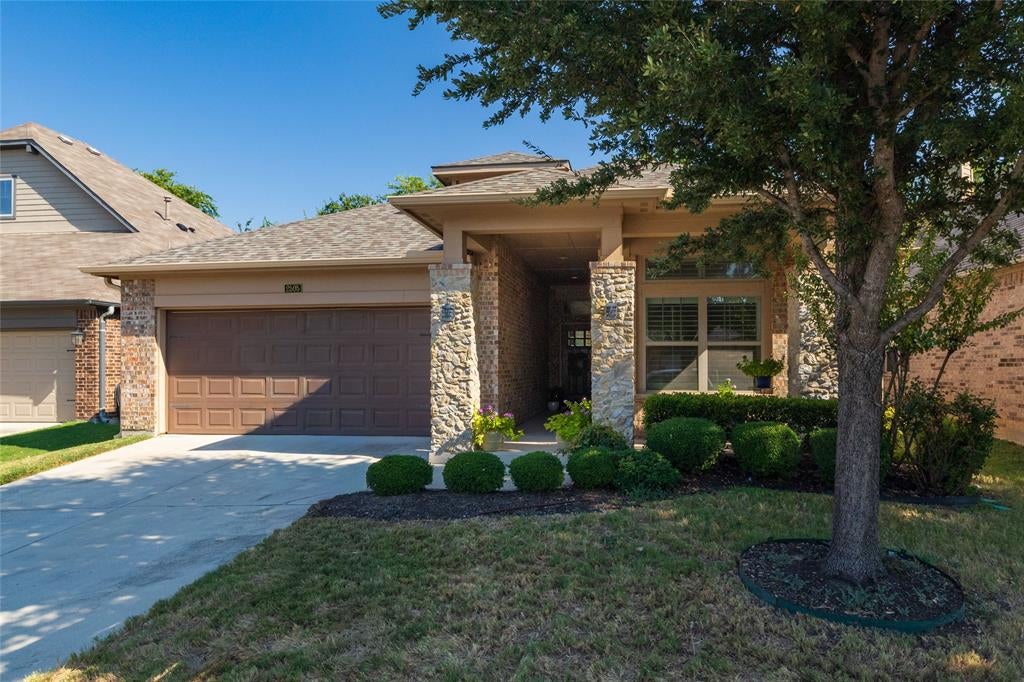
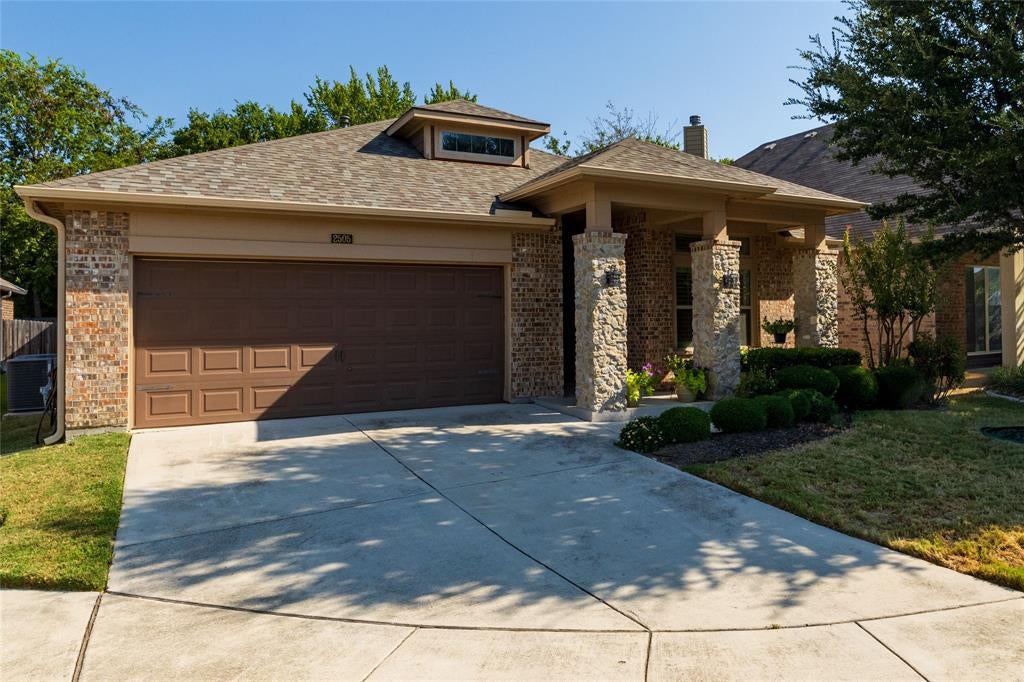
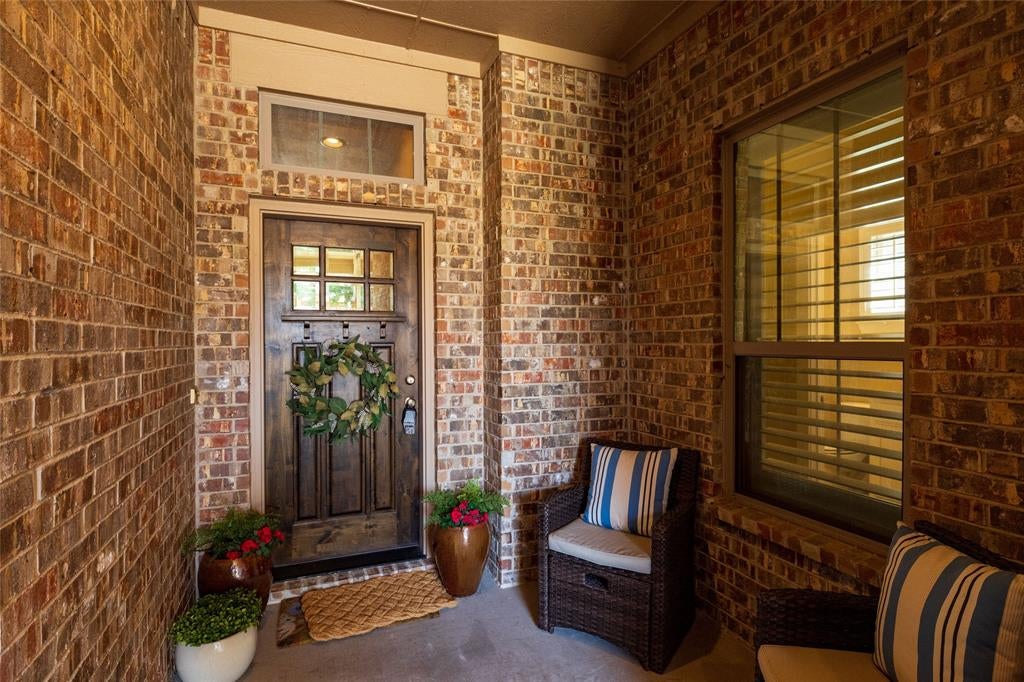
Set within a quiet cul-de-sac in Bedford, this exceptional residence presents an inviting blend of refined craftsmanship, comfort, and effortless livability. Thoughtfully designed by a custom home builder, the property offers an elevated sense of quality rarely found in today’s market. The home’s open-concept floor plan creates a. welcoming environment, allowing everyday living to flow seamlessly from one space to the next. Beautiful real wood flooring lends warmth and sophistication throughout the main living areas, complemented by plantation shutters that provide timeless architectural character while offering privacy and light control. At the heart of the home, the thoughtfully appointed kitchen is equipped with high-end appliances, creating a sophisticated setting for both everyday meals and memorable gatherings. Its connection to the living and dining spaces makes entertaining effortless while maintaining a comfortable sense of intimacy. The bedrooms offer a peaceful retreat, featuring brand-new carpeting for a soft and luxurious feel underfoot. Each space has been carefully maintained, reflecting the home’s overall attention to detail and pride of ownership. Step outside to discover a backyard designed for low-maintenance enjoyment. Premium artificial turf provides a lush, consistently manicured appearance without the upkeep of traditional grass, while the covered back patio and pergola create an inviting outdoor living area ideal for morning coffee, afternoon relaxation, or evening entertaining. Positioned on a peaceful cul-de-sac, the property offers a desirable combination of tranquility and convenience. Every element, from the custom construction and elegant finishes to the thoughtfully designed outdoor spaces, contributes to a residence that feel genuinely comfortable. This is more than a beautifully appointed house, it is a distinctive home created for those who appreciate quality, thoughtful design, and an elevated approach to everyday living.
| yesterday | Listing updated with changes from the MLS® | |
| 2 days ago | Status changed to Active Under Contract | |
| a month ago | Listing first seen on site |

© 2020 North Texas Real Estate Information Systems. All rights reserved. Information is deemed reliable but is not guaranteed accurate by the MLS or NTREIS. The information being provided is for the consumer's personal, non-commercial use, and may not be reproduced, redistributed, or used for any purpose other than to identify prospective properties consumers may be interested in purchasing.
Last checked: 2026-10-13 12:50 PM CDT
Did you know? You can invite friends and family to your search. They can join your search, rate and discuss listings with you.