Save
Ask
Tour
Hide
Share
$575,000
1 Day On Site

471 Red Bird Drive
Springtown, TX 76082

For Sale|Single Family Residence|Active
4
Beds
3
Total Baths
2
Full Baths
1
Partial Bath
2,563
SqFt
$224
/SqFt
2026
Built
Subdivision:
Stanford Ests Ph 3 & 4
County:
Parker

Due to the health concerns created by Coronavirus we are offering personal 1-1 online video walkthough tours where possible.
Call Now: 1-469-880-4050
Is this the listing for you? We can help make it yours.
1-469-880-4050
471 Red Bird Drive471 Red Bird Drive471 Red Bird Drive471 Red Bird Drive
Save
Ask
Tour
Hide
Share

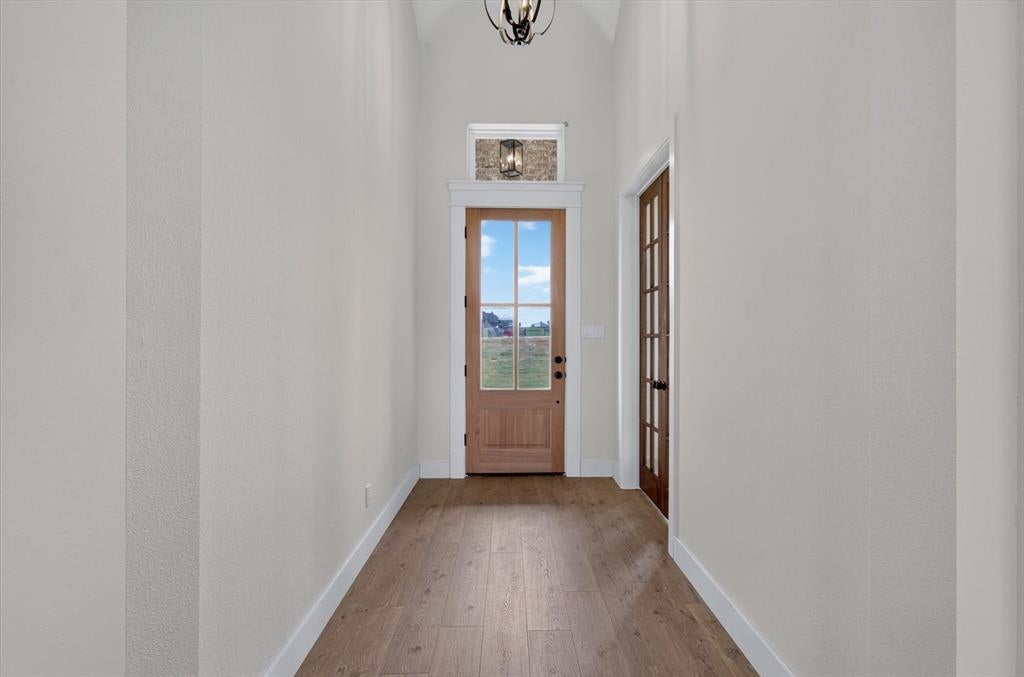
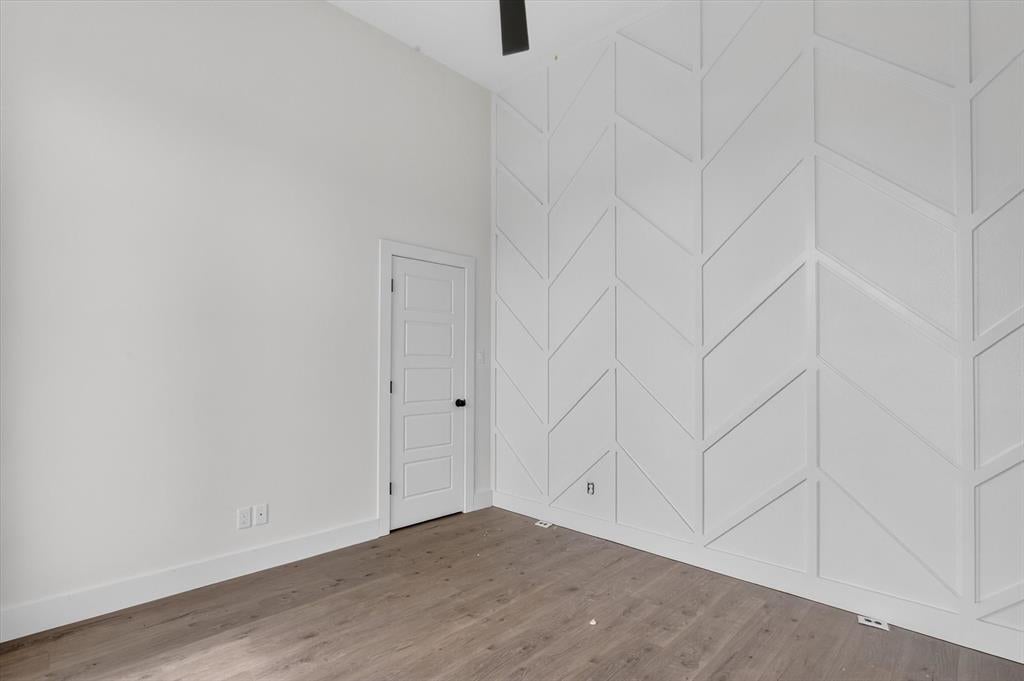
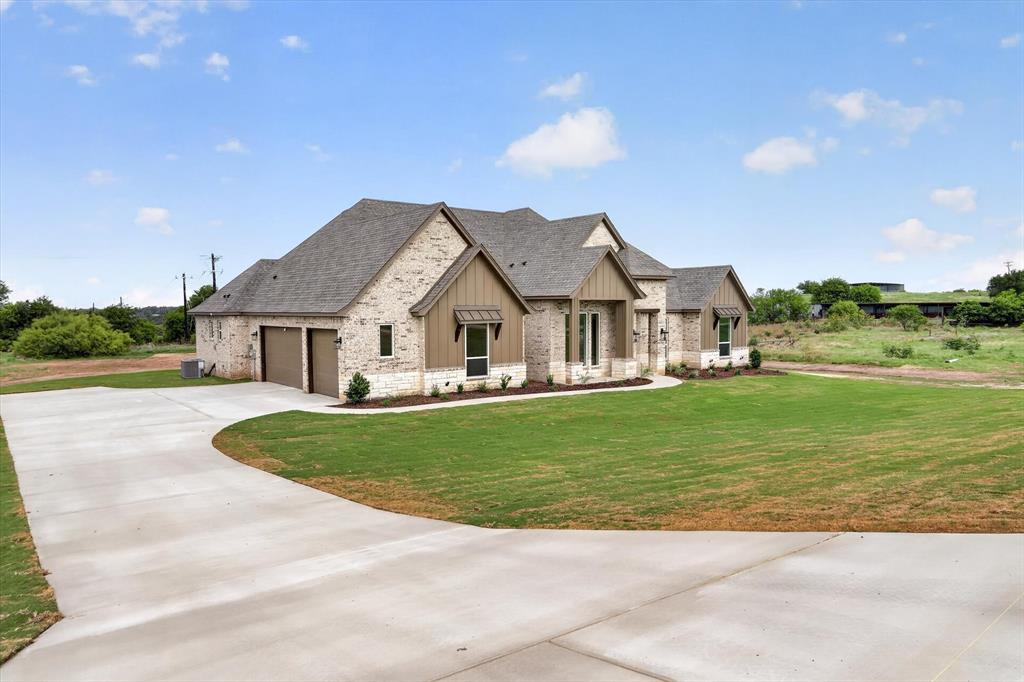
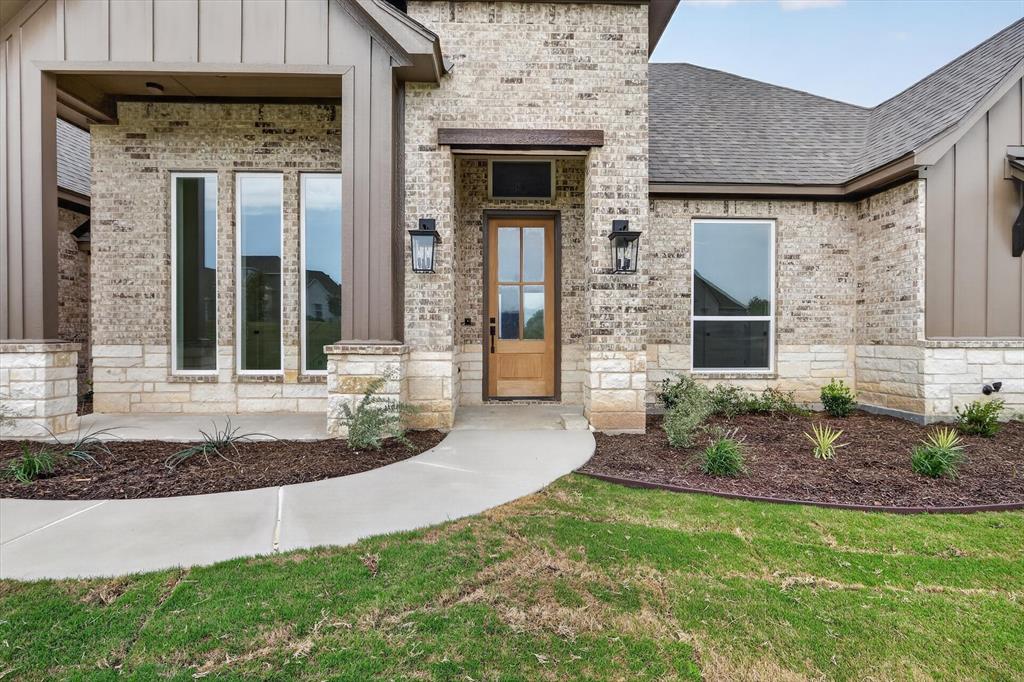
5 FT PIPE FENCE INCENTIVE WITH A CONTRACT ON OR BEFORE SEPTEMBER 30th, 2026. Welcome home to this stunning custom residence in the sought-after Stanford Estates in Springtown, Texas. Situated on just over 1 acre with pond views, this beautifully crafted ABBA River Home offers luxury living with peaceful country charm. Featuring just under 2,600 square feet, this thoughtfully designed home includes 4 spacious bedrooms, 2 full bathrooms, 1 half bath, a dedicated study, and an oversized 3-car garage. The split-bedroom layout provides exceptional privacy, with the luxurious primary suite tucked away on one side of the home and secondary bedrooms on the opposite wing. Designed for both entertaining and everyday living, the open-concept floorplan showcases soaring ceilings, cedar beam accents, custom lighting, and high-end finishes throughout. The gourmet kitchen is a true centerpiece featuring quartz countertops, double ovens, abundant cabinetry, and an oversized walk-in pantry. Retreat to the spa-inspired primary bath, complete with split vanities and an oversized walk-in shower with dual shower heads. Every detail of this home reflects quality craftsmanship and custom attention to detail. From the expansive living spaces to the serene setting, this exceptional property offers the perfect blend of luxury, comfort, and functionality.

Save
Ask
Tour
Hide
Share
Listing Snapshot
Price 
$575,000
Days On Site 
1 Day
Bedrooms 
4
Inside Area (SqFt) 
2,563 sqft
Total Baths 
3
Full Baths 
2
Partial Baths 
1
Lot Size 
1.03 Acres
Year Built 
2026
MLS® Number 
21378530
Status 
Active
Property Tax 
$498
HOA/Condo/Coop Fees 
$20.83 monthly
Sq Ft Source 
N/A
Friends & Family
Recent Activity
23 hours agoListing updated with changes from the MLS®
yesterdayListing first seen on site
General Features
Acres 
1.03
Attached Garage 
Yes
Foundation 
Slab
Garage 
Yes
Garage Spaces 
3
Levels 
One
Parking 
DrivewayGarageGarage Door OpenerGarage Faces SideAttached
Property Condition 
New Construction
Property Sub Type 
Single Family Residence
Security 
Carbon Monoxide Detector(s)Smoke Detector(s)
Sewer 
Septic Tank
Utilities 
Cable Available
Interior Features
Appliances 
DishwasherDisposalElectric CooktopElectric OvenElectric Water HeaterMicrowaveDouble Oven
Cooling 
Central AirElectric
Fireplace 
Yes
Fireplace Features 
Family RoomLiving RoomMasonryOutside
Fireplaces 
2
Flooring 
CarpetCeramic TileVinyl
Heating 
CentralElectric
Interior 
Built-in FeaturesCathedral Ceiling(s)ChandelierEat-in KitchenGranite CountersKitchen IslandOpen FloorplanPantryVaulted Ceiling(s)Walk-In Closet(s)High Speed Internet
Living Room 
Dimensions - 23 x 24Level - FirstFeatures - Ceiling Fan(s)
Master Bedroom 
Dimensions - 17 x 18Level - FirstFeatures - Ceiling Fan(s), Walk-In Closet(s)
Save
Ask
Tour
Hide
Share
Exterior Features
Construction Details 
Board & Batten SidingBrickStone
Lot Features 
Few TreesInterior LotLandscaped
Roof 
Composition
Community Features
Association Dues 
250
Financing Terms Available 
1031 ExchangeCashContractConventionalFHAVA Loan
HOA Fee Frequency 
Annually
School District 
Springtown ISD
Schools
School District
Springtown ISD
Elementary School
Goshen Creek
Middle School
Springtown
High School
Springtown
Listing courtesy of Matthew Brown of Coldwell Banker Apex, REALTORS [email protected]


© 2020 North Texas Real Estate Information Systems. All rights reserved. Information is deemed reliable but is not guaranteed accurate by the MLS or NTREIS. The information being provided is for the consumer's personal, non-commercial use, and may not be reproduced, redistributed, or used for any purpose other than to identify prospective properties consumers may be interested in purchasing.
Last checked: 2026-09-05 06:02 PM CDT

Neighborhood & Commute
Source: Walkscore
Save
Ask
Tour
Hide
Share