Save
Ask
Tour
Hide
Share
$649,900
16 Days On Site

1204 Crestview Drive
Bedford, TX 76021

For Sale|Single Family Residence|Active
4
Beds
4
Total Baths
3
Full Baths
1
Partial Bath
2,740
SqFt
$237
/SqFt
1998
Built
Subdivision:
Oaks Of Bedford Add
County:
Tarrant

Due to the health concerns created by Coronavirus we are offering personal 1-1 online video walkthough tours where possible.
Call Now: 1-469-880-4050
Is this the listing for you? We can help make it yours.
1-469-880-4050
1204 Crestview Drive1204 Crestview Drive1204 Crestview Drive1204 Crestview Drive
Save
Ask
Tour
Hide
Share

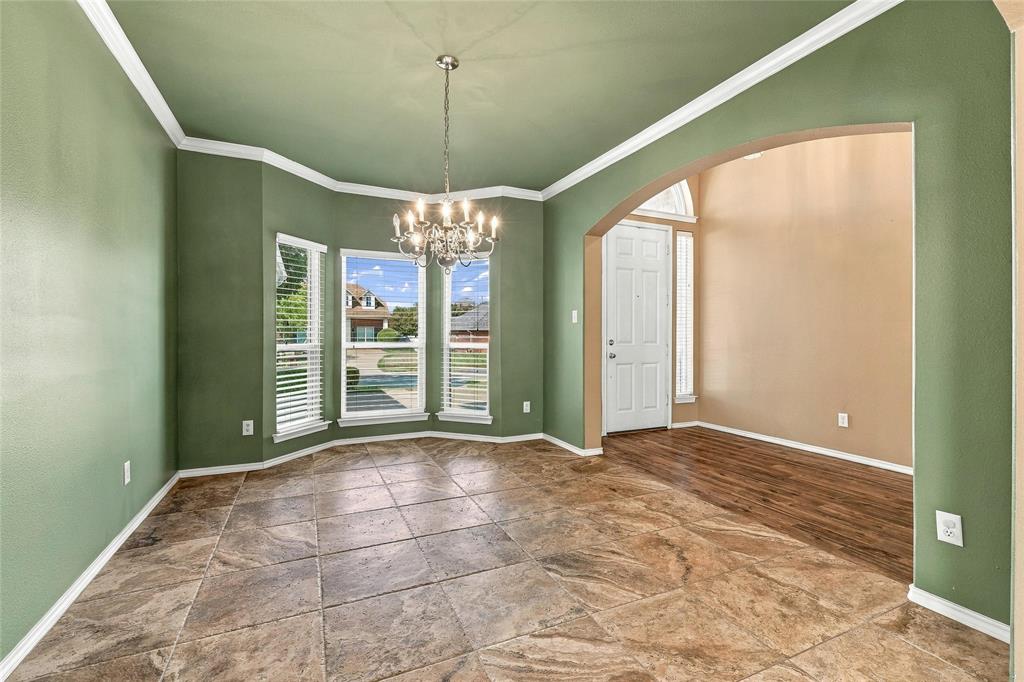
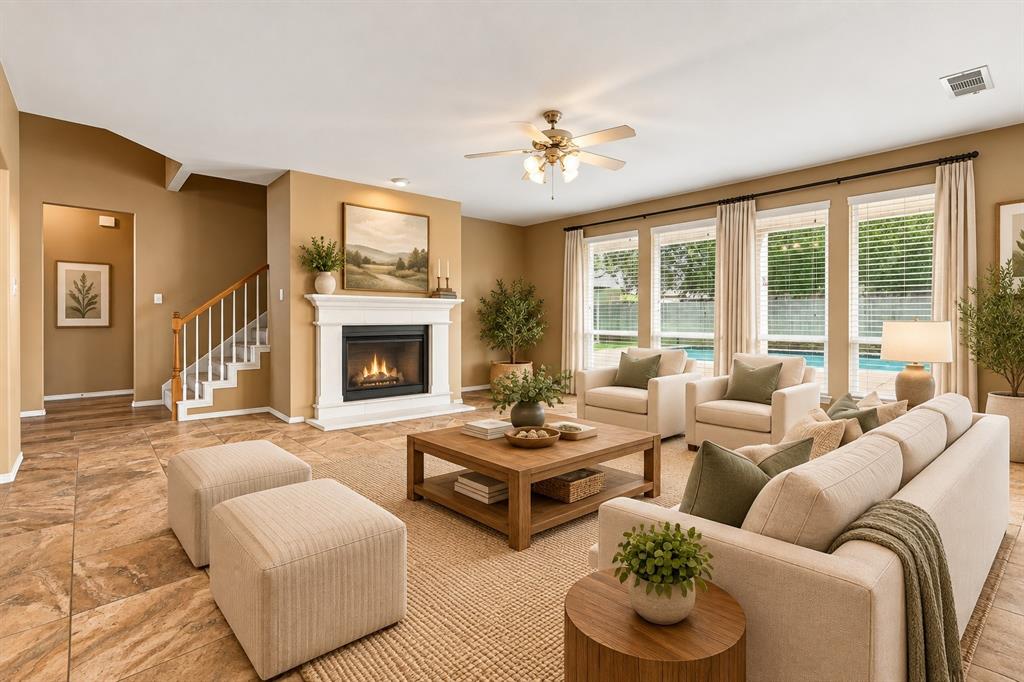
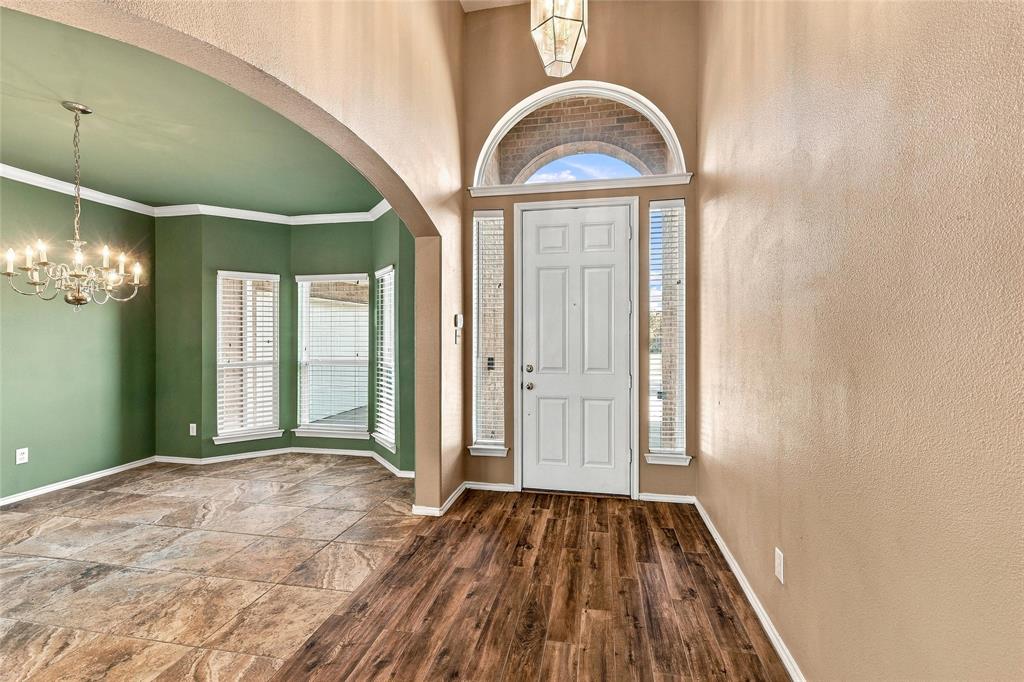
WELCOME HOME! This spacious 4 bedroom, 3.5 bath Bedford home offers plenty of room to gather, entertain and spread out. The large primary suite is conveniently located downstairs and features direct access to the backyard, creating an easy connection to the outdoor living space and diving pool. The spacious primary bath offers dual sinks, a large soaking tub and a separate walk in shower, creating a comfortable retreat at the end of the day. The generous kitchen is the heart of the home with a center island and an open flow into the breakfast area and living room, perfect for everyday living or hosting family and friends. The living room offers a beautiful gas fireplace. Upstairs, you will find a second living or family room along with three oversized bedrooms featuring tall ceilings and plenty of space. Step through the upstairs family room onto the balcony overlooking the backyard and pool, a wonderful spot to relax and enjoy the view. With multiple living areas, spacious bedrooms, an open gathering space and a backyard designed for fun, this home offers room for everyone to enjoy! Don't miss the fun lights on the exterior of the home, change colors for your favorite team, holiday or celebration!

Save
Ask
Tour
Hide
Share
Listing Snapshot
Price 
$649,900
Days On Site 
16 Days
Bedrooms 
4
Inside Area (SqFt) 
2,740 sqft
Total Baths 
4
Full Baths 
3
Partial Baths 
1
Lot Size 
0.2189 Acres
Year Built 
1998
MLS® Number 
21378545
Status 
Active
Property Tax 
$11,299
HOA/Condo/Coop Fees 
N/A
Sq Ft Source 
N/A
Friends & Family
Recent Activity
2 weeks agoListing updated with changes from the MLS®
2 weeks agoListing first seen on site
General Features
Acres 
0.2189
Attached Garage 
Yes
Foundation 
Slab
Garage 
Yes
Garage Spaces 
2
Levels 
Two
Parking 
DrivewayGarageAttached
Property Sub Type 
Single Family Residence
Security 
Smoke Detector(s)
Sewer 
Public Sewer
Special Circumstances 
Standard
Style 
Traditional
Utilities 
Cable AvailableElectricity AvailableNatural Gas AvailableUnderground Utilities
Water Source 
Public
Interior Features
Appliances 
DishwasherDisposalGas RangeGas Water Heater
Cooling 
Ceiling Fan(s)ElectricRoof Turbine(s)Zoned
Fireplace 
Yes
Fireplace Features 
Living RoomMetalGas Log
Fireplaces 
1
Flooring 
CarpetCeramic TileOther
Heating 
CentralElectricNatural Gas
Interior 
Eat-in KitchenGranite CountersKitchen IslandOpen FloorplanPantryWalk-In Closet(s)
Laundry Features 
Electric Dryer HookupWasher Hookup
Window Features 
Bay Window(s)Window Coverings
Bath-Full 
Dimensions - 6 x 8Level - Second
Bedroom 
Dimensions - 14 x 11Level - SecondFeatures - Ceiling Fan(s), Walk-In Closet(s)
Breakfast Room 
Dimensions - 15 x 13Level - First
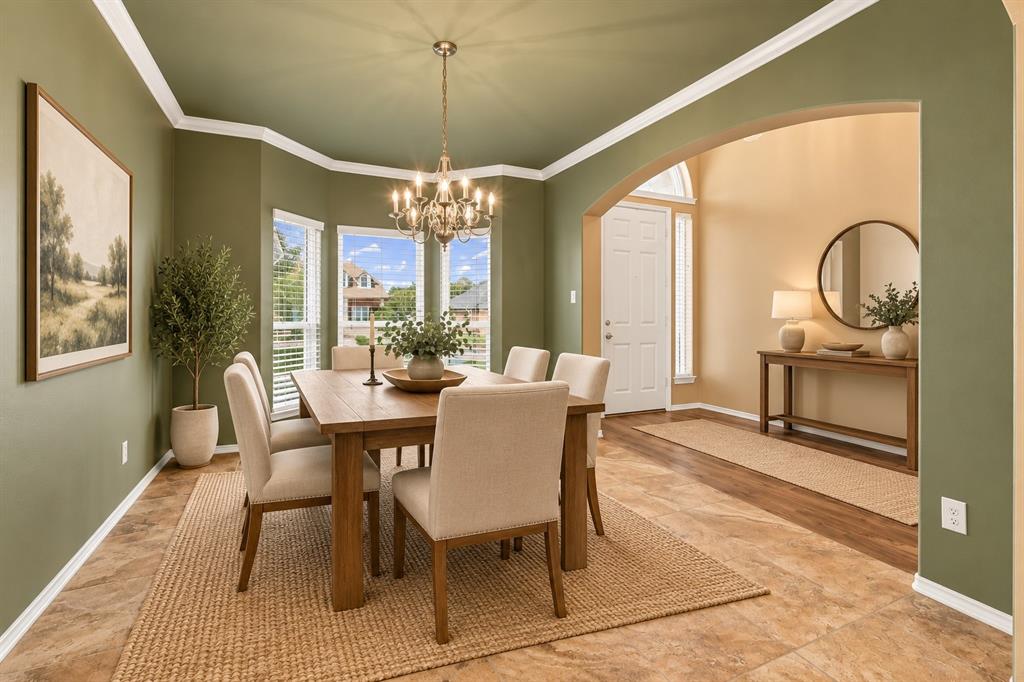
Dining Room 
Dimensions - 14 x 11Level - First
Game Room 
Dimensions - 17 x 17Level - SecondFeatures - Ceiling Fan(s)
Kitchen 
Dimensions - 16 x 15Level - FirstFeatures - Breakfast Bar, Eat-in Kitchen, Kitchen Island, Pantry
Laundry 
Dimensions - 7 x 5Level - First
Living Room 
Dimensions - 21 x 19Level - First
Master Bathroom 
Dimensions - 10 x 10Level - First
Master Bedroom 
Dimensions - 21 x 14Level - FirstFeatures - Ceiling Fan(s)
Save
Ask
Tour
Hide
Share
Exterior Features
Construction Details 
Brick
Exterior 
Storage
Fencing 
Wood
Lot Features 
Interior LotLandscaped
Patio And Porch 
CoveredDeckPatioRear Porch
Pool Features 
Diving BoardGuniteIn Ground
Roof 
Composition
Windows/Doors 
Bay Window(s)Window Coverings
Community Features
School District 
Hurst-Euless-Bedford ISD
Financing Terms Available 
CashConventionalFHAVA Loan
Schools
School District
Hurst-Euless-Bedford ISD
Elementary School
Bedford heights
Middle School
Bedford Junior High
High School
LD Bell High
Listing courtesy of Tanya Lang of Real Broker, LLC [email protected]


© 2020 North Texas Real Estate Information Systems. All rights reserved. Information is deemed reliable but is not guaranteed accurate by the MLS or NTREIS. The information being provided is for the consumer's personal, non-commercial use, and may not be reproduced, redistributed, or used for any purpose other than to identify prospective properties consumers may be interested in purchasing.
Last checked: 2026-10-14 01:51 PM CDT

Neighborhood & Commute
Source: Walkscore
Save
Ask
Tour
Hide
Share